6,481 Results

EDIT SEARCH FILTERS
Clear All FiltersBonus Room
Sort By:  

6,481 RESULTS

SEARCH FILTERS

    Plan Type
    Square Feet
    Bedrooms
    Bathrooms
    Stories
    Garage (Vehicle Spaces)
    Architectural Styles

    Outdoor Living

    Bedroom Options
    Kitchen & Dining
    Laundry Location
    Additional Rooms

    Garage Type

    Garage Features
    Other Features
    Foundation Type

    Plan Width (FT)
    Plan Depth (FT)
    Plan Height (FT)
    Framing Type
    Media Filters
SEARCHING...
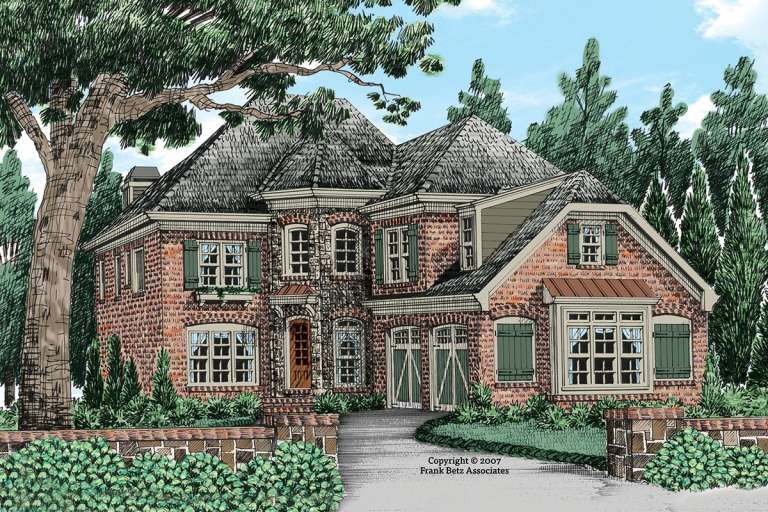
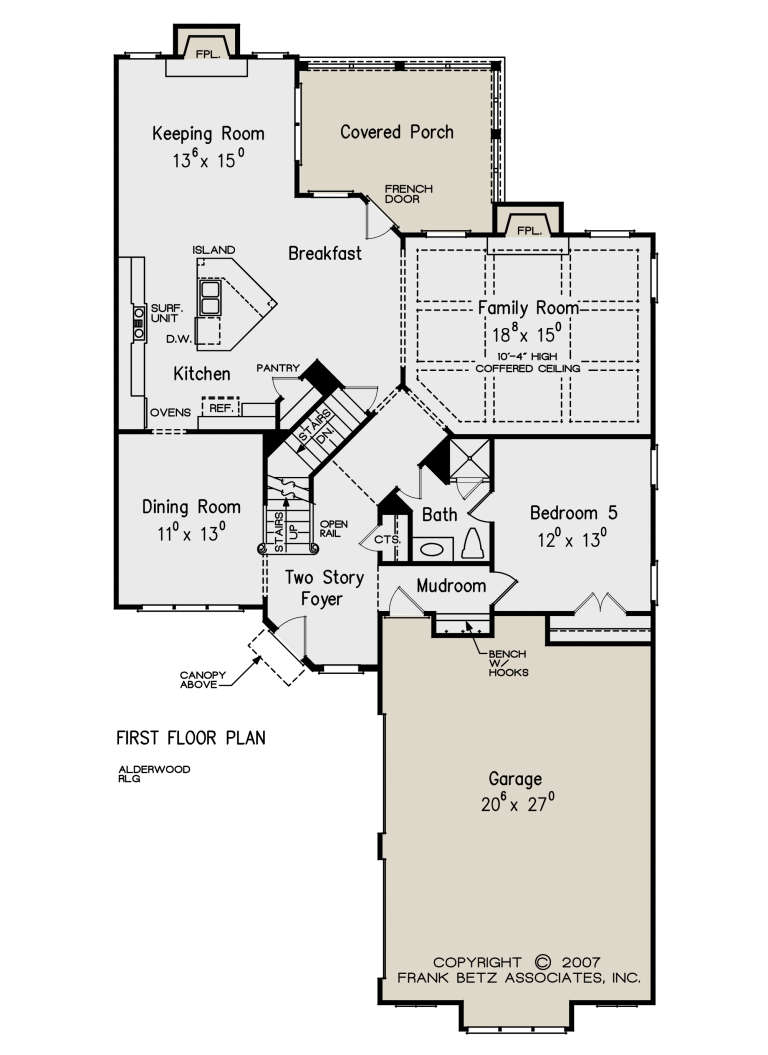
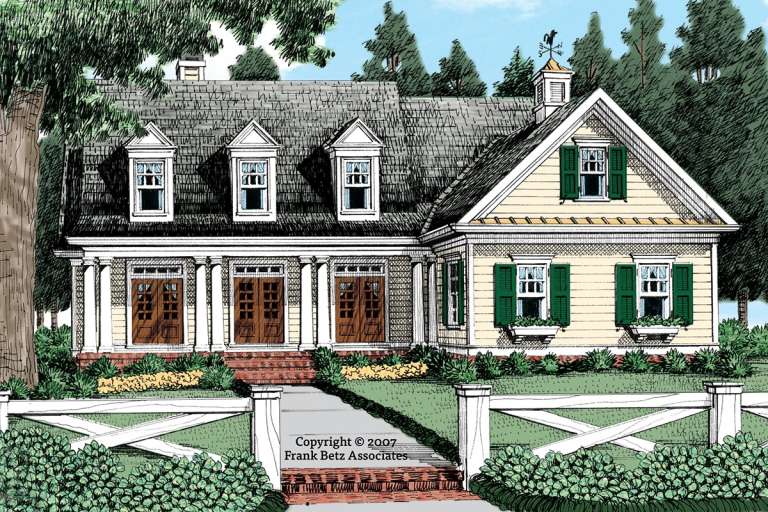
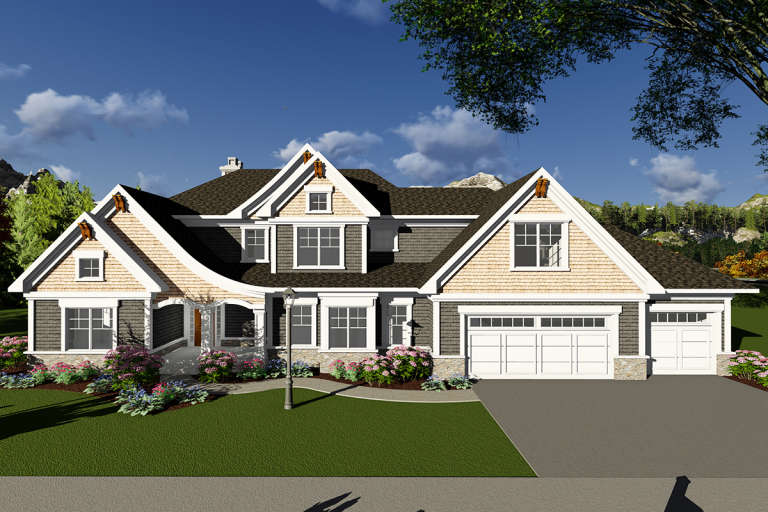
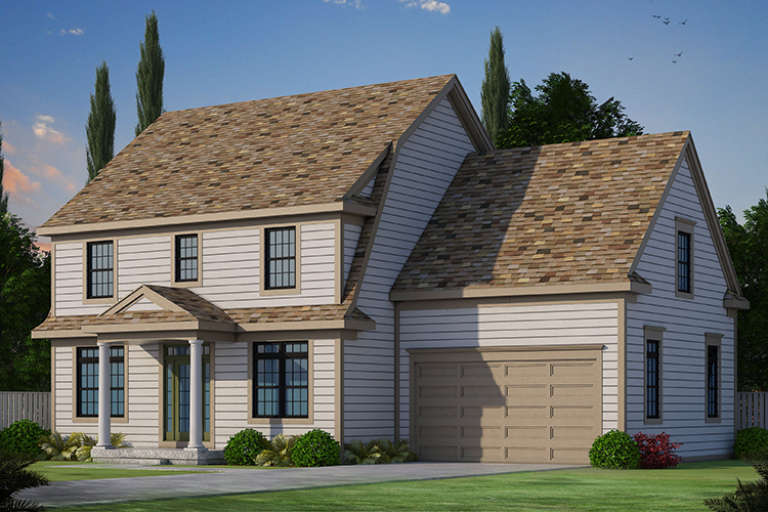
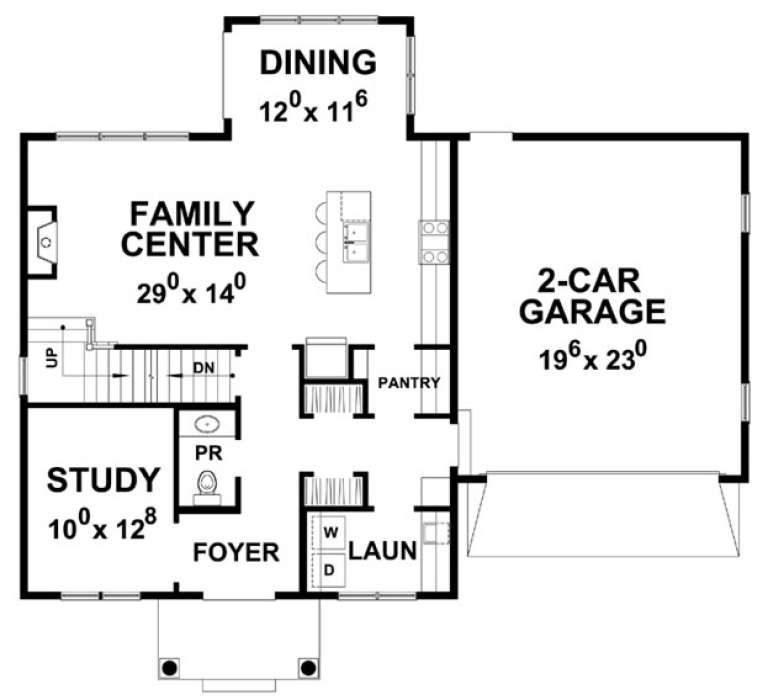
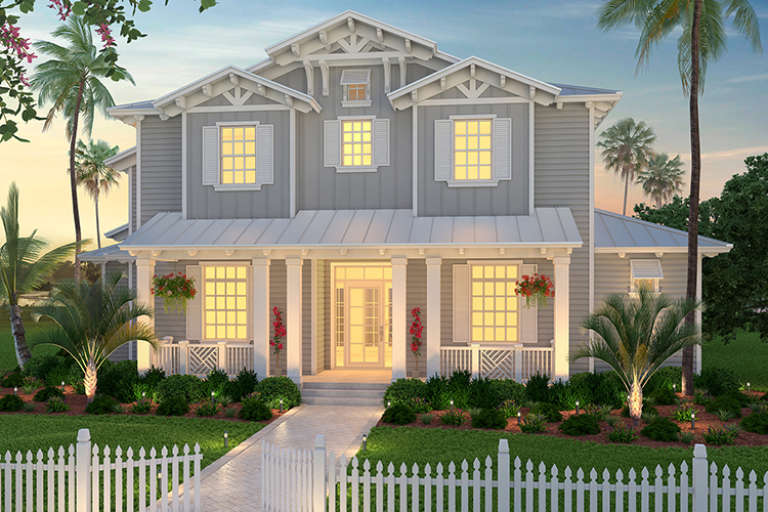
House Plan House Plan #21045 Front Elevation

PLAN #8594-00220

Starting at

$2,515
Sq Ft 2,890
Beds 4-5
Baths 4
½ Baths 0
Cars 2
Stories 2
Width 41'
Depth 76' 4"
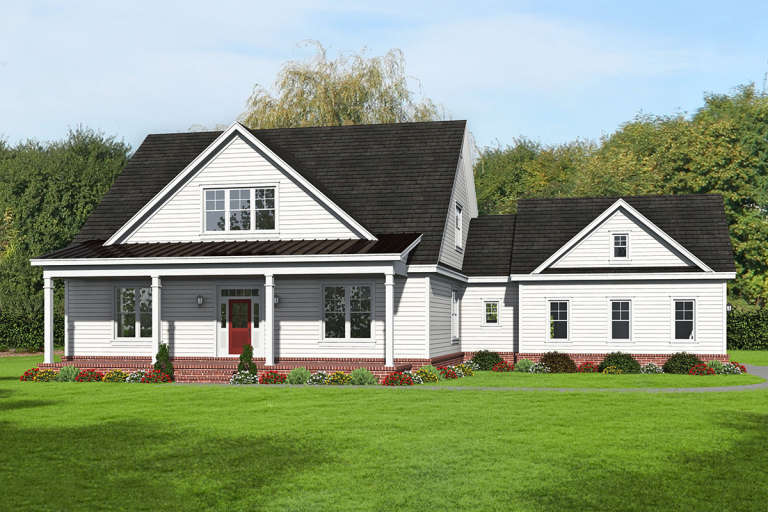
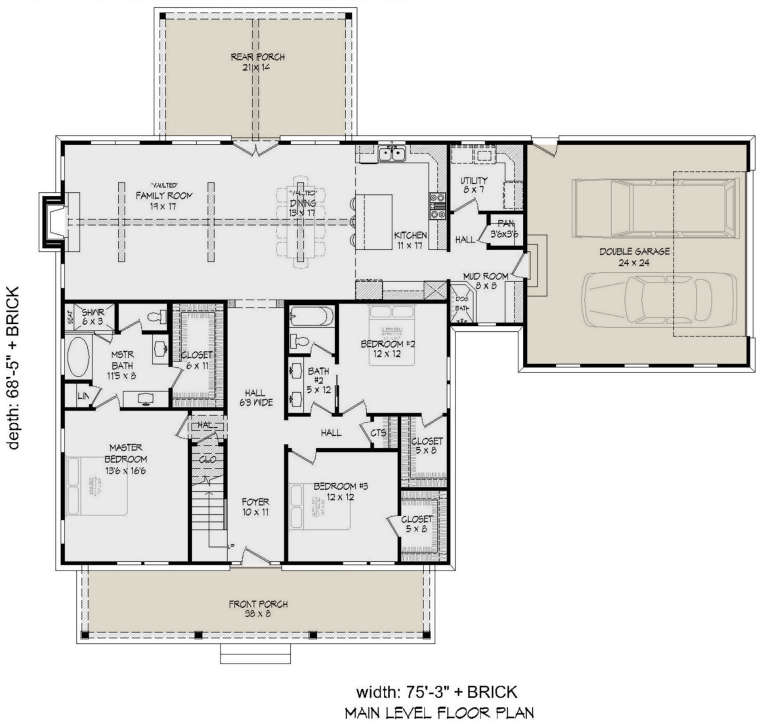
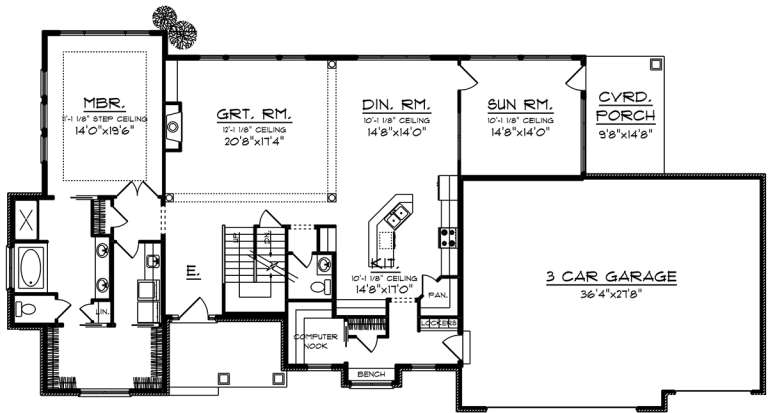
House Plan House Plan #20993 Front Elevation

PLAN #940-00159

Starting at

$2,050
Sq Ft 3,230
Beds 4
Baths 3
½ Baths 0
Cars 2
Stories 2
Width 75' 3"
Depth 68' 5"
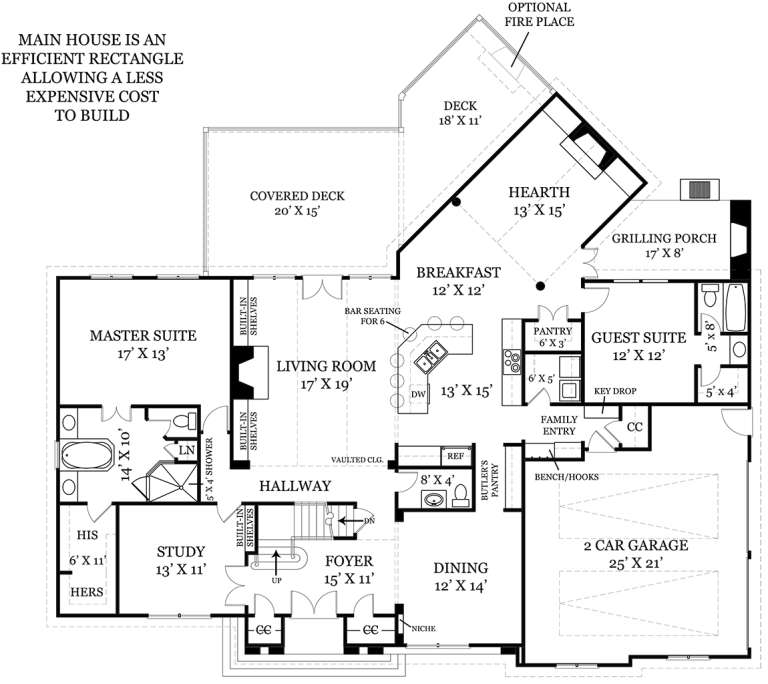
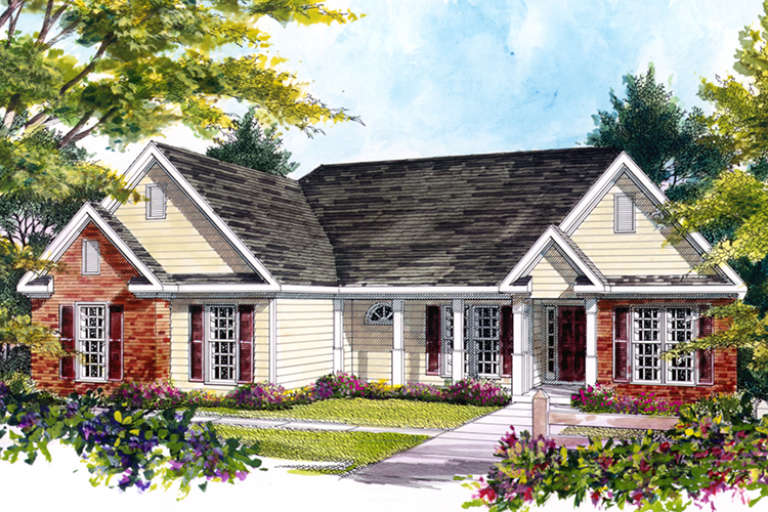
House Plan House Plan #20677 Front Elevation

PLAN #8594-00028

Starting at

$1,885
Sq Ft 1,759
Beds 3
Baths 2
½ Baths 0
Cars 2
Stories 1
Width 54' 6"
Depth 58' 6"
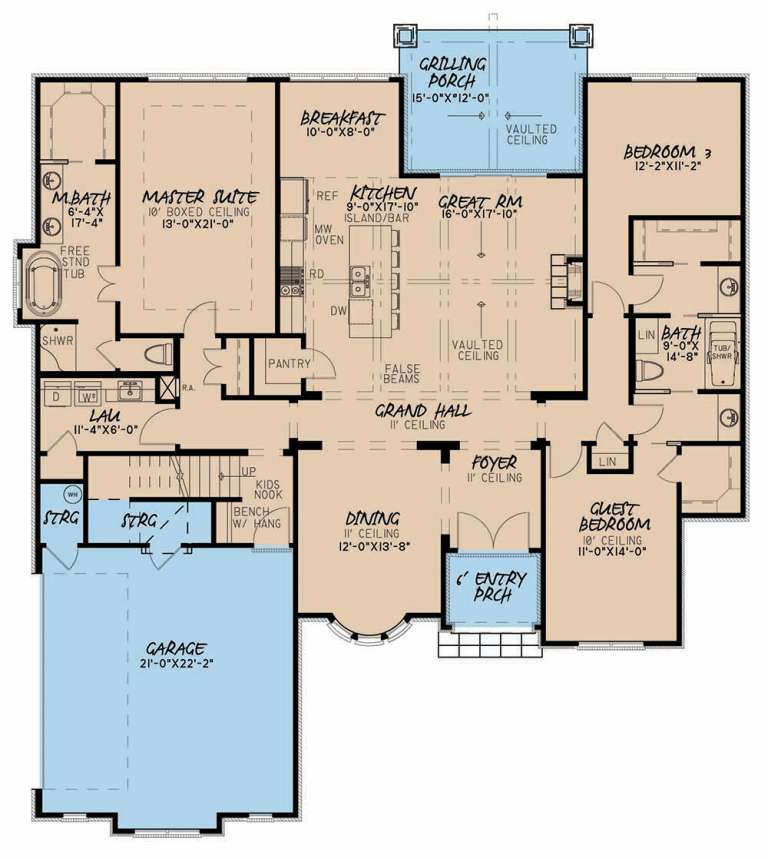
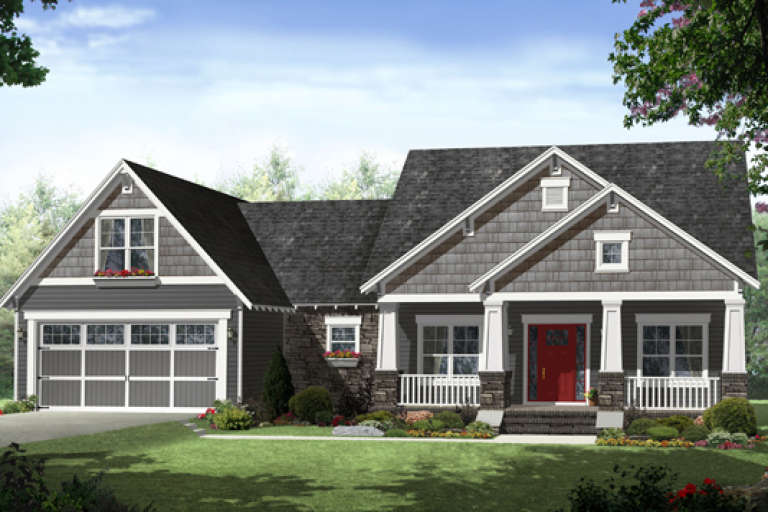
House Plan House Plan #20869 Front Elevation

PLAN #8594-00076

Starting at

$2,305
Sq Ft 2,322
Beds 4-5
Baths 3
½ Baths 0
Cars 2
Stories 1
Width 57'
Depth 68'
House Plan House Plan #20878 Front Elevation

PLAN #8594-00085

Starting at

$2,305
Sq Ft 2,458
Beds 4
Baths 3
½ Baths 0
Cars 2
Stories 2
Width 42'
Depth 58'
House Plan House Plan #20953 Front Elevation

PLAN #8594-00146

Starting at

$2,305
Sq Ft 2,338
Beds 4
Baths 3
½ Baths 0
Cars 2
Stories 2
Width 56'
Depth 48'
House Plan House Plan #20977 Front Elevation

PLAN #8594-00170

Starting at

$2,095
Sq Ft 1,975
Beds 3
Baths 2
½ Baths 1
Cars 2
Stories 2
Width 46'
Depth 62' 4"
House Plan House Plan #20987 Front Elevation

PLAN #8594-00180

Starting at

$3,145
Sq Ft 3,585
Beds 4
Baths 3
½ Baths 1
Cars 3
Stories 2
Width 68' 10"
Depth 60'
House Plan House Plan #20053 Front Elevation

PLAN #1020-00075

Starting at

$1,204
Sq Ft 2,964
Beds 3-4
Baths 2
½ Baths 1
Cars 3
Stories 2
Width 91' 8"
Depth 46'
House Plan House Plan #19353 Front Elevation

PLAN #4195-00029

Starting at

$1,695
Sq Ft 3,432
Beds 4
Baths 4
½ Baths 1
Cars 2
Stories 2
Width 70'
Depth 58'
House Plan House Plan #19004 Front Elevation

PLAN #5445-00289

Starting at

$1,200
Sq Ft 3,011
Beds 4
Baths 3
½ Baths 0
Cars 3
Stories 2
Width 87'
Depth 64'
House Plan House Plan #18936 Angled Front Elevation

PLAN #8318-00065

Starting at

$1,550
Sq Ft 2,275
Beds 3
Baths 2
½ Baths 0
Cars 2
Stories 1
Width 60' 8"
Depth 67'
House Plan House Plan #18923 Front Elevation

PLAN #4195-00020

Starting at

$1,695
Sq Ft 2,666
Beds 3-4
Baths 2
½ Baths 1
Cars 3
Stories 1
Width 122'
Depth 84'
House Plan House Plan #18671 Fr

PLAN #035-00770

Starting at

$1,850
Sq Ft 3,316
Beds 4
Baths 3
½ Baths 2
Cars 3
Stories 2
Width 87' 7"
Depth 78' 8"
House Plan House Plan #18370 Front Elevation

PLAN #402-01453

Starting at

$1,305
Sq Ft 2,050
Beds 3
Baths 2
½ Baths 1
Cars 2
Stories 2
Width 50'
Depth 40'
House Plan House Plan #18179 Front Elevation

PLAN #6082-00057

Starting at

$1,395
Sq Ft 1,477
Beds 3
Baths 2
½ Baths 0
Cars 2
Stories 1
Width 54' 3"
Depth 55' 6"
House Plan House Plan #17891 Front Elevation

PLAN #348-00277

Starting at

$1,400
Sq Ft 2,284
Beds 4
Baths 2
½ Baths 1
Cars 2
Stories 1
Width 70' 6"
Depth 64'
House Plan House Plan #17698 Front Elevation

PLAN #207-00039

Starting at

$3,890
Sq Ft 4,322
Beds 4
Baths 4
½ Baths 2
Cars 3
Stories 2
Width 59' 8"
Depth 104'
X
Shop Sign In
Favorites
Cart
Chat