6,735 Results

EDIT SEARCH FILTERS
Clear All FiltersBonus Room
Sort By:  

6,735 RESULTS

SEARCH FILTERS

    Plan Type
    Square Feet
    Bedrooms
    Bathrooms
    Stories
    Garage (Vehicle Spaces)
    Architectural Styles

    Outdoor Living

    Bedroom Options
    Kitchen & Dining
    Laundry Location
    Additional Rooms

    Garage Type

    Garage Features
    Other Features
    Foundation Type

    Plan Width
    Plan Depth
    Framing Type
    Media Filters
SEARCHING...






House Plan House Plan #27375 Front Elevation

PLAN #8318-00274

Starting at

$1,200
Sq Ft 2,416
Beds 3-4
Baths 2
½ Baths 0
Cars 2
Stories 1
Width 65'
Depth 80' 8"



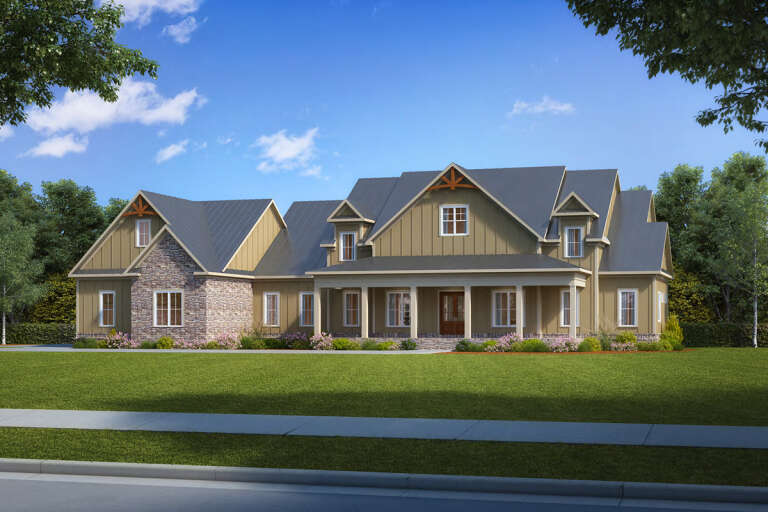

House Plan House Plan #27331 Front Elevation

PLAN #2865-00250

Starting at

$1,725
Sq Ft 2,251
Beds 4
Baths 3
½ Baths 0
Cars 2
Stories 1
Width 70' 4"
Depth 57' 4"


House Plan House Plan #27198 Front Elevation

PLAN #110-01096

Starting at

$1,350
Sq Ft 1,472
Beds 3-4
Baths 2
½ Baths 0
Cars 0
Stories 1.5
Width 44' 2"
Depth 39'
House Plan House Plan #27030 Front Elevation

PLAN #2865-00212

Starting at

$1,625
Sq Ft 1,822
Beds 2
Baths 2
½ Baths 0
Cars 2
Stories 1
Width 73' 11"
Depth 69' 9"
House Plan House Plan #27025 Front Elevation

PLAN #2865-00207

Starting at

$2,425
Sq Ft 4,446
Beds 4
Baths 4
½ Baths 2
Cars 3
Stories 1
Width 103' 6"
Depth 94' 8"
House Plan House Plan #27023 Front Elevation

PLAN #2865-00205

Starting at

$1,525
Sq Ft 1,784
Beds 3
Baths 2
½ Baths 0
Cars 2
Stories 1
Width 48' 4"
Depth 64' 10"
House Plan House Plan #26979 Front Elevation

PLAN #2865-00161

Starting at

$1,525
Sq Ft 1,729
Beds 3
Baths 2
½ Baths 0
Cars 2
Stories 1
Width 47' 4"
Depth 61' 6"
House Plan House Plan #26949 Front Elevation

PLAN #2865-00146

Starting at

$1,925
Sq Ft 2,822
Beds 4
Baths 4
½ Baths 1
Cars 2
Stories 1.5
Width 67' 8"
Depth 67' 2"
House Plan House Plan #26736 Front Elevation

PLAN #6082-00199

Starting at

$2,295
Sq Ft 3,450
Beds 4
Baths 3
½ Baths 2
Cars 3
Stories 2
Width 107'
Depth 60' 2"


House Plan House Plan #26482 Front Elevation

PLAN #5565-00137

Starting at

$3,523
Sq Ft 3,523
Beds 4
Baths 3
½ Baths 1
Cars 3
Stories 1
Width 63' 8"
Depth 123' 6"
House Plan House Plan #25890 Front Elevation

PLAN #5565-00083

Starting at

$3,839
Sq Ft 3,839
Beds 4
Baths 4
½ Baths 2
Cars 4
Stories 1
Width 102' 8"
Depth 106' 2"


House Plan House Plan #25557 Front Elevation

PLAN #035-00899

Starting at

$1,850
Sq Ft 3,017
Beds 5
Baths 3
½ Baths 1
Cars 3
Stories 2
Width 65'
Depth 68'
House Plan House Plan #24106 Front Elevation

PLAN #8594-00425

Starting at

$1,885
Sq Ft 1,896
Beds 3
Baths 2
½ Baths 1
Cars 2
Stories 2
Width 57'
Depth 38' 4"
House Plan House Plan #23881 Front Elevation

PLAN #036-00265

Starting at

$1,495
Sq Ft 2,799
Beds 4
Baths 4
½ Baths 1
Cars 3
Stories 2

Width 57' 10"
Depth 66' 4"
House Plan House Plan #23874 Front Elevation

PLAN #940-00189

Starting at

$1,350
Sq Ft 2,030
Beds 3
Baths 3
½ Baths 1
Cars 0

Stories 3

Width 20'
Depth 38'
House Plan House Plan #23815 Front Elevation

PLAN #8594-00413

Starting at

$2,725
Sq Ft 3,136
Beds 4
Baths 4
½ Baths 1
Cars 3
Stories 2
Width 71' 6"
Depth 82'
House Plan House Plan #23806 Front Elevation

PLAN #4195-00034

Starting at

$1,695
Sq Ft 3,260
Beds 3
Baths 2
½ Baths 1
Cars 3
Stories 1
Width 94'
Depth 82'

House Plan House Plan #23532 Front Elevation

PLAN #402-01587

Starting at

$5,740
Sq Ft 7,063
Beds 5
Baths 4
½ Baths 1
Cars 3
Stories 1.5
Width 117'
Depth 74' 2"
X
Shop Sign In
Favorites
Cart
Chat