6,735 Results

EDIT SEARCH FILTERS
Clear All FiltersBonus Room
Sort By:  

6,735 RESULTS

SEARCH FILTERS

    Plan Type
    Square Feet
    Bedrooms
    Bathrooms
    Stories
    Garage (Vehicle Spaces)
    Architectural Styles

    Outdoor Living

    Bedroom Options
    Kitchen & Dining
    Laundry Location
    Additional Rooms

    Garage Type

    Garage Features
    Other Features
    Foundation Type

    Plan Width
    Plan Depth
    Framing Type
    Media Filters
SEARCHING...



House Plan House Plan #13454 Front Elevation

PLAN #110-00877

Starting at

$1,200
Sq Ft 1,848
Beds 3
Baths 2
½ Baths 0
Cars 2
Stories 1
Width 55' 10"
Depth 63' 10"




House Plan House Plan #13107 Front Elevation

PLAN #3323-00553

Starting at

$2,400
Sq Ft 7,428
Beds 4
Baths 4
½ Baths 2
Cars 3
Stories 2
Width 64'
Depth 112' 4"


House Plan House Plan #13039 Front Elevation

PLAN #3323-00485

Starting at

$2,400
Sq Ft 6,465
Beds 5
Baths 5
½ Baths 3
Cars 2
Stories 2
Width 102'
Depth 89' 1"


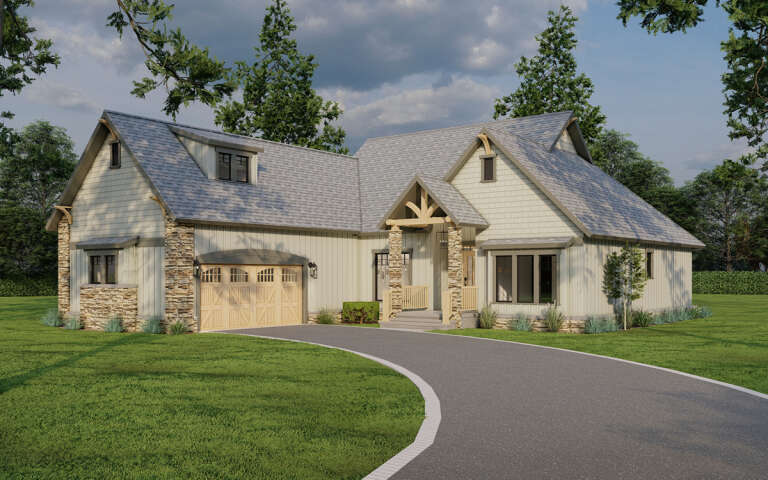

House Plan House Plan #12808 Front Photo

PLAN #3323-00339

Starting at

$1,650
Sq Ft 3,546
Beds 4
Baths 3
½ Baths 1
Cars 2
Stories 1
Width 67' 2"
Depth 93' 2"

House Plan House Plan #12503 Front Elevation

PLAN #3323-00034

Starting at

$1,150
Sq Ft 1,571
Beds 2
Baths 2
½ Baths 0
Cars 2
Stories 1
Width 47' 6"
Depth 52'
House Plan House Plan #8685 Front Photo

PLAN #053-01205

Starting at

$1,847
Sq Ft 4,169
Beds 5
Baths 4
½ Baths 0
Cars 3
Stories 2
Width 76'
Depth 66'
House Plan House Plan #6129 Front Photo

PLAN #341-00255

Starting at

$2,600
Sq Ft 4,400
Beds 4
Baths 3
½ Baths 1
Cars 3
Stories 2
Width 61'
Depth 67'


House Plan House Plan #5817 Front Elevation

PLAN #110-00753

Starting at

$1,350
Sq Ft 2,405
Beds 4
Baths 3
½ Baths 0
Cars 3
Stories 1.5
Width 66' 4"
Depth 67' 2"
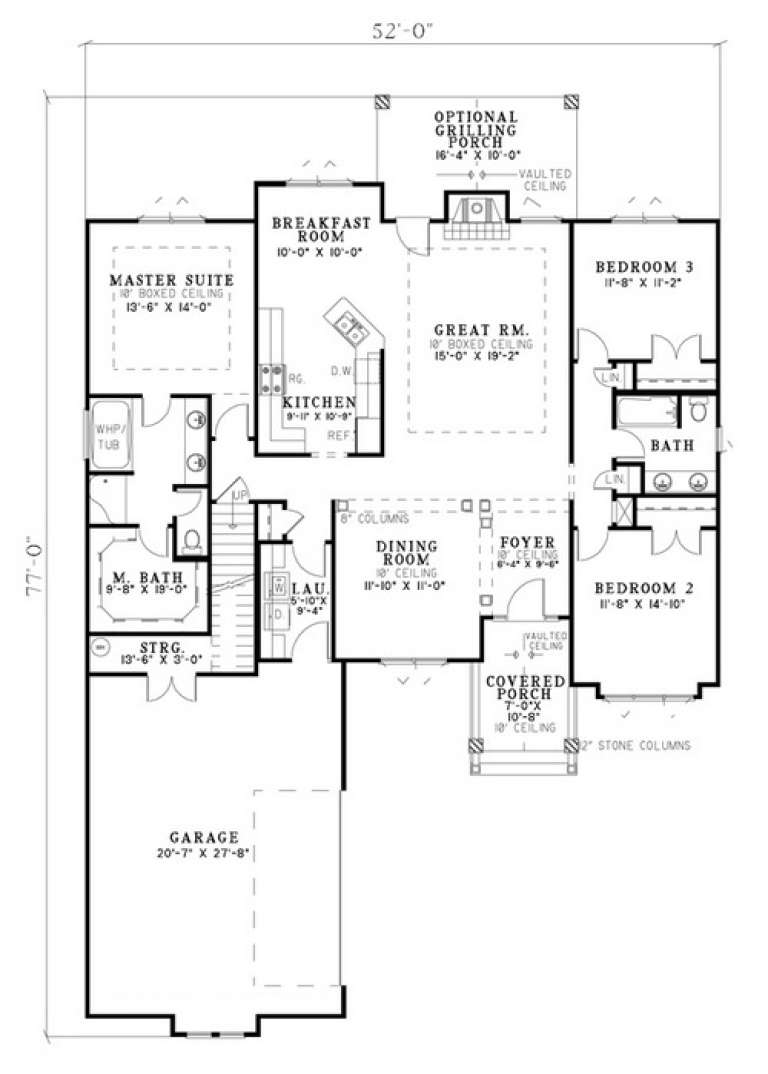
House Plan House Plan #5799 Angled Front Elevation

PLAN #110-00735

Starting at

$1,100
Sq Ft 1,874
Beds 3
Baths 2
½ Baths 0
Cars 2
Stories 1.5
Width 52'
Depth 77'

House Plan House Plan #5773 Angled Front Elevation

PLAN #110-00709

Starting at

$1,350
Sq Ft 2,445
Beds 4
Baths 3
½ Baths 1
Cars 2
Stories 1.5
Width 60'
Depth 77' 6"
House Plan House Plan #4956 Front Elevation

PLAN #699-00014

Starting at

$2,495
Sq Ft 3,944
Beds 4
Baths 4
½ Baths 1
Cars 3
Stories 2
Width 87' 5"
Depth 71' 8"
House Plan House Plan #3757 Front Elevation

PLAN #348-00153

Starting at

$1,550
Sq Ft 2,601
Beds 4
Baths 3
½ Baths 1
Cars 2
Stories 1
Width 84'
Depth 54' 6"
House Plan House Plan #3738 Front Elevation

PLAN #348-00134

Starting at

$1,400
Sq Ft 2,218
Beds 3
Baths 3
½ Baths 1
Cars 2
Stories 1
Width 78'
Depth 62' 6"
House Plan House Plan #3694 Front Elevation

PLAN #348-00090

Starting at

$1,300
Sq Ft 1,955
Beds 3
Baths 2
½ Baths 1
Cars 2
Stories 1
Width 72'
Depth 48'
House Plan House Plan #2872 Angled Front Elevation

PLAN #110-00037

Starting at

$1,100
Sq Ft 2,789
Beds 4
Baths 3
½ Baths 0
Cars 2
Stories 1.5
Width 72' 4"
Depth 48' 4"
House Plan House Plan #1081 Front Photo

PLAN #035-00329

Starting at

$3,350
Sq Ft 6,455
Beds 5
Baths 6
½ Baths 2
Cars 2
Stories 2
Width 136'
Depth 55'
House Plan House Plan #951 Front Elevation

PLAN #035-00295

Starting at

$1,140
Sq Ft 2,009
Beds 3
Baths 2
½ Baths 0
Cars 2
Stories 2
Width 60'
Depth 54'
House Plan House Plan #34134 Angled Front Elevation
EXCLUSIVE

PLAN #1462-00190

Starting at

$1,500
Sq Ft 2,048
Beds 2
Baths 2
½ Baths 0
Cars 2
Stories 2
Width 77'
Depth 42'
X
Shop Sign In
Favorites
Cart
Chat