6,737 Results

EDIT SEARCH FILTERS
Clear All FiltersBonus Room
Sort By:  

6,737 RESULTS

SEARCH FILTERS

    Plan Type
    Square Feet
    Bedrooms
    Bathrooms
    Stories
    Garage (Vehicle Spaces)
    Architectural Styles

    Outdoor Living

    Bedroom Options
    Kitchen & Dining
    Laundry Location
    Additional Rooms

    Garage Type

    Garage Features
    Other Features
    Foundation Type

    Plan Width
    Plan Depth
    Framing Type
    Media Filters
SEARCHING...









House Plan House Plan #25121 Front Elevation

PLAN #6082-00183

Starting at

$2,295
Sq Ft 3,383
Beds 3-4
Baths 3
½ Baths 2
Cars 3
Stories 1.5
Width 102' 4"
Depth 57' 11"







House Plan House Plan #24844 Front Elevation

PLAN #2559-00889

Starting at

$2,040
Sq Ft 2,884
Beds 4
Baths 2
½ Baths 1
Cars 2
Stories 2
Width 40'
Depth 60'

House Plan House Plan #24701 Front Elevation

PLAN #5445-00410

Starting at

$1,115
Sq Ft 2,537
Beds 3
Baths 2
½ Baths 1
Cars 2
Stories 2
Width 36'
Depth 53'
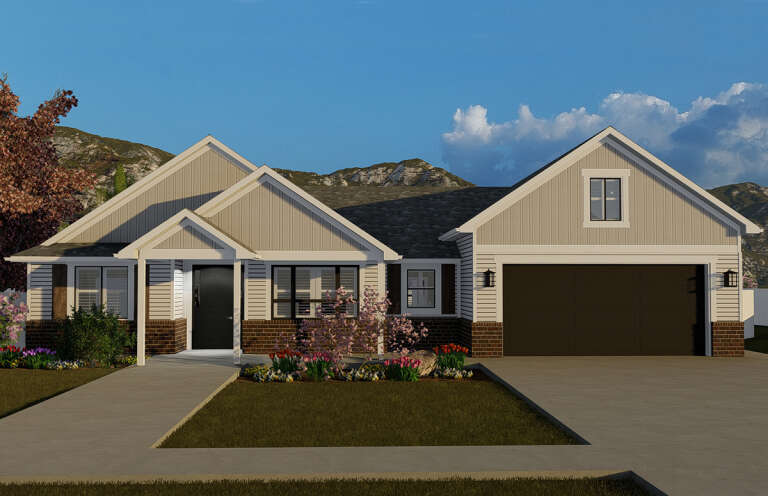
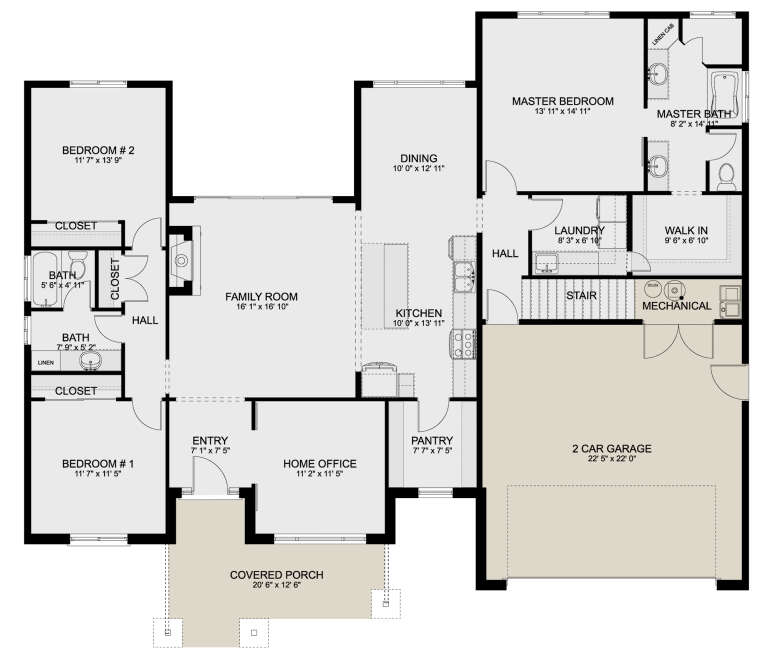

House Plan House Plan #24438 Front Elevation

PLAN #8318-00154

Starting at

$1,200
Sq Ft 1,998
Beds 3
Baths 2
½ Baths 0
Cars 2
Stories 1
Width 50' 4"
Depth 63' 2"
House Plan House Plan #24258 Front Elevation

PLAN #2802-00062

Starting at

$1,150
Sq Ft 1,990
Beds 3
Baths 2
½ Baths 0
Cars 2
Stories 1
Width 62' 6"
Depth 50'
House Plan House Plan #23833 Front Elevation

PLAN #425-00004

Starting at

$1,550
Sq Ft 2,593
Beds 3-4
Baths 5
½ Baths 0
Cars 2
Stories 1
Width 79'
Depth 60'


House Plan House Plan #23532 Front Elevation

PLAN #402-01587

Starting at

$5,740
Sq Ft 7,063
Beds 5
Baths 4
½ Baths 1
Cars 3
Stories 1.5
Width 117'
Depth 74' 2"
House Plan House Plan #22282 Front Elevation

PLAN #6082-00154

Starting at

$1,895
Sq Ft 2,746
Beds 4-5
Baths 2
½ Baths 1
Cars 2
Stories 1
Width 69' 4"
Depth 74' 2"
House Plan House Plan #22261 Front Elevation

PLAN #6082-00151

Starting at

$1,895
Sq Ft 2,368
Beds 3
Baths 2
½ Baths 1
Cars 2
Stories 2
Width 40'
Depth 60'
House Plan House Plan #21274 Front Elevation

PLAN #699-00189

Starting at

$2,395
Sq Ft 4,680
Beds 4
Baths 4
½ Baths 1
Cars 3
Stories 2
Width 89' 10"
Depth 104'
House Plan House Plan #21185 Front Elevation

PLAN #699-00179

Starting at

$1,995
Sq Ft 3,995
Beds 4
Baths 4
½ Baths 1
Cars 3
Stories 2
Width 75' 3"
Depth 71' 1"
House Plan House Plan #20995 Front Elevation

PLAN #8318-00114

Starting at

$1,550
Sq Ft 2,663
Beds 4
Baths 3
½ Baths 0
Cars 1
Stories 2
Width 58'
Depth 67' 4"
House Plan House Plan #20826 Front Elevation

PLAN #8594-00043

Starting at

$2,095
Sq Ft 2,143
Beds 4-5
Baths 3
½ Baths 0
Cars 2
Stories 2
Width 61'
Depth 52'
House Plan House Plan #20944 Front Elevation

PLAN #8594-00137

Starting at

$2,095
Sq Ft 2,481
Beds 4
Baths 3
½ Baths 0
Cars 2
Stories 2
Width 60'
Depth 53'
House Plan House Plan #20961 Front Elevation

PLAN #8594-00154

Starting at

$2,095
Sq Ft 1,863
Beds 3
Baths 2
½ Baths 1
Cars 2
Stories 2
Width 53'
Depth 45' 10"
House Plan House Plan #20055 Front Elevation

PLAN #1020-00077

Starting at

$1,668
Sq Ft 3,549
Beds 4
Baths 4
½ Baths 1
Cars 4
Stories 2
Width 121' 6"
Depth 83' 2"
House Plan House Plan #18988 Front Elevation

PLAN #940-00074

Starting at

$2,150
Sq Ft 3,452
Beds 3-4
Baths 3
½ Baths 1
Cars 3
Stories 1
Width 93' 4"
Depth 70' 4"


House Plan House Plan #18879 Front Elevation

PLAN #207-00060

Starting at

$4,275
Sq Ft 4,747
Beds 4
Baths 4
½ Baths 2
Cars 3
Stories 2
Width 59' 8"
Depth 107' 8"
X
Shop Sign In
Favorites
Cart
Chat