6,760 Results

EDIT SEARCH FILTERS
Clear All FiltersBonus Room
Sort By:  

6,760 RESULTS

SEARCH FILTERS

    Plan Type
    Square Feet
    Bedrooms
    Bathrooms
    Stories
    Garage (Vehicle Spaces)
    Architectural Styles

    Outdoor Living

    Bedroom Options
    Kitchen & Dining
    Laundry Location
    Additional Rooms

    Garage Type

    Garage Features
    Other Features
    Foundation Type

    Plan Width
    Plan Depth
    Framing Type
    Media Filters
SEARCHING...

House Plan House Plan #12489 Front Photo

PLAN #3323-00020

Starting at

$1,150
Sq Ft 1,458
Beds 3
Baths 2
½ Baths 0
Cars 2
Stories 1
Width 47' 7"
Depth 46' 5"

House Plan House Plan #12466

PLAN #035-00472

Starting at

$1,270
Sq Ft 2,433
Beds 4
Baths 2
½ Baths 1
Cars 2
Stories 2
Width 71'
Depth 56'


House Plan House Plan #12104 Front Elevation

PLAN #2559-00327

Starting at

$2,116
Sq Ft 2,729
Beds 5
Baths 2
½ Baths 1
Cars 3
Stories 2
Width 60'
Depth 57'
House Plan House Plan #6014 Front Elevation

PLAN #341-00140

Starting at

$2,150
Sq Ft 3,450
Beds 4
Baths 3
½ Baths 0
Cars 3
Stories 2
Width 52'
Depth 82'


House Plan House Plan #5817 Front Elevation

PLAN #110-00753

Starting at

$1,350
Sq Ft 2,405
Beds 4
Baths 3
½ Baths 0
Cars 3
Stories 1.5
Width 66' 4"
Depth 67' 2"
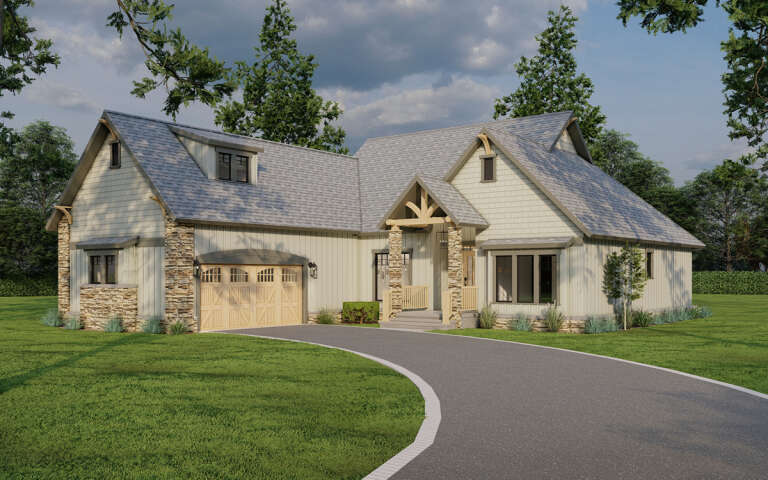
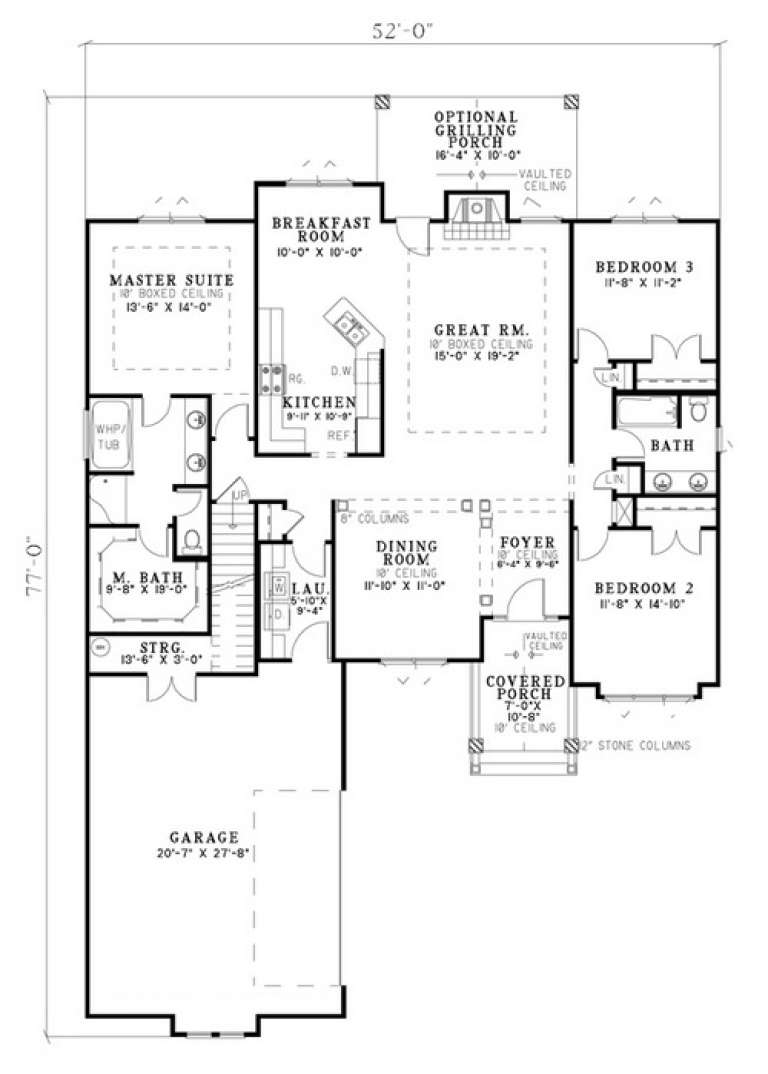
House Plan House Plan #5799 Angled Front Elevation

PLAN #110-00735

Starting at

$1,100
Sq Ft 1,874
Beds 3
Baths 2
½ Baths 0
Cars 2
Stories 1.5
Width 52'
Depth 77'
House Plan House Plan #3757 Front Elevation

PLAN #348-00153

Starting at

$1,550
Sq Ft 2,601
Beds 4
Baths 3
½ Baths 1
Cars 2
Stories 1
Width 84'
Depth 54' 6"


House Plan House Plan #3492 Front Elevation

PLAN #168-00071

Starting at

$1,800
Sq Ft 5,555
Beds 4-5
Baths 4
½ Baths 1
Cars 3
Stories 2
Width 72' 6"
Depth 115' 6"


House Plan House Plan #3491

PLAN #168-00070

Starting at

$1,800
Sq Ft 5,547
Beds 5-6
Baths 4
½ Baths 1
Cars 3
Stories 2
Width 69' 8"
Depth 89' 2"
House Plan House Plan #1081 Front Photo

PLAN #035-00329

Starting at

$3,350
Sq Ft 6,455
Beds 5
Baths 6
½ Baths 2
Cars 2
Stories 2
Width 136'
Depth 55'
House Plan House Plan #858 Front Elevation

PLAN #035-00207

Starting at

$940
Sq Ft 1,525
Beds 4
Baths 2
½ Baths 0
Cars 2
Stories 2
Width 60'
Depth 34'
Traditional front elevation with brick and stone facade, arched entry, shingle siding, gabled roof, and shutters. House Plan # 009-00077 Digital Rendering by America's Best House Plans, Inc.
EXCLUSIVE

PLAN #009-00077

Starting at

$1,550
Sq Ft 3,793
Beds 4
Baths 4
½ Baths 1
Cars 3
Stories 2
Width 75' 8"
Depth 70'
Red-brown Cape Cod front elevation with stone base, gabled roof, dormers, 2-car garage, white columns, and porch. House Plan # 009-00034 Digital Rendering by America's Best House Plans, Inc.
EXCLUSIVE

PLAN #009-00034

Starting at

$1,300
Sq Ft 2,028
Beds 3
Baths 2
½ Baths 1
Cars 2
Stories 2
Width 47'
Depth 46'


Blue Southern-style front elevation with brick base, white trim, red shutters, gabled roof, and 2-car garage. House Plan # 009-00012 Digital Rendering by America's Best House Plans, Inc.
EXCLUSIVE

PLAN #009-00012

Starting at

$1,250
Sq Ft 1,721
Beds 3
Baths 2
½ Baths 1
Cars 2
Stories 2
Width 58'
Depth 36'
House Plan House Plan #34106 Angled Front Elevation

PLAN #2464-00198

Starting at

$1,750
Sq Ft 2,467
Beds 3
Baths 2
½ Baths 0
Cars 2
Stories 1.5
Width 60'
Depth 48'
House Plan House Plan #33407 Angled Front Elevation

PLAN #8314-00034

Starting at

$4,600
Sq Ft 4,600
Beds 4
Baths 3
½ Baths 1
Cars 3
Stories 1.5
Width 77' 9"
Depth 93' 10"
House Plan House Plan #32204 Front Elevation

PLAN #8318-00402

Starting at

$1,650
Sq Ft 3,346
Beds 5
Baths 3
½ Baths 1
Cars 3
Stories 1.5
Width 101' 10"
Depth 86' 8"
House Plan House Plan #31730 Front Elevation

PLAN #2464-00154

Starting at

$1,750
Sq Ft 1,859
Beds 3-4
Baths 2
½ Baths 0
Cars 2
Stories 1
Width 57'
Depth 50'
X
Shop Sign In
Favorites
Cart
Chat