6,480 Results

EDIT SEARCH FILTERS
Clear All FiltersBonus Room
Sort By:  

6,480 RESULTS

SEARCH FILTERS

    Plan Type
    Square Feet
    Bedrooms
    Bathrooms
    Stories
    Garage (Vehicle Spaces)
    Architectural Styles

    Outdoor Living

    Bedroom Options
    Kitchen & Dining
    Laundry Location
    Additional Rooms

    Garage Type

    Garage Features
    Other Features
    Foundation Type

    Plan Width (FT)
    Plan Depth (FT)
    Plan Height (FT)
    Framing Type
    Media Filters
SEARCHING...
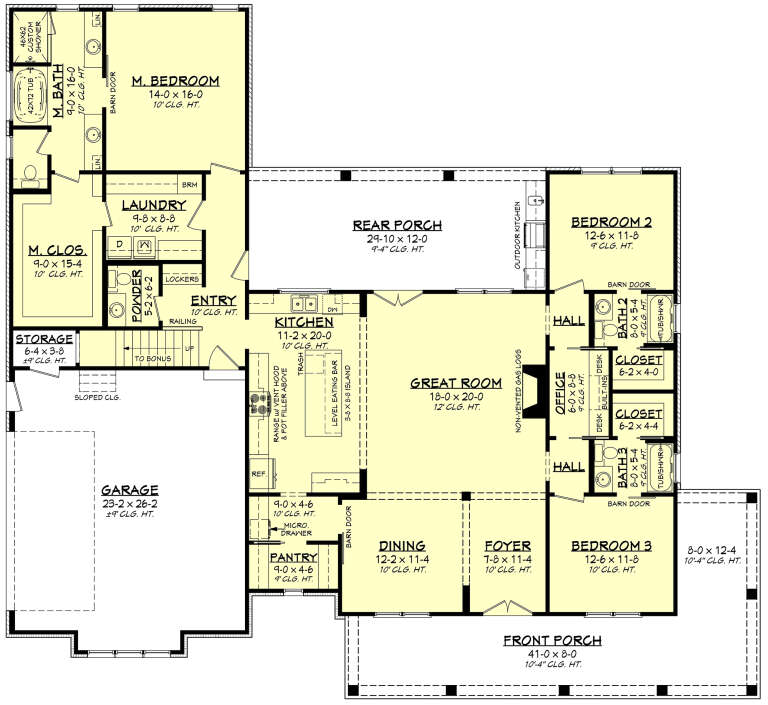
House Plan House Plan #33738 Front Elevation

PLAN #3571-00037

On Sale

$1,538   $1,307
Sq Ft 5,092
Beds 4-5
Baths 5
½ Baths 2
Cars 3
Stories 1
Width 107' 1"
Depth 90' 3"
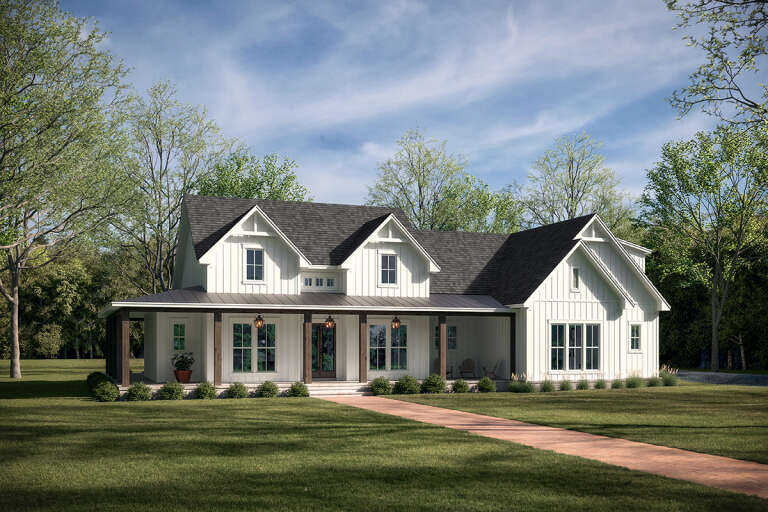
House Plan House Plan #29284 Front Elevation

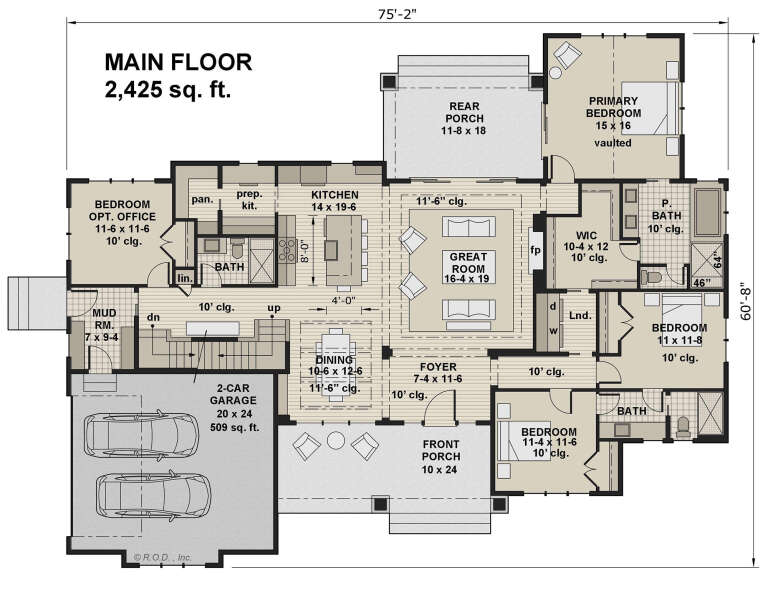
PLAN #098-00385

Starting at

$2,050
Sq Ft 2,425
Beds 3-4
Baths 3
½ Baths 0
Cars 2
Stories 1
Width 75' 2"
Depth 60' 8"
House Plan House Plan #32788 Front Elevation

PLAN #348-00334

On Sale

$1,300   $1,105
Sq Ft 1,826
Beds 3-4
Baths 2
½ Baths 1
Cars 2
Stories 1
Width 58'
Depth 66' 2"
House Plan House Plan #29258 Angled Front Elevation

PLAN #041-00328

On Sale

$1,445   $1,228
Sq Ft 2,377
Beds 3
Baths 2
½ Baths 1
Cars 2
Stories 1
Width 80' 6"
Depth 67' 8"
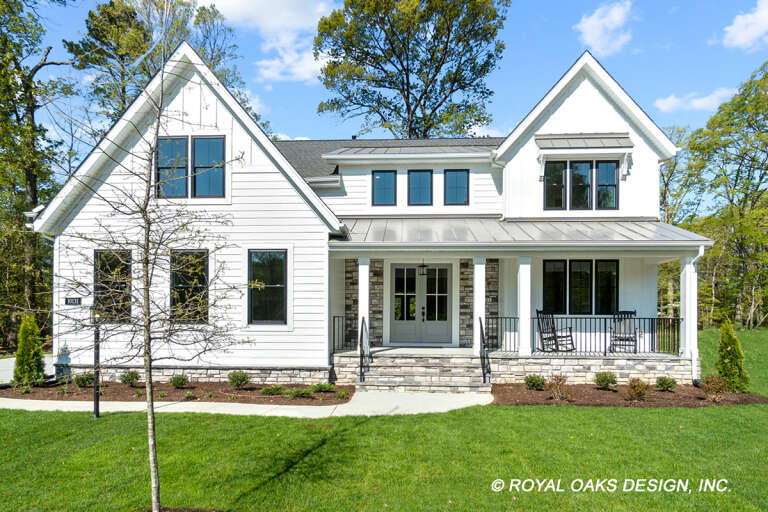
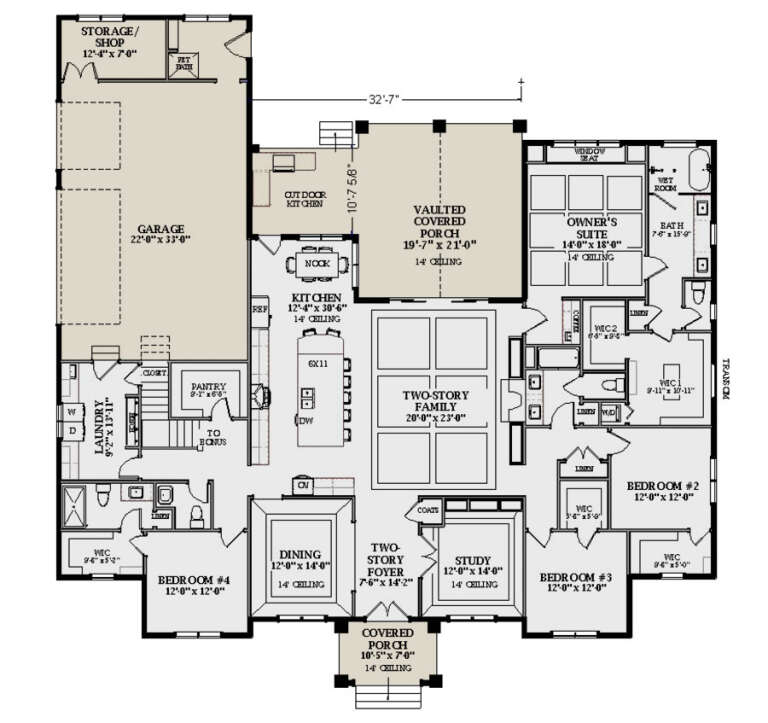
Front view of a white house in Modern Farmhouse style, metal roof, board-and-batten siding, stone base, and landscaping. House Plan # 2802-00584
EXCLUSIVE

PLAN #2802-00584

On Sale

$1,550   $1,318
Sq Ft 4,477
Beds 4-6
Baths 3
½ Baths 1
Cars 3
Stories 2
Width 76'
Depth 69'
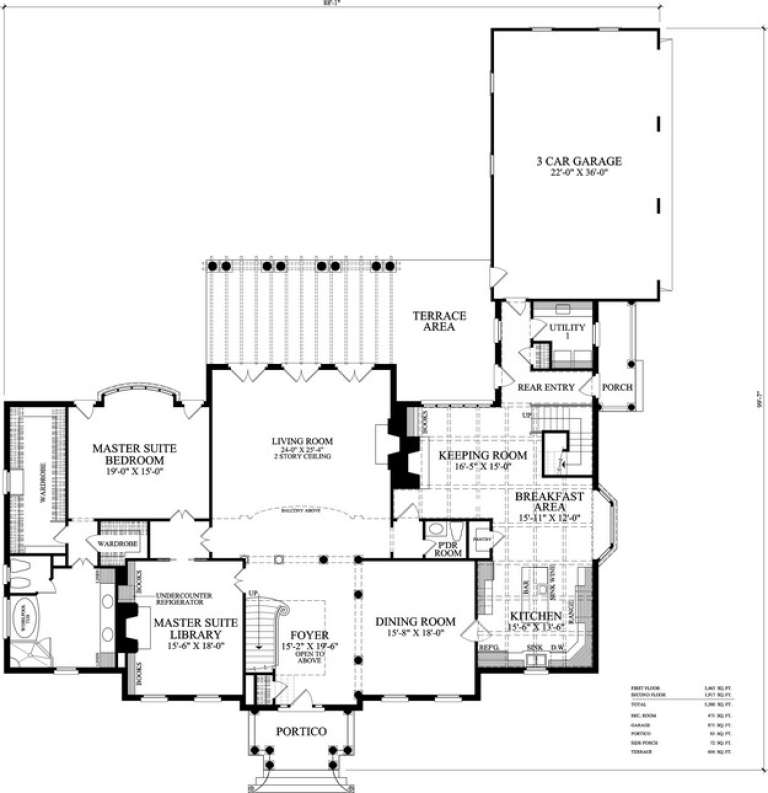
House Plan House Plan #14861 Angled Front Elevation

PLAN #7922-00054

On Sale

$1,175   $999
Sq Ft 5,380
Beds 4
Baths 5
½ Baths 1
Cars 3
Stories 2
Width 88' 1"
Depth 100'
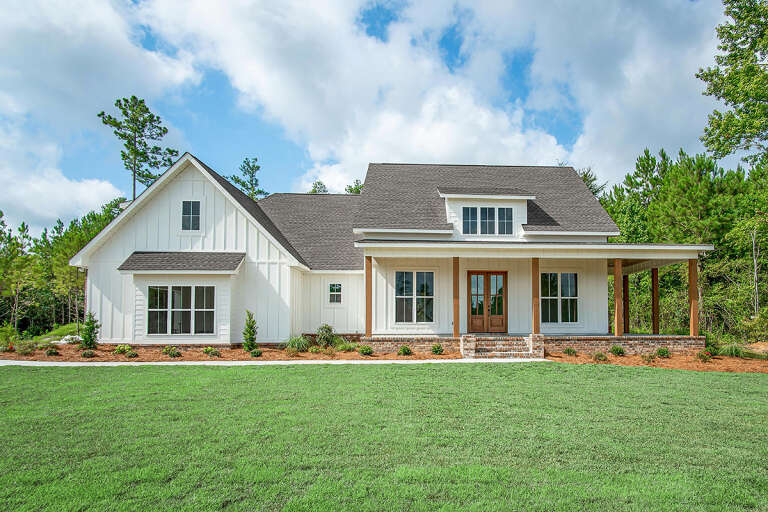
House Plan House Plan #28045 Front Elevation

PLAN #041-00311

On Sale

$1,445   $1,228
Sq Ft 2,394
Beds 3-4
Baths 3
½ Baths 1
Cars 2
Stories 1
Width 75'
Depth 69'
House Plan House Plan #33417 Front Elevation

PLAN #8318-00432

On Sale

$1,550   $1,318
Sq Ft 2,270
Beds 4
Baths 3
½ Baths 0
Cars 2
Stories 1
Width 74' 8"
Depth 56' 3"
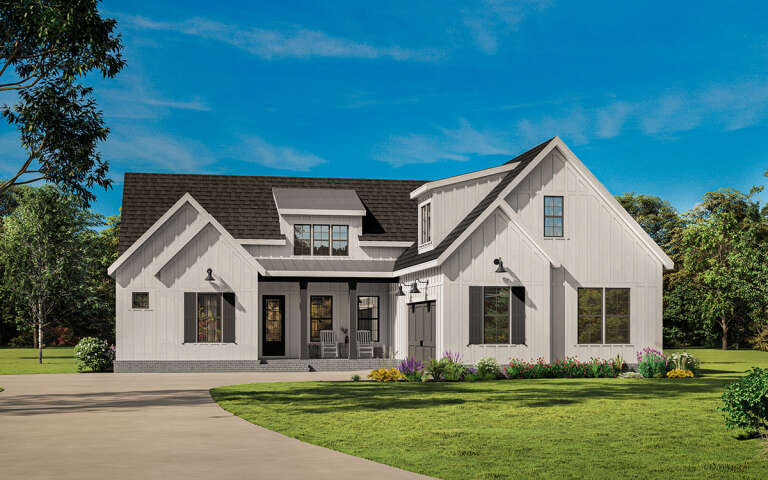
White Modern Farmhouse angled front elevation with dark roof, porch, garage, and landscaping. House Plan # 009-00320 Digital Rendering by America's Best House Plans, Inc.
EXCLUSIVE

PLAN #009-00320

On Sale

$1,300   $1,105
Sq Ft 2,290
Beds 3-4
Baths 2
½ Baths 1
Cars 2
Stories 1
Width 60'
Depth 71'
House Plan House Plan #18815 Angled Front Elevation

PLAN #041-00169

On Sale

$1,495   $1,271
Sq Ft 2,742
Beds 4
Baths 3
½ Baths 1
Cars 2-3
Stories 1
Width 76' 8"
Depth 61' 10"
House Plan House Plan #25279 Front Elevation
EXCLUSIVE

PLAN #041-00243

On Sale

$1,495   $1,271
Sq Ft 2,864
Beds 4
Baths 3
½ Baths 1
Cars 3
Stories 1
Width 75' 2"
Depth 74' 8"
House Plan House Plan #27121 Front Elevation

PLAN #098-00379

Starting at

$2,050
Sq Ft 3,135
Beds 4
Baths 3
½ Baths 1
Cars 2
Stories 2
Width 49' 6"
Depth 64'
House Plan House Plan #30543 Front Elevation
EXCLUSIVE

PLAN #6849-00160

On Sale

$2,195   $1,866
Sq Ft 3,301
Beds 4
Baths 3
½ Baths 1
Cars 3
Stories 1
Width 78' 6"
Depth 80'
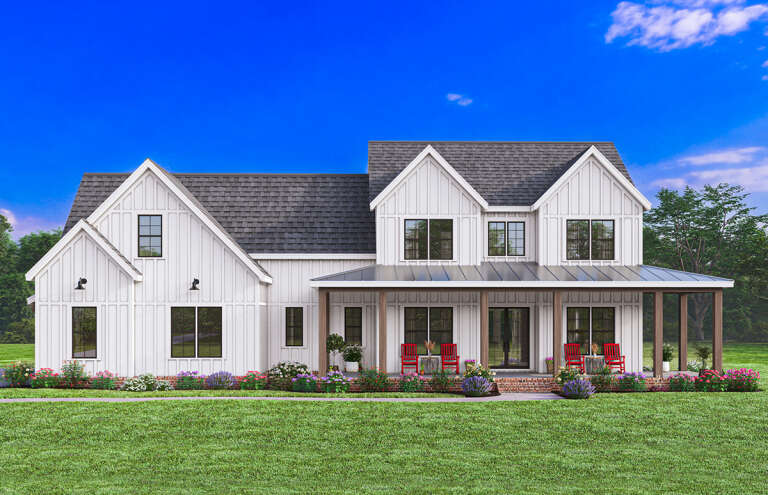
White Modern Farmhouse front elevation with board-and-batten siding, gabled roof, porch, and black windows. House Plan # 009-00414 Digital Rendering by America's Best House Plans, Inc.
EXCLUSIVE

PLAN #009-00414

On Sale

$1,300   $1,105
Sq Ft 2,415
Beds 4
Baths 3
½ Baths 1
Cars 2-3
Stories 2
Width 69'
Depth 53'
House Plan House Plan #29292 Angled Front Elevation

PLAN #098-00393

Starting at

$2,050
Sq Ft 2,660
Beds 3
Baths 2
½ Baths 1
Cars 2
Stories 1
Width 71' 6"
Depth 69' 8"
White Modern Farmhouse front elevation with board-and-batten siding, gabled roof, brick base, and front porch. House Plan # 009-00391 Digital Rendering by America's Best House Plans, Inc.
EXCLUSIVE

PLAN #009-00391

On Sale

$1,450   $1,233
Sq Ft 3,059
Beds 4
Baths 3
½ Baths 1
Cars 2-3
Stories 2
Width 80'
Depth 55' 6"
House Plan House Plan #32701 Front Elevation

PLAN #041-00385

On Sale

$1,495   $1,271
Sq Ft 2,585
Beds 4-5
Baths 3
½ Baths 1
Cars 3
Stories 1
Width 64'
Depth 90'
House Plan House Plan #34319 Front Elevation at Dusk

PLAN #7983-00156

On Sale

$1,900   $1,615
Sq Ft 3,052
Beds 5
Baths 4
½ Baths 1
Cars 3
Stories 1
Width 77' 6"
Depth 74'
X
Shop Sign In
Favorites
Cart
Chat