6,760 Results

EDIT SEARCH FILTERS
Clear All FiltersBonus Room
Sort By:  

6,760 RESULTS

SEARCH FILTERS

    Plan Type
    Square Feet
    Bedrooms
    Bathrooms
    Stories
    Garage (Vehicle Spaces)
    Architectural Styles

    Outdoor Living

    Bedroom Options
    Kitchen & Dining
    Laundry Location
    Additional Rooms

    Garage Type

    Garage Features
    Other Features
    Foundation Type

    Plan Width
    Plan Depth
    Framing Type
    Media Filters
SEARCHING...






House Plan House Plan #26938 Front Elevation

PLAN #2865-00135

Starting at

$1,725
Sq Ft 2,479
Beds 4
Baths 3
½ Baths 0
Cars 2
Stories 1.5
Width 47' 8"
Depth 62' 10"






House Plan House Plan #26482 Front Elevation

PLAN #5565-00137

Starting at

$3,523
Sq Ft 3,523
Beds 4
Baths 3
½ Baths 1
Cars 3
Stories 1
Width 63' 8"
Depth 123' 6"
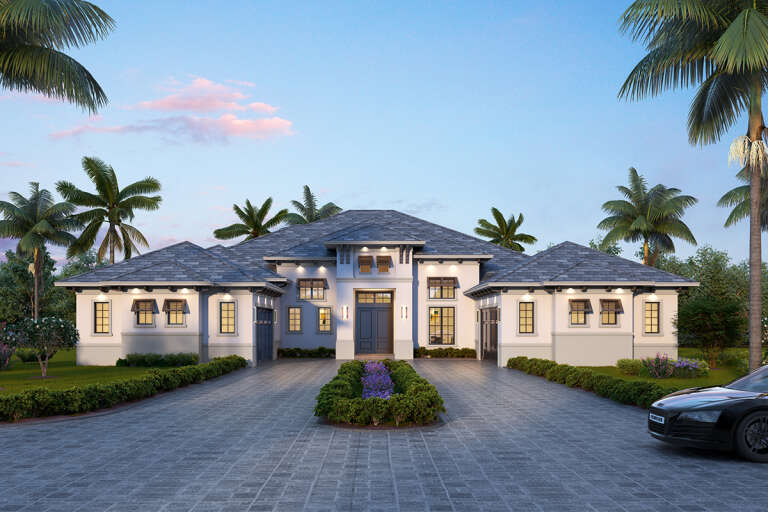
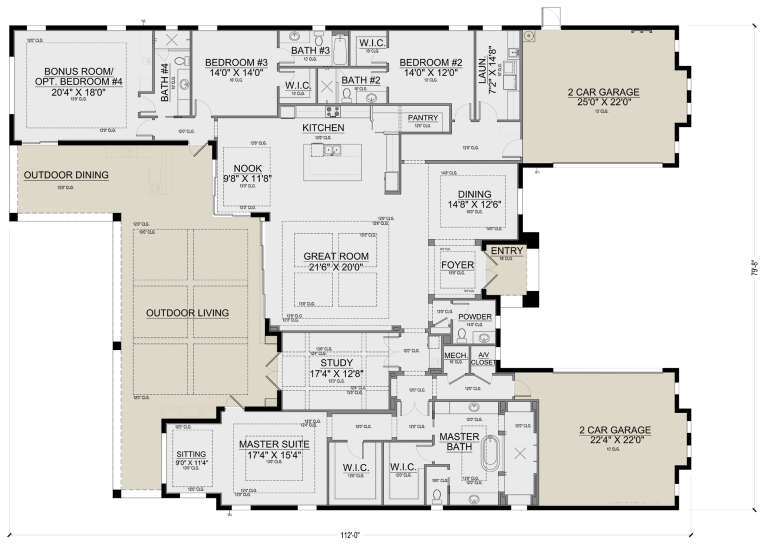

House Plan House Plan #26202 Front Elevation

PLAN #5565-00113

Starting at

$4,477
Sq Ft 4,477
Beds 4
Baths 4
½ Baths 1
Cars 4
Stories 1
Width 79' 8"
Depth 112'




House Plan House Plan #25632 Front Elevation

PLAN #940-00352

Starting at

$2,150
Sq Ft 3,447
Beds 3-4
Baths 3
½ Baths 1
Cars 2
Stories 1.5
Width 94' 6"
Depth 65' 2"


White Modern Farmhouse front elevation with board-and-batten siding, dark shutters, metal porch roof, and gabled roof. House Plan # 009-00277 Digital Rendering by America's Best House Plans, Inc.
EXCLUSIVE

PLAN #009-00277

Starting at

$1,550
Sq Ft 3,706
Beds 4
Baths 3
½ Baths 1
Cars 2
Stories 2
Width 91' 9"
Depth 78' 4"
House Plan House Plan #23290 Front Elevation

PLAN #8594-00317

Starting at

$2,515
Sq Ft 2,594
Beds 4
Baths 3
½ Baths 1
Cars 2-3
Stories 1.5
Width 72'
Depth 77'
House Plan House Plan #23283 Front Elevation

PLAN #8594-00316

Starting at

$2,725
Sq Ft 3,136
Beds 4
Baths 4
½ Baths 1
Cars 3
Stories 2
Width 71' 6"
Depth 82'
House Plan House Plan #22611 Front Elevation

PLAN #034-01218

Starting at

$2,480
Sq Ft 3,532
Beds 4
Baths 3
½ Baths 1
Cars 2
Stories 2
Width 84'
Depth 49' 6"
House Plan House Plan #22282 Front Elevation

PLAN #6082-00154

Starting at

$1,895
Sq Ft 2,746
Beds 4-5
Baths 2
½ Baths 1
Cars 2
Stories 1
Width 69' 4"
Depth 74' 2"

House Plan House Plan #21160 Front Elevation

PLAN #034-01173

Starting at

$1,680
Sq Ft 1,556
Beds 2
Baths 1
½ Baths 1
Cars 2
Stories 1
Width 52'
Depth 56'
House Plan House Plan #20643 Front Elevation

PLAN #8594-00008

Starting at

$2,515
Sq Ft 2,545
Beds 4
Baths 4
½ Baths 0
Cars 2
Stories 2
Width 58' 6"
Depth 52'
House Plan House Plan #20826 Front Elevation

PLAN #8594-00043

Starting at

$2,095
Sq Ft 2,143
Beds 4-5
Baths 3
½ Baths 0
Cars 2
Stories 2
Width 61'
Depth 52'
House Plan House Plan #20961 Front Elevation

PLAN #8594-00154

Starting at

$2,095
Sq Ft 1,863
Beds 3
Baths 2
½ Baths 1
Cars 2
Stories 2
Width 53'
Depth 45' 10"
House Plan House Plan #20663 Front Elevation

PLAN #940-00142

Starting at

$1,350
Sq Ft 2,038
Beds 3-4
Baths 2
½ Baths 1
Cars 2
Stories 2
Width 73' 9"
Depth 43' 4"
House Plan House Plan #20659 Front Elevation

PLAN #4771-00003

Starting at

$1,650
Sq Ft 3,859
Beds 5
Baths 4
½ Baths 0
Cars 3
Stories 2
Width 69' 6"
Depth 52'
House Plan House Plan #19237 Front Elevation

PLAN #110-01056

Starting at

$1,200
Sq Ft 3,417
Beds 3-4
Baths 3
½ Baths 0
Cars 3
Stories 1.5
Width 134' 8"
Depth 78' 5"
House Plan House Plan #18988 Front Elevation

PLAN #940-00074

Starting at

$2,150
Sq Ft 3,452
Beds 3-4
Baths 3
½ Baths 1
Cars 3
Stories 1
Width 93' 4"
Depth 70' 4"
House Plan House Plan #18796 Angled Front Elevation

PLAN #3125-00017

Starting at

$1,095
Sq Ft 2,710
Beds 3-4
Baths 3
½ Baths 1
Cars 2
Stories 2
Width 90' 7"
Depth 46' 6"
X
Shop Sign In
Favorites
Cart
Chat