6,481 Results

EDIT SEARCH FILTERS
Clear All FiltersBonus Room
Sort By:  
6,481 RESULTS

SEARCH FILTERS

    Plan Type
    Square Feet
    Bedrooms
    Bathrooms
    Stories
    Garage (Vehicle Spaces)
    Architectural Styles

    Outdoor Living

    Bedroom Options
    Kitchen & Dining
    Laundry Location
    Additional Rooms

    Garage Type

    Garage Features
    Other Features
    Foundation Type

    Plan Width (FT)
    Plan Depth (FT)
    Plan Height (FT)
    Framing Type
    Media Filters
SEARCHING...
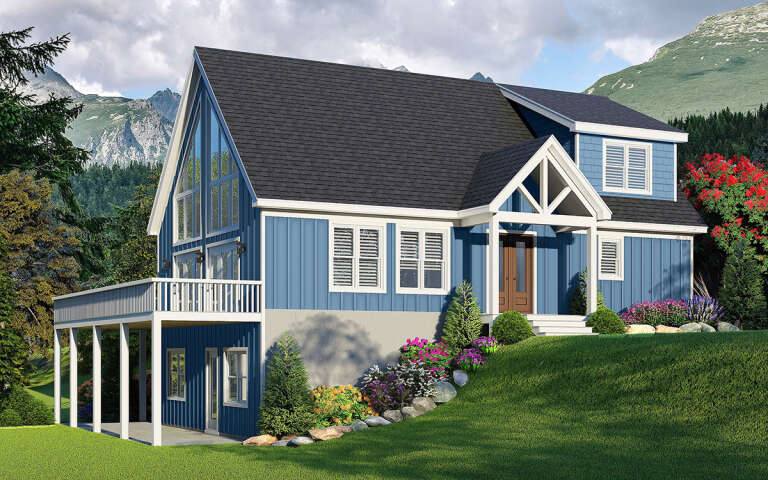
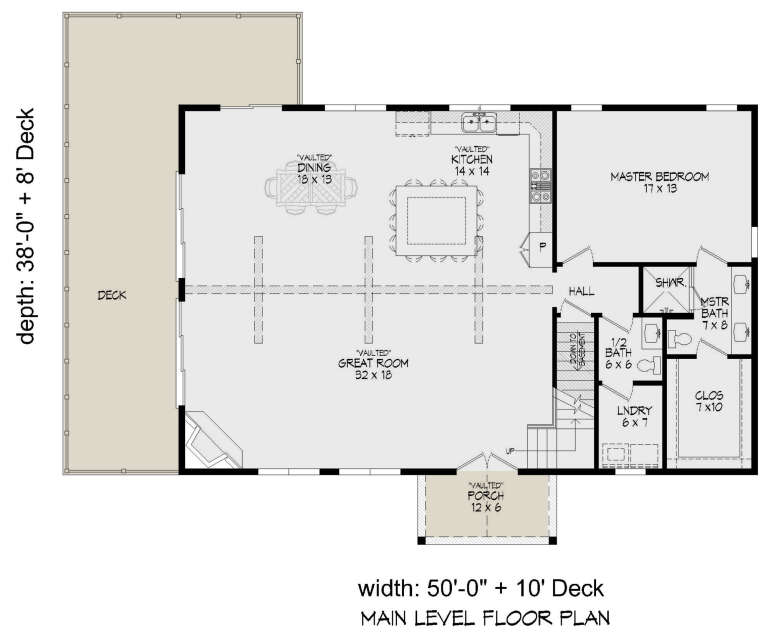
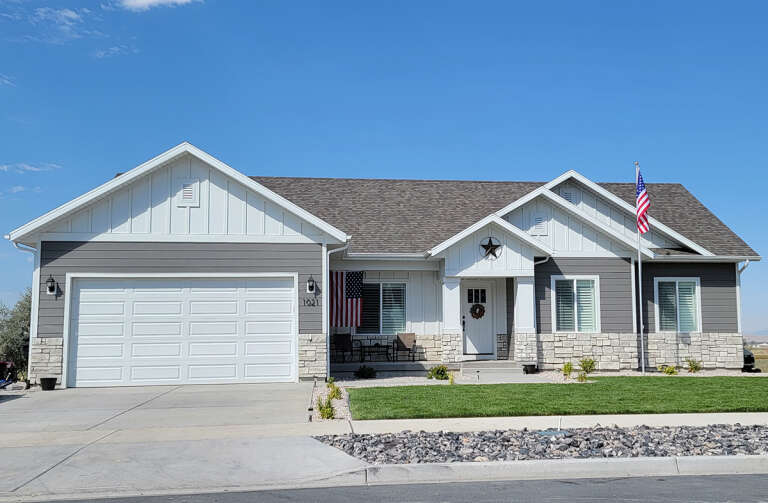
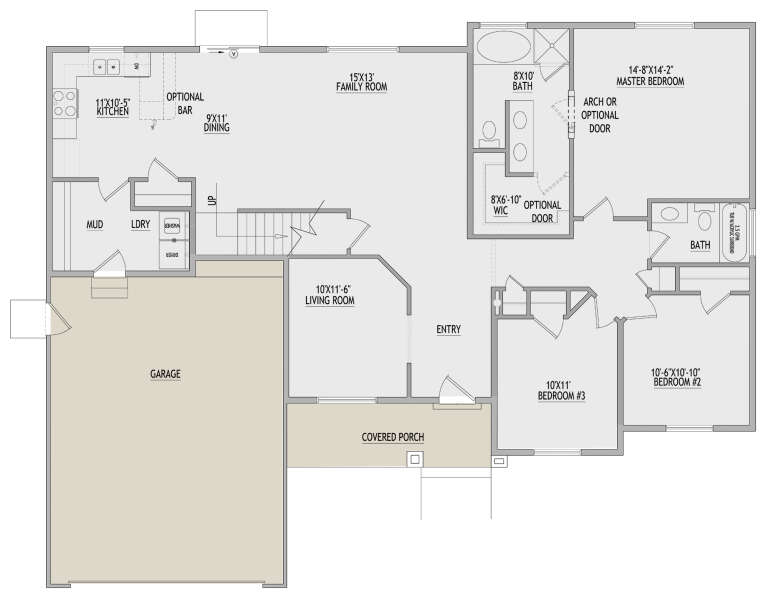
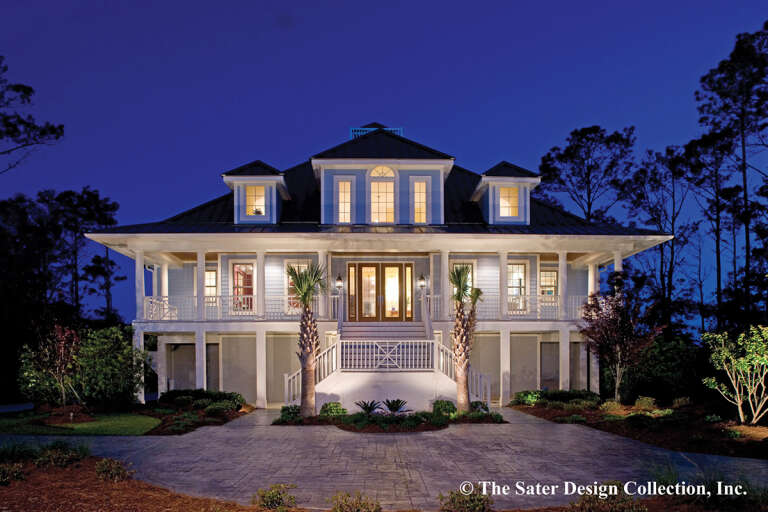
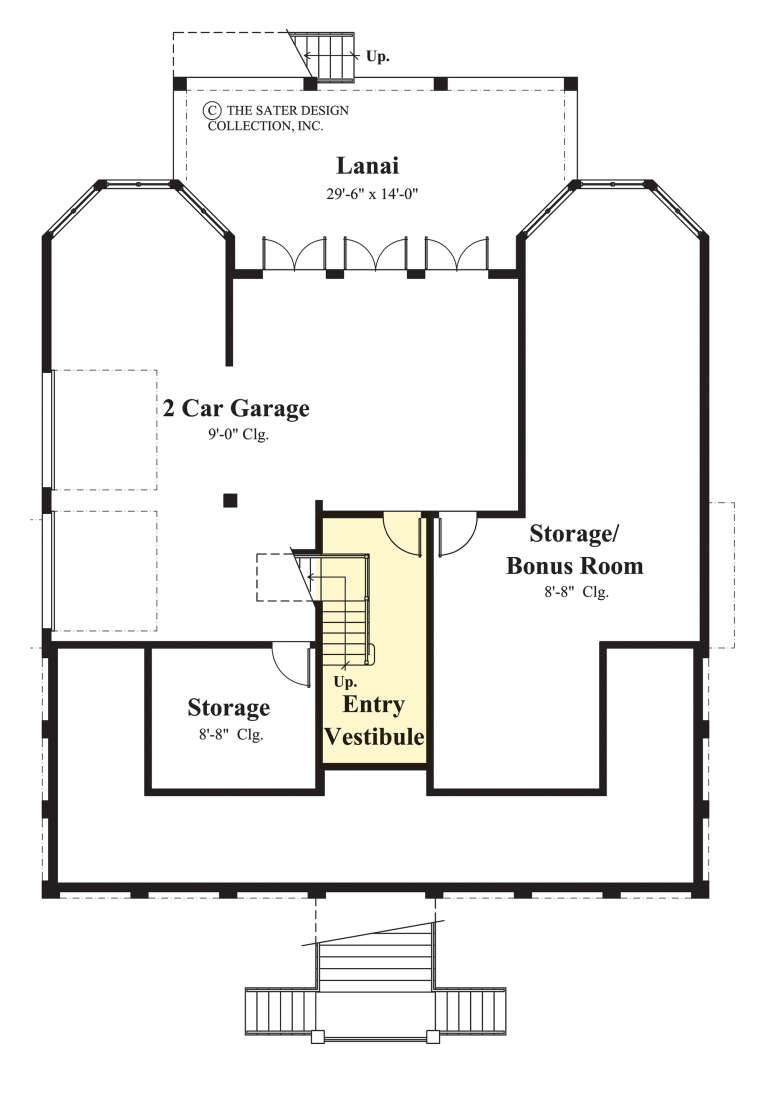
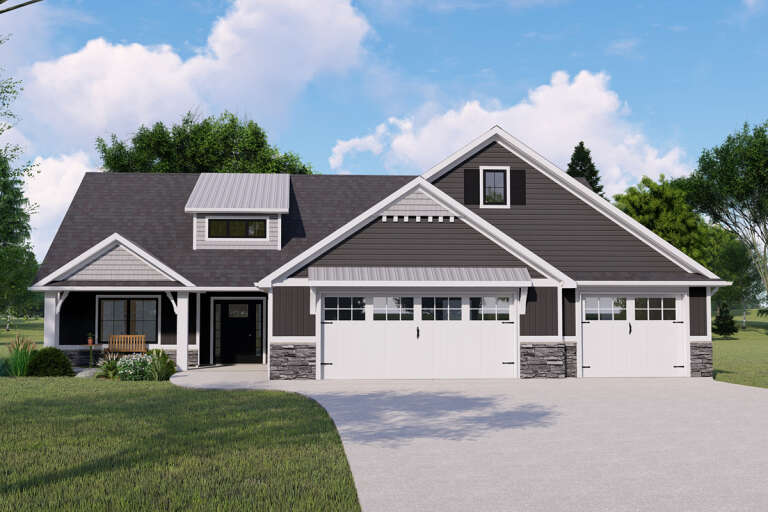
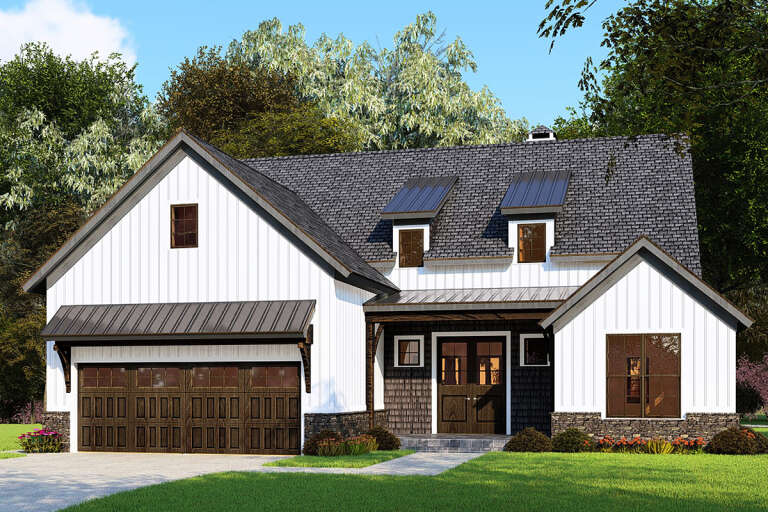
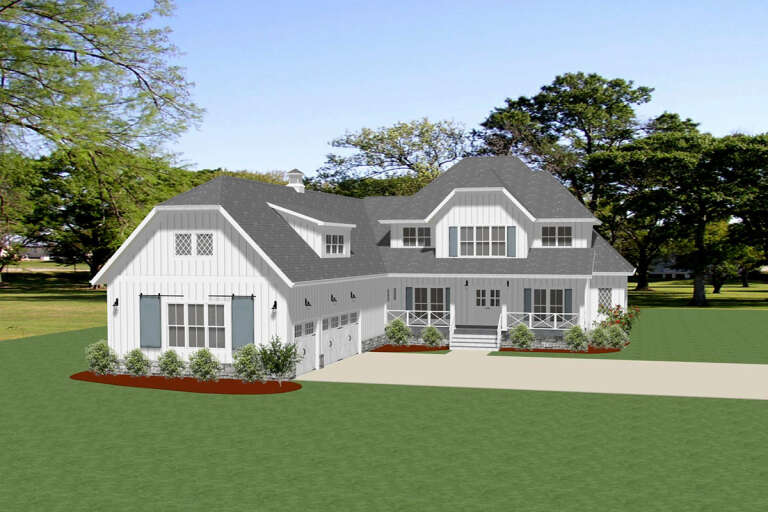
House Plan House Plan #28811 Angled Front Elevation

PLAN #940-00737

Starting at

$2,250
Sq Ft 2,090
Beds 3
Baths 2
½ Baths 1
Cars 0
Stories 1.5
Width 50'
Depth 38'
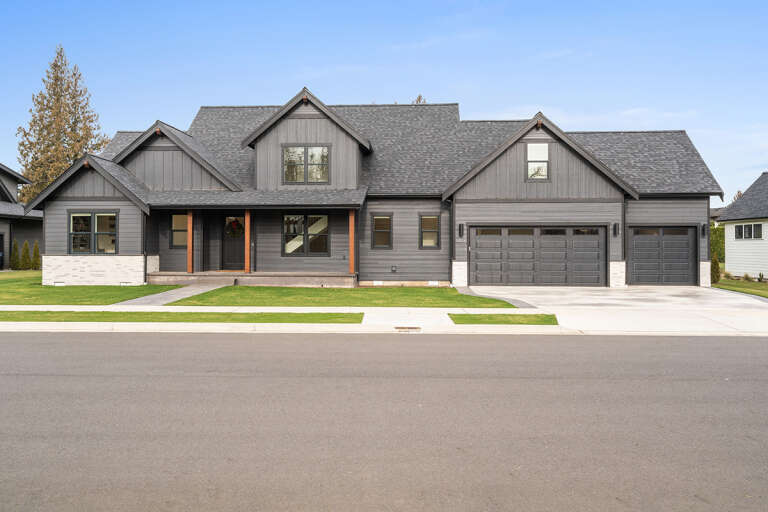
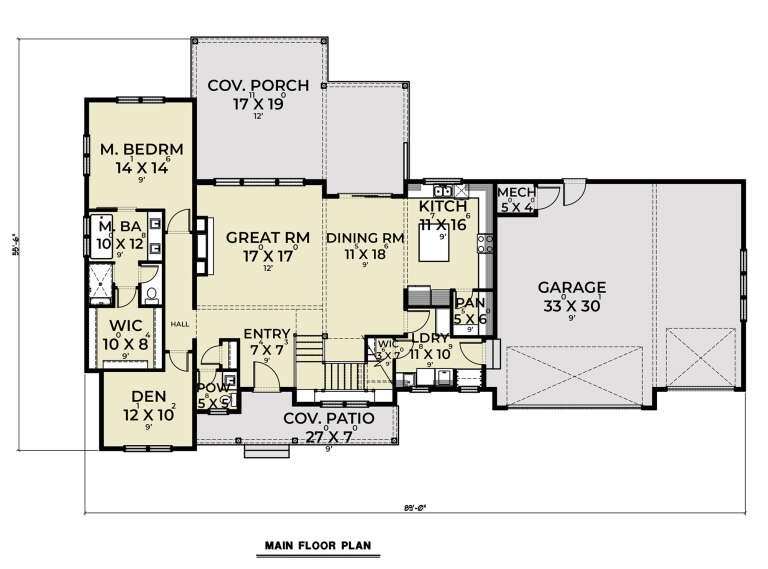
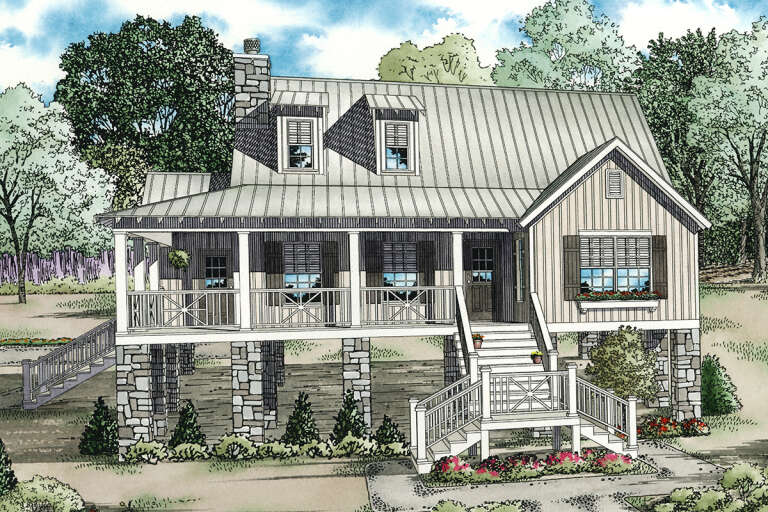
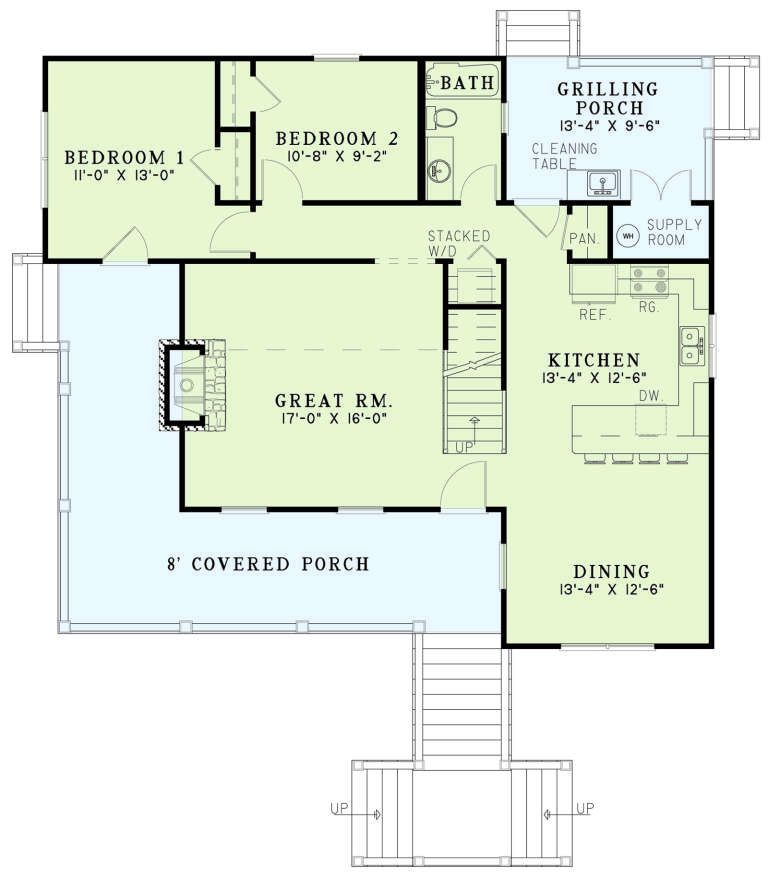
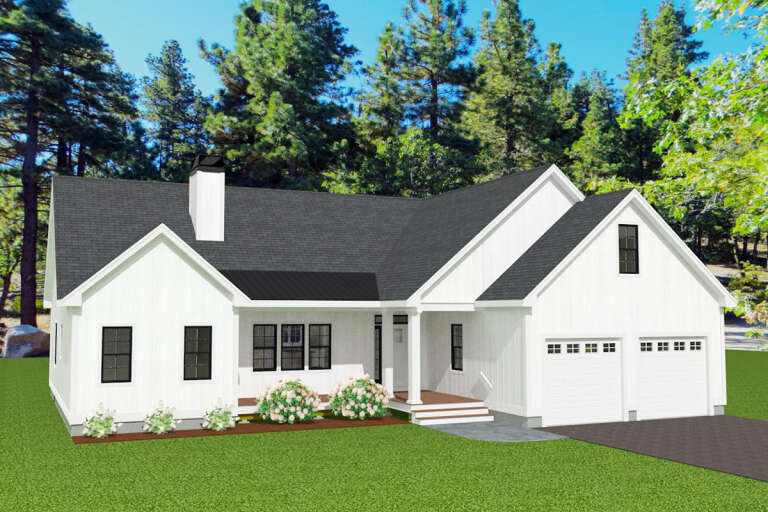
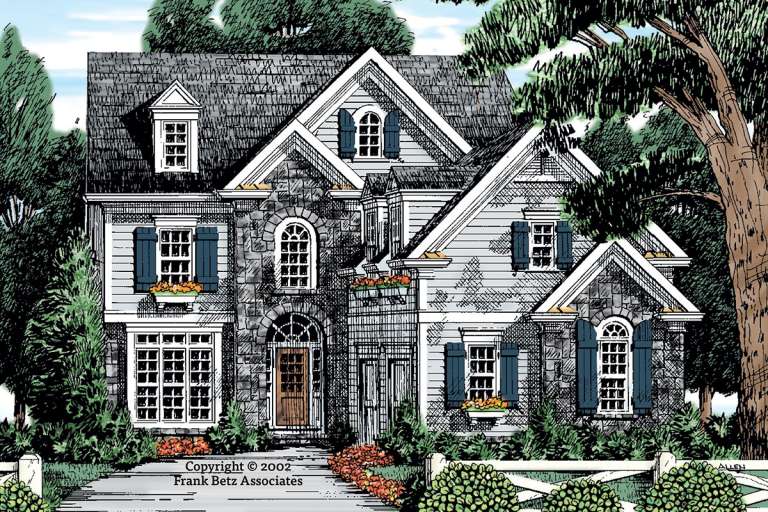
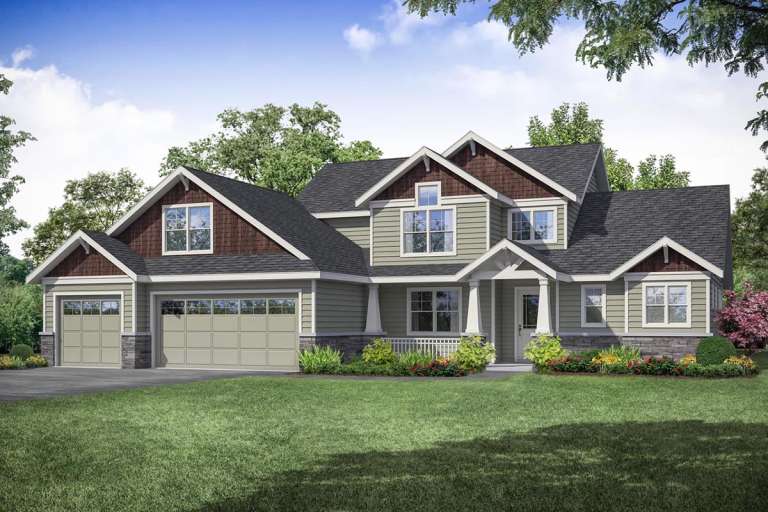
House Plan House Plan #28407 Front Elevation

PLAN #2464-00067

Starting at

$1,750
Sq Ft 2,787
Beds 3
Baths 2
½ Baths 1
Cars 3
Stories 2
Width 89'
Depth 55' 6"
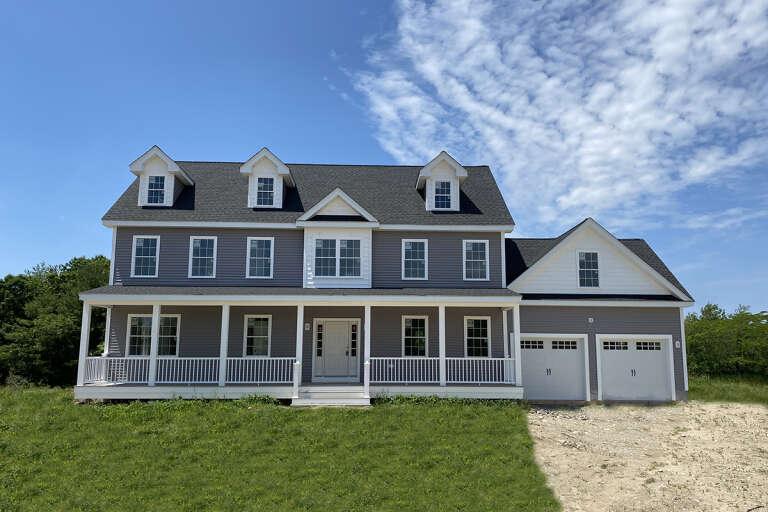
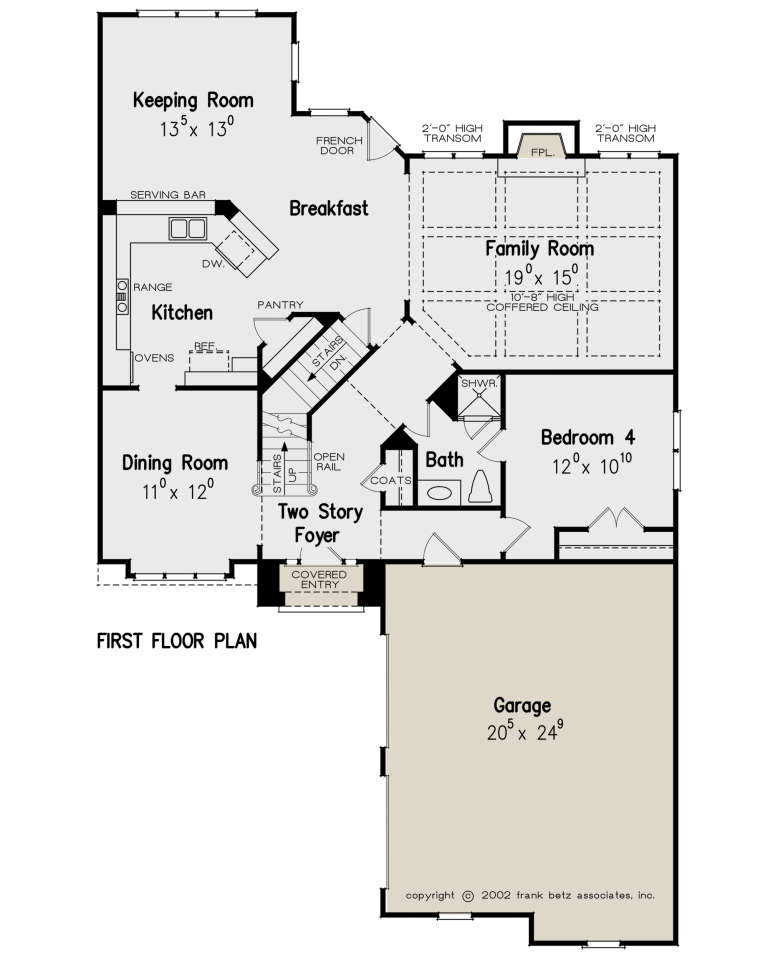
House Plan House Plan #28034 Front Elevation
EXCLUSIVE

PLAN #8768-00112

Starting at

$1,272
Sq Ft 1,657
Beds 3
Baths 2
½ Baths 0
Cars 2
Stories 1
Width 59'
Depth 47'
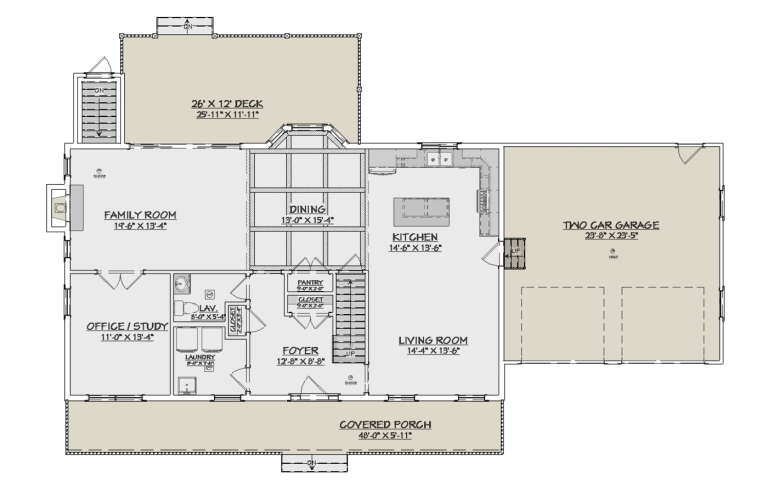
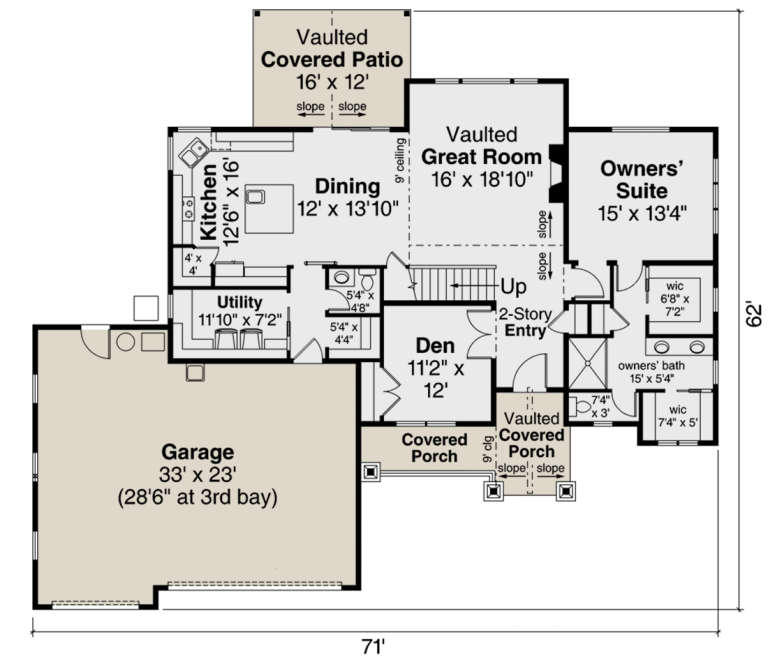
House Plan House Plan #27198 Front Elevation

PLAN #110-01096

Starting at

$1,350
Sq Ft 1,472
Beds 3-4
Baths 2
½ Baths 0
Cars 0
Stories 1.5
Width 44' 2"
Depth 39'
House Plan House Plan #26771 Front Elevation

PLAN #8436-00027

Starting at

$1,741
Sq Ft 3,285
Beds 3
Baths 3
½ Baths 1
Cars 2
Stories 3
Width 56'
Depth 64'
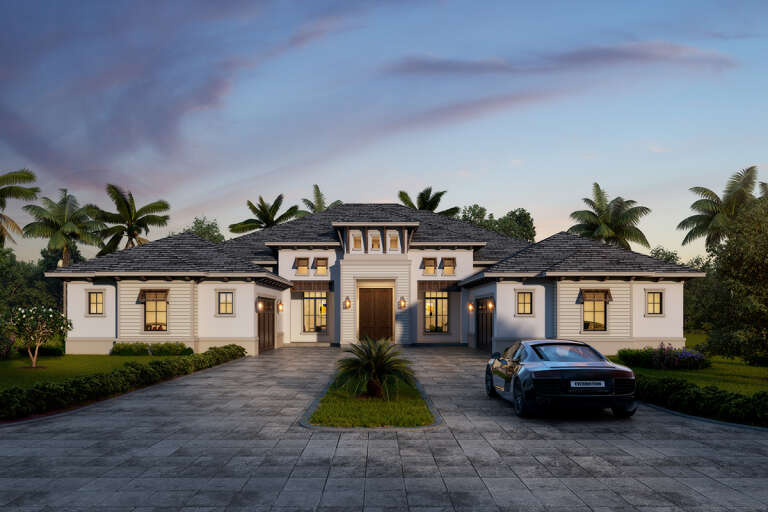
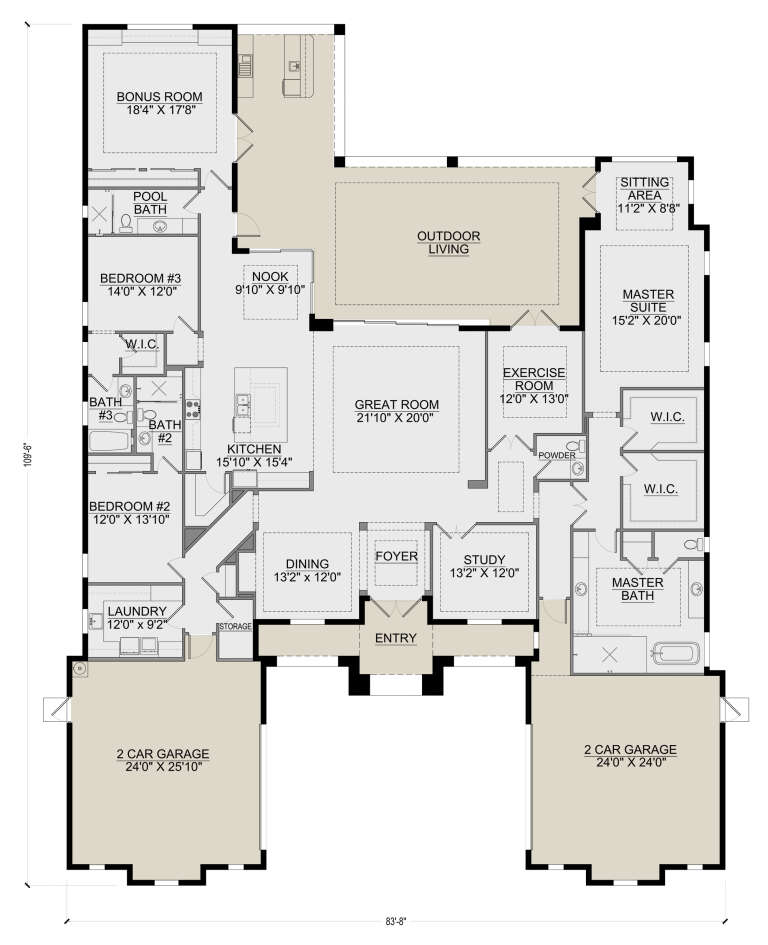
House Plan House Plan #26638 Front Elevation

PLAN #5565-00165

Starting at

$4,369
Sq Ft 4,369
Beds 3
Baths 4
½ Baths 1
Cars 4
Stories 1
Width 83' 8"
Depth 109' 6"
House Plan House Plan #26235 Front Elevation

PLAN #5032-00143

Starting at

$1,250
Sq Ft 2,322
Beds 3
Baths 2
½ Baths 1
Cars 3
Stories 1
Width 61'
Depth 82'
House Plan House Plan #26082 Front Elevation

PLAN #740-00004

Starting at

$1,430
Sq Ft 2,033
Beds 3
Baths 2
½ Baths 0
Cars 2
Stories 1
Width 62'
Depth 61' 4"
House Plan House Plan #25926 Front Elevation

PLAN #740-00002

Starting at

$1,331
Sq Ft 2,662
Beds 4
Baths 2
½ Baths 1
Cars 2
Stories 2
Width 72'
Depth 29'
House Plan House Plan #25908 Front Elevation

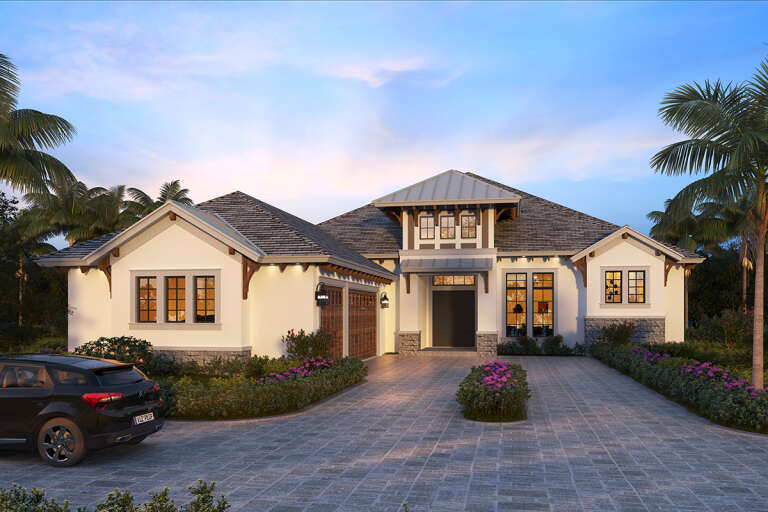
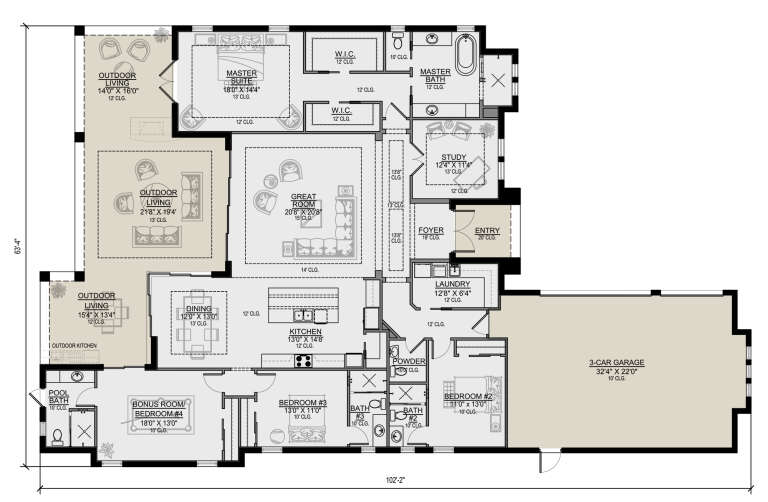
PLAN #5565-00087

Starting at

$3,054
Sq Ft 3,054
Beds 4
Baths 4
½ Baths 1
Cars 3
Stories 1
Width 63' 4"
Depth 100' 2"
House Plan House Plan #25632 Front Elevation

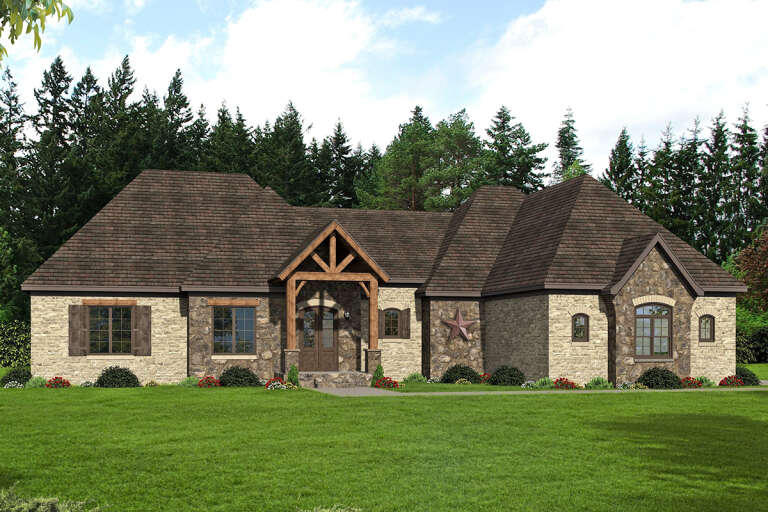
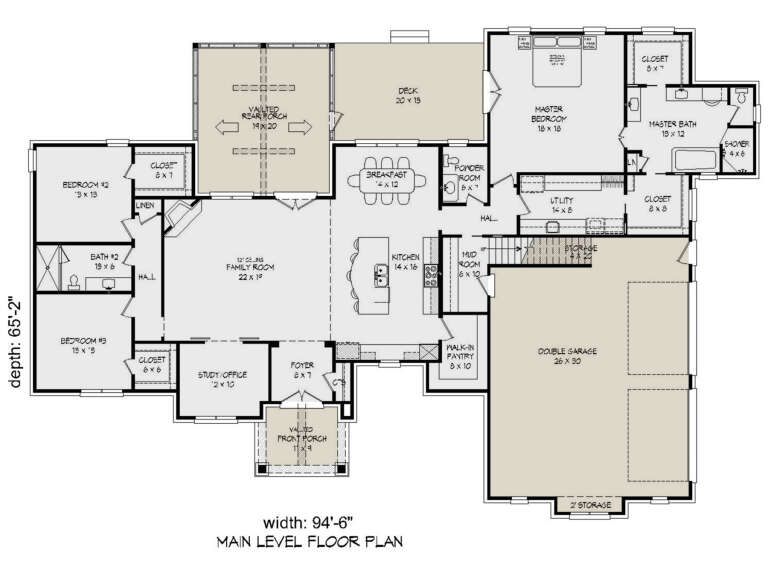
PLAN #940-00352

Starting at

$2,150
Sq Ft 3,447
Beds 3-4
Baths 3
½ Baths 1
Cars 2
Stories 1.5
Width 94' 6"
Depth 65' 2"
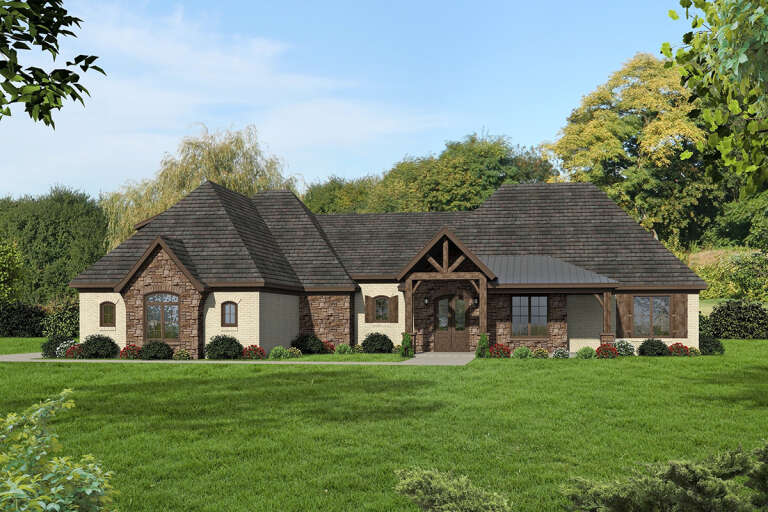
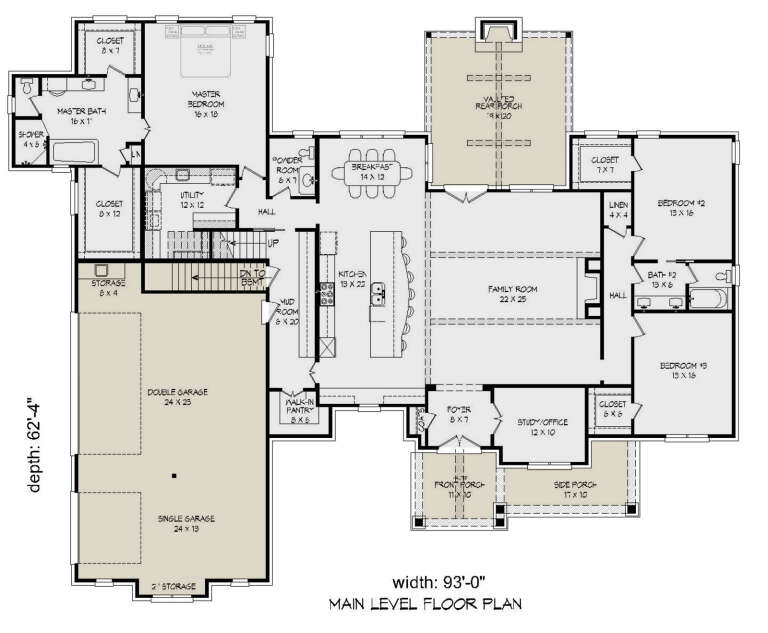
House Plan House Plan #25630 Front Elevation

PLAN #940-00350

Starting at

$2,450
Sq Ft 4,043
Beds 3-4
Baths 3
½ Baths 1
Cars 3
Stories 1.5
Width 93'
Depth 62' 4"
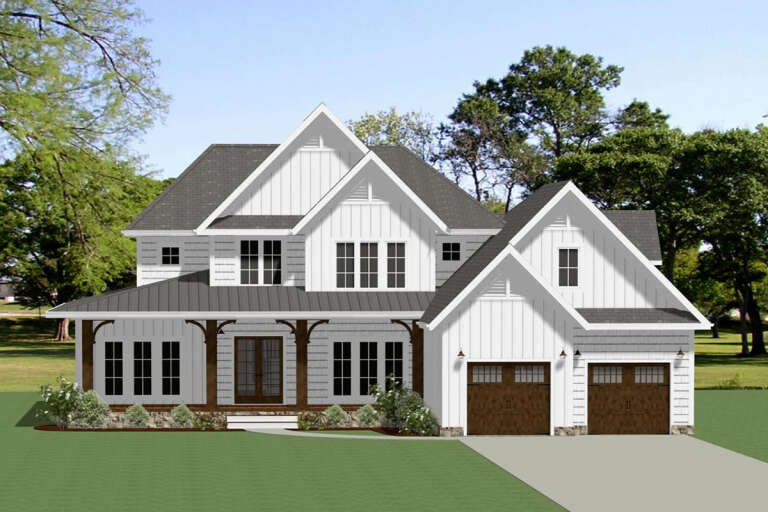
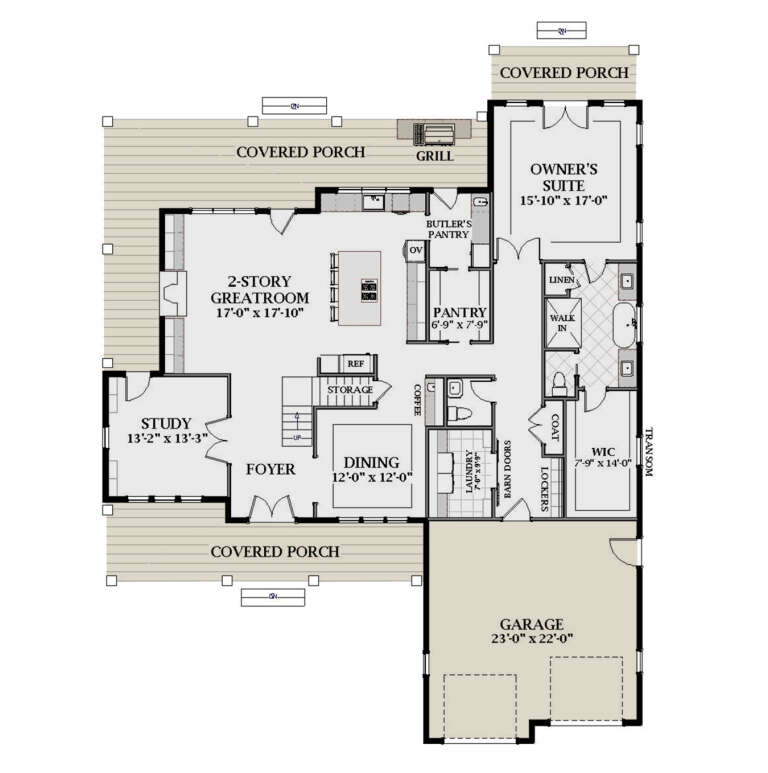
House Plan House Plan #25339 Front Elevation
EXCLUSIVE

PLAN #6849-00103

Starting at

$2,195
Sq Ft 3,123
Beds 3
Baths 3
½ Baths 1
Cars 2
Stories 1.5
Width 59' 8"
Depth 76' 9"
House Plan House Plan #24614 Front Elevation

PLAN #8318-00163

Starting at

$1,200
Sq Ft 2,039
Beds 3
Baths 2
½ Baths 1
Cars 2
Stories 1
Width 50' 4"
Depth 63' 2"
House Plan House Plan #24109 Front Elevation

PLAN #8594-00428

Starting at

$2,515
Sq Ft 2,702
Beds 4-5
Baths 4
½ Baths 0
Cars 2
Stories 2
Width 41'
Depth 66'
House Plan House Plan #23979 Front Elevation

PLAN #035-00854

Starting at

$1,270
Sq Ft 2,321
Beds 3
Baths 2
½ Baths 1
Cars 3
Stories 2
Width 71'
Depth 62'
House Plan House Plan #23850 Front Elevation

PLAN #6849-00086

Starting at

$2,095
Sq Ft 3,239
Beds 4
Baths 4
½ Baths 1
Cars 3
Stories 2
Width 64' 7"
Depth 97'
House Plan House Plan #23709 Front Elevation

PLAN #8594-00372

Starting at

$1,570
Sq Ft 1,725
Beds 3
Baths 2
½ Baths 0
Cars 2
Stories 1
Width 53' 6"
Depth 59'
X
Shop Sign In
Favorites
Cart
Chat