6,759 Results

EDIT SEARCH FILTERS
Clear All FiltersBonus Room
Sort By:  

6,759 RESULTS

SEARCH FILTERS

    Plan Type
    Square Feet
    Bedrooms
    Bathrooms
    Stories
    Garage (Vehicle Spaces)
    Architectural Styles

    Outdoor Living

    Bedroom Options
    Kitchen & Dining
    Laundry Location
    Additional Rooms

    Garage Type

    Garage Features
    Other Features
    Foundation Type

    Plan Width
    Plan Depth
    Framing Type
    Media Filters
SEARCHING...


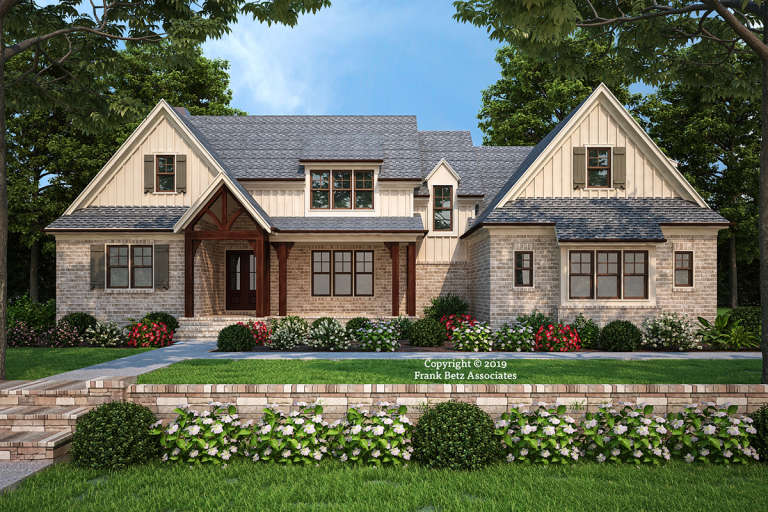






House Plan House Plan #25252 Front Elevation


PLAN #035-00895

Starting at

$1,040
Sq Ft 1,987
Beds 3-4
Baths 2
½ Baths 1
Cars 2
Stories 2
Width 64'
Depth 61' 3"
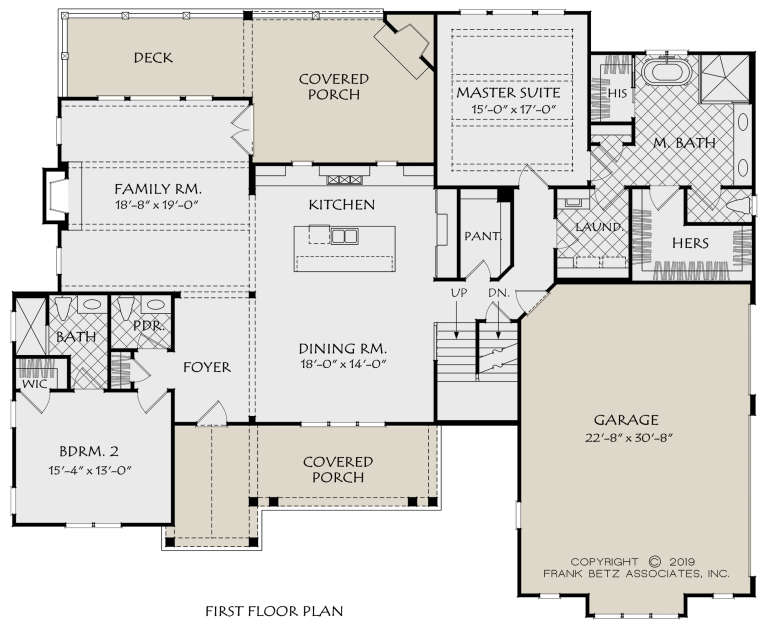




House Plan House Plan #24928 Front Elevation

PLAN #5032-00050

Starting at

$1,250
Sq Ft 2,130
Beds 3
Baths 2
½ Baths 0
Cars 2
Stories 2
Width 60'
Depth 44'




House Plan House Plan #24601 Front Elevation


PLAN #5445-00382

Starting at

$2,500
Sq Ft 5,443
Beds 5
Baths 5
½ Baths 1
Cars 4
Stories 1.5
Width 97'
Depth 106'



House Plan House Plan #24100 Front Elevation

PLAN #8594-00419

Starting at

$2,725
Sq Ft 2,911
Beds 4
Baths 4
½ Baths 1
Cars 2
Stories 2
Width 73' 6"
Depth 60'
House Plan House Plan #23859 Front Elevation

PLAN #425-00015

Starting at

$1,550
Sq Ft 2,590
Beds 3-4
Baths 4
½ Baths 0
Cars 2
Stories 1
Width 79'
Depth 63'
House Plan House Plan #21743 Front Elevation

PLAN #8594-00280

Starting at

$2,305
Sq Ft 2,289
Beds 3-4
Baths 2
½ Baths 1
Cars 2
Stories 1
Width 59' 4"
Depth 70'
House Plan House Plan #21512 Front Elevation

PLAN #8594-00271

Starting at

$2,305
Sq Ft 2,324
Beds 3
Baths 2
½ Baths 1
Cars 2
Stories 2
Width 59'
Depth 52'
House Plan House Plan #21070 Front Elevation

PLAN #699-00141

Starting at

$2,419
Sq Ft 4,813
Beds 4-5
Baths 3
½ Baths 1
Cars 3
Stories 2
Width 96' 6"
Depth 101' 11"
House Plan House Plan #20901 Front Elevation

PLAN #8594-00101

Starting at

$2,305
Sq Ft 2,870
Beds 3
Baths 3
½ Baths 1
Cars 2
Stories 2
Width 64'
Depth 86' 6"
House Plan House Plan #20922 Front Elevation

PLAN #8594-00118

Starting at

$2,095
Sq Ft 1,891
Beds 3-4
Baths 2
½ Baths 1
Cars 2
Stories 1
Width 56'
Depth 60'
House Plan House Plan #20944 Front Elevation

PLAN #8594-00137

Starting at

$2,095
Sq Ft 2,481
Beds 4
Baths 3
½ Baths 0
Cars 2
Stories 2
Width 60'
Depth 53'
House Plan House Plan #20550 Front Elevation

PLAN #699-00120

Starting at

$1,895
Sq Ft 2,365
Beds 3
Baths 2
½ Baths 1
Cars 2
Stories 1
Width 88' 7"
Depth 70' 4"
House Plan House Plan #20449 Front Elevation

PLAN #2559-00745

Starting at

$2,767
Sq Ft 4,778
Beds 5-6
Baths 4
½ Baths 1
Cars 3
Stories 2
Width 121' 7"
Depth 75' 1"
House Plan House Plan #19779 Front Elevation

PLAN #4848-00349

Starting at

$1,155
Sq Ft 2,487
Beds 4
Baths 3
½ Baths 1
Cars 3
Stories 1
Width 84'
Depth 61'
House Plan House Plan #18920 Front Elevation

PLAN #7516-00017

Starting at

$1,740
Sq Ft 3,998
Beds 4
Baths 3
½ Baths 1
Cars 2
Stories 2
Width 90' 4"
Depth 90'
House Plan House Plan #18879 Front Elevation

PLAN #207-00060

Starting at

$4,275
Sq Ft 4,747
Beds 4
Baths 4
½ Baths 2
Cars 3
Stories 2


Width 59' 8"
Depth 107' 8"
House Plan House Plan #18751 Front Photo

PLAN #699-00087

Starting at

$1,595
Sq Ft 3,337
Beds 4
Baths 3
½ Baths 1
Cars 3
Stories 2
Width 71' 2"
Depth 68' 6"
House Plan House Plan #18709 Front Elevation

PLAN #699-00072

Starting at

$1,996
Sq Ft 2,544
Beds 3
Baths 2
½ Baths 1
Cars 2
Stories 1
Width 78' 6"
Depth 83'
X
Shop Sign In
Favorites
Cart
Chat