6,761 Results

EDIT SEARCH FILTERS
Clear All FiltersBonus Room
Sort By:  

6,761 RESULTS

SEARCH FILTERS

    Plan Type
    Square Feet
    Bedrooms
    Bathrooms
    Stories
    Garage (Vehicle Spaces)
    Architectural Styles

    Outdoor Living

    Bedroom Options
    Kitchen & Dining
    Laundry Location
    Additional Rooms

    Garage Type

    Garage Features
    Other Features
    Foundation Type

    Plan Width
    Plan Depth
    Framing Type
    Media Filters
SEARCHING...






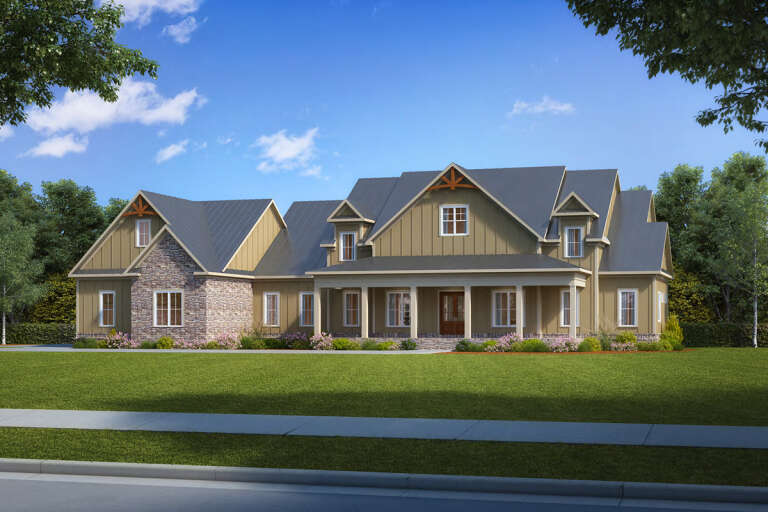


House Plan House Plan #29214 Front Elevation


PLAN #7568-00002

Starting at

$1,895
Sq Ft 2,660
Beds 3
Baths 3
½ Baths 1
Cars 3
Stories 1.5
Width 78' 7"
Depth 66'






House Plan House Plan #29036 Angled Front Elevation

PLAN #8594-00475

Starting at

$2,515
Sq Ft 2,635
Beds 4
Baths 4
½ Baths 1
Cars 3
Stories 1.5
Width 58'
Depth 81' 5"




House Plan House Plan #28904 Angled Front Elevation

PLAN #940-00753

Starting at

$1,750
Sq Ft 1,839
Beds 3
Baths 2
½ Baths 0
Cars 0
Stories 1.5
Width 42' 3"
Depth 36' 6"




House Plan House Plan #28724 Angled Front Elevation

PLAN #8594-00471

Starting at

$2,305
Sq Ft 2,602
Beds 4
Baths 3
½ Baths 0
Cars 2
Stories 2
Width 46'
Depth 65'


House Plan House Plan #28637 Front Elevation

PLAN #5445-00486

Starting at

$1,700
Sq Ft 4,554
Beds 4
Baths 4
½ Baths 1
Cars 4
Stories 1
Width 101'
Depth 78'


House Plan House Plan #28034 Front Elevation
EXCLUSIVE

PLAN #8768-00112

Starting at

$1,272
Sq Ft 1,657
Beds 3
Baths 2
½ Baths 0
Cars 2
Stories 1
Width 59'
Depth 47'
House Plan House Plan #27713 Front Elevation

PLAN #5032-00171

Starting at

$1,250
Sq Ft 2,473
Beds 3
Baths 2
½ Baths 1
Cars 2
Stories 2
Width 46'
Depth 73'
House Plan House Plan #27559 Front Elevation

PLAN #2865-00324

Starting at

$1,925
Sq Ft 2,932
Beds 5
Baths 4
½ Baths 1
Cars 2
Stories 2
Width 50'
Depth 58' 8"
House Plan House Plan #27480 Front Elevation

PLAN #2865-00282

Starting at

$1,625
Sq Ft 2,273
Beds 4
Baths 2
½ Baths 1
Cars 2
Stories 1
Width 60' 8"
Depth 54' 10"


House Plan House Plan #27391 Front Elevation

PLAN #940-00542

Starting at

$1,750
Sq Ft 2,985
Beds 3
Baths 3
½ Baths 1
Cars 3
Stories 2
Width 60'
Depth 62' 4"
House Plan House Plan #27337 Front Elevation

PLAN #699-00290

Starting at

$2,495
Sq Ft 3,745
Beds 5
Baths 3
½ Baths 1
Cars 3
Stories 1.5
Width 74'
Depth 93' 7"
House Plan House Plan #27100 Front Elevation

PLAN #098-00373

Starting at

$2,050
Sq Ft 3,010
Beds 4
Baths 3
½ Baths 1
Cars 2
Stories 2
Width 55'
Depth 61'
House Plan House Plan #26993 Front Elevation

PLAN #2865-00175

Starting at

$1,625
Sq Ft 2,188
Beds 3
Baths 2
½ Baths 1
Cars 2
Stories 1.5
Width 54'
Depth 57'
House Plan House Plan #26736 Front Elevation

PLAN #6082-00199

Starting at

$2,295
Sq Ft 3,450
Beds 4
Baths 3
½ Baths 2
Cars 3
Stories 2
Width 107'
Depth 60' 2"


House Plan House Plan #26694 Front Elevation

PLAN #940-00478

Starting at

$1,450
Sq Ft 2,353
Beds 3
Baths 3
½ Baths 1
Cars 2
Stories 3
Width 41'
Depth 41'
House Plan House Plan #26252 Angled Front Elevation

PLAN #110-01080

Starting at

$1,350
Sq Ft 2,384
Beds 4
Baths 3
½ Baths 1
Cars 2
Stories 1
Width 57' 4"
Depth 77' 8"
House Plan House Plan #26235 Front Elevation

PLAN #5032-00143

Starting at

$1,250
Sq Ft 2,322
Beds 3
Baths 2
½ Baths 1
Cars 3
Stories 1
Width 61'
Depth 82'
House Plan House Plan #25339 Front Elevation
EXCLUSIVE

PLAN #6849-00103

Starting at

$2,195
Sq Ft 3,123
Beds 3
Baths 3
½ Baths 1
Cars 2
Stories 1.5
Width 59' 8"
Depth 76' 9"
X
Shop Sign In
Favorites
Cart
Chat