6,764 Results

EDIT SEARCH FILTERS
Clear All FiltersBonus Room
Sort By:  

6,764 RESULTS

SEARCH FILTERS

    Plan Type
    Square Feet
    Bedrooms
    Bathrooms
    Stories
    Garage (Vehicle Spaces)
    Architectural Styles

    Outdoor Living

    Bedroom Options
    Kitchen & Dining
    Laundry Location
    Additional Rooms

    Garage Type

    Garage Features
    Other Features
    Foundation Type

    Plan Width
    Plan Depth
    Framing Type
    Media Filters
SEARCHING...


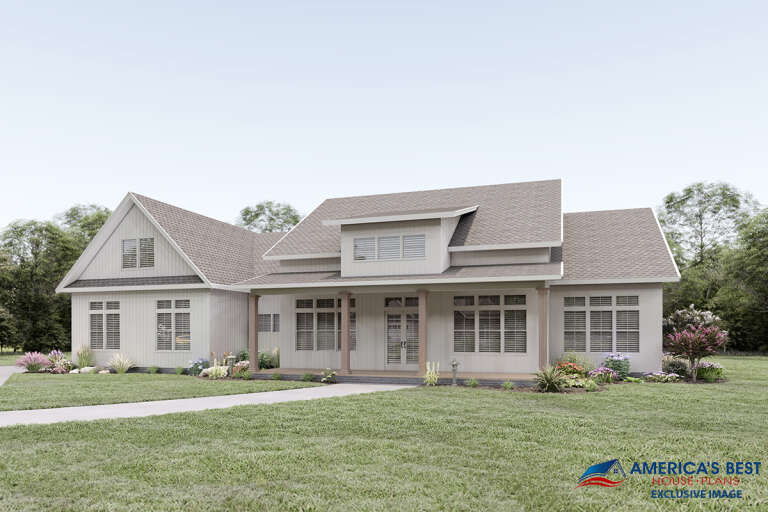
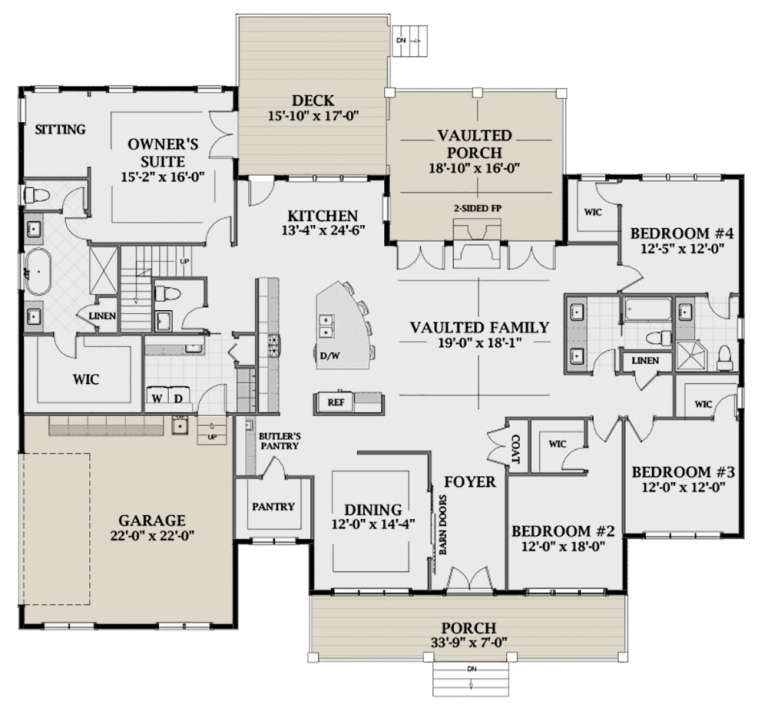




House Plan House Plan #26864 Front Elevation

PLAN #2865-00072

Starting at

$1,425
Sq Ft 1,399
Beds 3
Baths 2
½ Baths 0
Cars 2
Stories 1
Width 58'
Depth 44' 4"






House Plan House Plan #26676 Front Elevation

PLAN #2865-00048

Starting at

$2,425
Sq Ft 3,478
Beds 4
Baths 4
½ Baths 0
Cars 3
Stories 1
Width 81' 6"
Depth 73' 8"


House Plan House Plan #26795 Front Elevation

PLAN #8436-00051

Starting at

$1,531
Sq Ft 2,889
Beds 3
Baths 2
½ Baths 1
Cars 2
Stories 2
Width 98'
Depth 56'


House Plan House Plan #26235 Front Elevation

PLAN #5032-00143

Starting at

$1,250
Sq Ft 2,322
Beds 3
Baths 2
½ Baths 1
Cars 3
Stories 1
Width 61'
Depth 82'
House Plan House Plan #25993 Front Elevation

PLAN #3558-00006

Starting at

$1,200
Sq Ft 2,234
Beds 3
Baths 3
½ Baths 0
Cars 3
Stories 1
Width 61'
Depth 84' 4"


House Plan House Plan #25631 Front Elevation

PLAN #940-00351

Starting at

$2,250
Sq Ft 3,733
Beds 3-4
Baths 4
½ Baths 1
Cars 3
Stories 1.5
Width 98'
Depth 75'


House Plan House Plan #25457 Front Elevation

PLAN #286-00114

Starting at

$1,450
Sq Ft 3,075
Beds 4
Baths 3
½ Baths 1
Cars 5
Stories 1.5
Width 111' 4"
Depth 72'


House Plan House Plan #25121 Front Elevation

PLAN #6082-00183

Starting at

$2,295
Sq Ft 3,383
Beds 3-4
Baths 3
½ Baths 2
Cars 3
Stories 1.5
Width 102' 4"
Depth 57' 11"
House Plan House Plan #24928 Front Elevation

PLAN #5032-00050

Starting at

$1,250
Sq Ft 2,130
Beds 3
Baths 2
½ Baths 0
Cars 2
Stories 2
Width 60'
Depth 44'
House Plan House Plan #24248 Front Elevation

PLAN #110-01067

Starting at

$1,550
Sq Ft 2,683
Beds 3-4
Baths 4
½ Baths 0
Cars 2
Stories 1.5
Width 57' 4"
Depth 59' 10"
House Plan House Plan #24121 Front Elevation

PLAN #1637-00149

Starting at

$2,600
Sq Ft 3,536
Beds 4
Baths 4
½ Baths 0
Cars 3
Stories 2
Width 72'
Depth 61' 6"
House Plan House Plan #23664 Front Elevation

PLAN #4195-00033

Starting at

$1,695
Sq Ft 3,125
Beds 4
Baths 4
½ Baths 0
Cars 3
Stories 2
Width 89'
Depth 65'
House Plan House Plan #23646 Front Elevation

PLAN #6849-00085

Starting at

$1,895
Sq Ft 2,938
Beds 4
Baths 3
½ Baths 1
Cars 2
Stories 1
Width 76' 10"
Depth 68' 9"
House Plan House Plan #20663 Front Elevation

PLAN #940-00142

Starting at

$1,350
Sq Ft 2,038
Beds 3-4
Baths 2
½ Baths 1
Cars 2
Stories 2
Width 73' 9"
Depth 43' 4"
House Plan House Plan #20550 Front Elevation

PLAN #699-00120

Starting at

$1,895
Sq Ft 2,365
Beds 3
Baths 2
½ Baths 1
Cars 2
Stories 1
Width 88' 7"
Depth 70' 4"
House Plan House Plan #20450 Front Elevation

PLAN #2559-00746

Starting at

$2,145
Sq Ft 2,983
Beds 3-4
Baths 2
½ Baths 1
Cars 3
Stories 2
Width 100' 7"
Depth 68' 11"
House Plan House Plan #18920 Front Elevation

PLAN #7516-00017

Starting at

$1,740
Sq Ft 3,998
Beds 4
Baths 3
½ Baths 1
Cars 2
Stories 2
Width 90' 4"
Depth 90'


House Plan House Plan #18879 Front Elevation

PLAN #207-00060

Starting at

$4,275
Sq Ft 4,747
Beds 4
Baths 4
½ Baths 2
Cars 3
Stories 2
Width 59' 8"
Depth 107' 8"
X
Shop Sign In
Favorites
Cart
Chat