6,735 Results

EDIT SEARCH FILTERS
Clear All FiltersBonus Room
Sort By:  

6,735 RESULTS

SEARCH FILTERS

    Plan Type
    Square Feet
    Bedrooms
    Bathrooms
    Stories
    Garage (Vehicle Spaces)
    Architectural Styles

    Outdoor Living

    Bedroom Options
    Kitchen & Dining
    Laundry Location
    Additional Rooms

    Garage Type

    Garage Features
    Other Features
    Foundation Type

    Plan Width
    Plan Depth
    Framing Type
    Media Filters
SEARCHING...






House Plan House Plan #6042 Front Elevation

PLAN #341-00168

Starting at

$2,600
Sq Ft 4,030
Beds 4
Baths 3
½ Baths 1
Cars 3
Stories 2
Width 67'
Depth 61'




House Plan House Plan #5531 Angled Front Elevation

PLAN #110-00582

Starting at

$1,200
Sq Ft 1,860
Beds 3
Baths 2
½ Baths 1
Cars 2
Stories 1.5
Width 82'
Depth 42'


House Plan House Plan #5404 Front Elevation

PLAN #110-00455

Starting at

$1,350
Sq Ft 1,921
Beds 3
Baths 3
½ Baths 0
Cars 2
Stories 1.5
Width 84'
Depth 55' 6"


House Plan House Plan #5250 Front Elevation

PLAN #402-01018

Starting at

$1,305
Sq Ft 2,393
Beds 3
Baths 2
½ Baths 0
Cars 3
Stories 1
Width 65' 8"
Depth 62' 10"


House Plan House Plan #3491

PLAN #168-00070

Starting at

$1,800
Sq Ft 5,547
Beds 5-6
Baths 4
½ Baths 1
Cars 3
Stories 2
Width 69' 8"
Depth 89' 2"
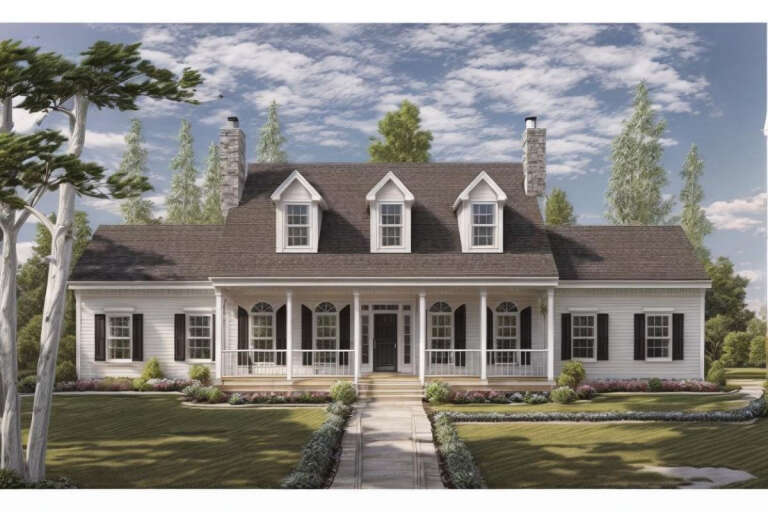
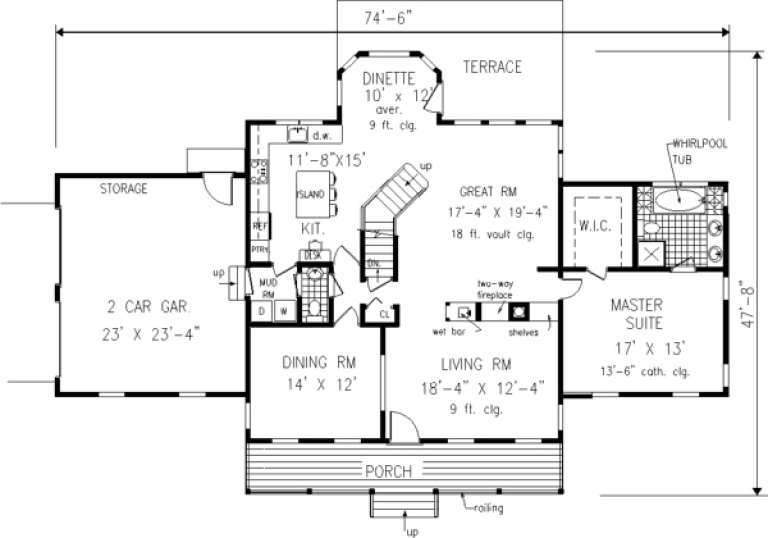
House Plan House Plan #235 Front Elevation

PLAN #033-00044

Starting at

$648
Sq Ft 2,454
Beds 4
Baths 2
½ Baths 1
Cars 2
Stories 2
Width 75'
Depth 48'

House Plan House Plan #34106 Angled Front Elevation

PLAN #2464-00198

Starting at

$1,750
Sq Ft 2,467
Beds 3
Baths 2
½ Baths 0
Cars 2
Stories 1.5
Width 60'
Depth 48'

House Plan House Plan #33407 Angled Front Elevation

PLAN #8314-00034

Starting at

$4,600
Sq Ft 4,600
Beds 4
Baths 3
½ Baths 1
Cars 3
Stories 1.5
Width 77' 9"
Depth 93' 10"
House Plan House Plan #31590 Front Elevation

PLAN #1070-00317

Starting at

$2,134
Sq Ft 3,294
Beds 4
Baths 4
½ Baths 0
Cars 2
Stories 2
Width 73' 2"
Depth 70' 1"
House Plan House Plan #30433 Angled Front Elevation

PLAN #2865-00410

Starting at

$1,725
Sq Ft 2,241
Beds 4
Baths 3
½ Baths 0
Cars 2
Stories 1.5
Width 49' 4"
Depth 66'
House Plan House Plan #30235 Front Elevation

PLAN #5445-00524

Starting at

$1,050
Sq Ft 2,453
Beds 3
Baths 3
½ Baths 0
Cars 3
Stories 1
Width 45'
Depth 97'
House Plan House Plan #28637 Front Elevation

PLAN #5445-00486

Starting at

$1,700
Sq Ft 4,554
Beds 4
Baths 4
½ Baths 1
Cars 4
Stories 1
Width 101'
Depth 78'
House Plan House Plan #28159 Front Elevation

PLAN #2865-00345

Starting at

$1,925
Sq Ft 2,820
Beds 4
Baths 4
½ Baths 0
Cars 3
Stories 1.5
Width 82'
Depth 68'
House Plan House Plan #27984 Angled Front Elevation

PLAN #8318-00300

Starting at

$1,850
Sq Ft 4,521
Beds 5
Baths 4
½ Baths 0
Cars 4
Stories 2
Width 93' 6"
Depth 103'
House Plan House Plan #27851 Front Elevation

PLAN #2464-00026

Starting at

$2,150
Sq Ft 3,737
Beds 5
Baths 3
½ Baths 1
Cars 2
Stories 2
Width 109' 10"
Depth 57' 4"
House Plan House Plan #27762 Front Elevation

PLAN #2464-00015

Starting at

$1,750
Sq Ft 1,784
Beds 3
Baths 2
½ Baths 0
Cars 2
Stories 1
Width 52' 6"
Depth 54'
House Plan House Plan #27749 Front Elevation

PLAN #2464-00008

Starting at

$1,750
Sq Ft 2,475
Beds 3
Baths 2
½ Baths 1
Cars 2
Stories 2
Width 58'
Depth 48' 3"
House Plan House Plan #27713 Front Elevation

PLAN #5032-00171

Starting at

$1,250
Sq Ft 2,473
Beds 3
Baths 2
½ Baths 1
Cars 2
Stories 2
Width 46'
Depth 73'
X
Shop Sign In
Favorites
Cart
Chat