6,731 Results

EDIT SEARCH FILTERS
Clear All FiltersBonus Room
Sort By:  

6,731 RESULTS

SEARCH FILTERS

    Plan Type
    Square Feet
    Bedrooms
    Bathrooms
    Stories
    Garage (Vehicle Spaces)
    Architectural Styles

    Outdoor Living

    Bedroom Options
    Kitchen & Dining
    Laundry Location
    Additional Rooms

    Garage Type

    Garage Features
    Other Features
    Foundation Type

    Plan Width
    Plan Depth
    Framing Type
    Media Filters
SEARCHING...
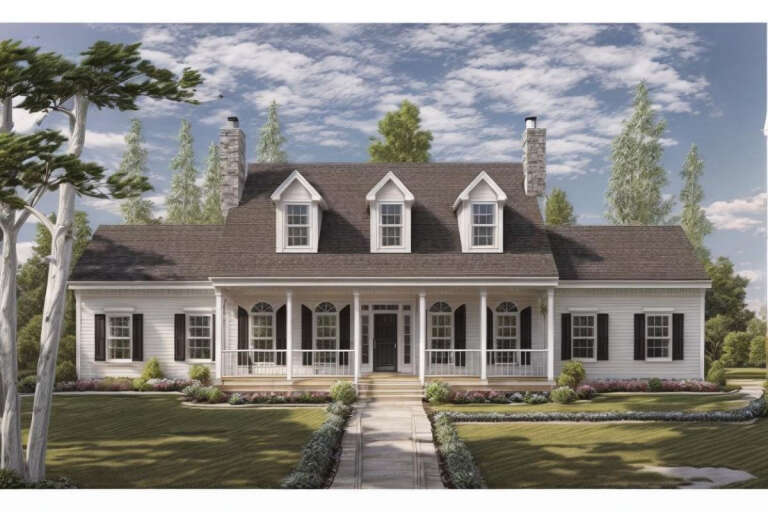
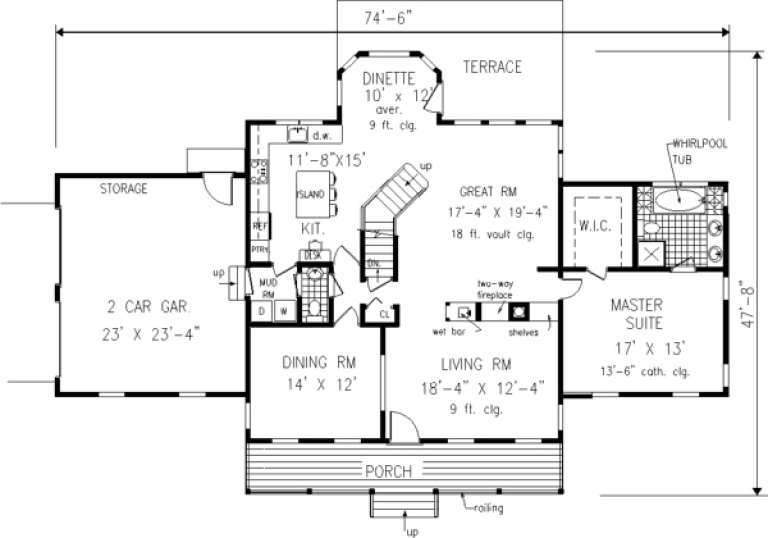






House Plan House Plan #235 Front Elevation

PLAN #033-00044

Starting at

$648
Sq Ft 2,454
Beds 4
Baths 2
½ Baths 1
Cars 2
Stories 2
Width 75'
Depth 48'







House Plan House Plan #30429 Angled Front Elevation

PLAN #2865-00406

Starting at

$1,425
Sq Ft 1,386
Beds 3
Baths 2
½ Baths 0
Cars 2
Stories 1
Width 54' 10"
Depth 48'



House Plan House Plan #29283 Front Elevation

PLAN #098-00384

Starting at

$2,050
Sq Ft 2,120
Beds 3
Baths 2
½ Baths 1
Cars 2
Stories 1
Width 64'
Depth 63' 8"



House Plan House Plan #29189 Angled Front Elevation

PLAN #110-01109

Starting at

$1,550
Sq Ft 3,447
Beds 4
Baths 3
½ Baths 1
Cars 2
Stories 1
Width 59' 10"
Depth 88'
House Plan House Plan #28743 Angled Front Elevation

PLAN #8436-00112

Starting at

$1,133
Sq Ft 2,137
Beds 3
Baths 2
½ Baths 0
Cars 2
Stories 2
Width 44'
Depth 63'
House Plan House Plan #28482 Angled Front Elevation

PLAN #2865-00356

Starting at

$1,625
Sq Ft 1,967
Beds 3
Baths 3
½ Baths 0
Cars 2
Stories 1
Width 44' 8"
Depth 60' 8"
House Plan House Plan #3786 Angled Front Elevation

PLAN #348-00181

Starting at

$1,300
Sq Ft 1,934
Beds 3-4
Baths 2
½ Baths 0
Cars 2
Stories 1
Width 70' 8"
Depth 60'
House Plan House Plan #27851 Front Elevation

PLAN #2464-00026

Starting at

$2,150
Sq Ft 3,737
Beds 5
Baths 3
½ Baths 1
Cars 2
Stories 2
Width 109' 10"
Depth 57' 4"
House Plan House Plan #27821 Front Elevation

PLAN #2464-00024

Starting at

$1,750
Sq Ft 2,923
Beds 3
Baths 2
½ Baths 1
Cars 3
Stories 1.5
Width 94'
Depth 56'
House Plan House Plan #27713 Front Elevation

PLAN #5032-00171

Starting at

$1,250
Sq Ft 2,473
Beds 3
Baths 2
½ Baths 1
Cars 2
Stories 2
Width 46'
Depth 73'
House Plan House Plan #27547 Front Elevation

PLAN #2865-00317

Starting at

$1,725
Sq Ft 2,969
Beds 4
Baths 3
½ Baths 1
Cars 2
Stories 2
Width 43' 7"
Depth 80' 3"
House Plan House Plan #27337 Front Elevation

PLAN #699-00290

Starting at

$2,495
Sq Ft 3,745
Beds 5
Baths 3
½ Baths 1
Cars 3
Stories 1.5
Width 74'
Depth 93' 7"
House Plan House Plan #27264 Front Elevation

PLAN #5995-00004

Starting at

$2,395
Sq Ft 4,608
Beds 5
Baths 5
½ Baths 1
Cars 3
Stories 2
Width 89' 3"
Depth 91' 1"
House Plan House Plan #27159 Front Elevation
EXCLUSIVE

PLAN #2802-00150

Starting at

$1,550
Sq Ft 4,132
Beds 5
Baths 4
½ Baths 1
Cars 3
Stories 2
Width 68' 4"
Depth 63' 2"
House Plan House Plan #26937 Front Elevation

PLAN #2865-00134

Starting at

$1,625
Sq Ft 1,779
Beds 3
Baths 2
½ Baths 0
Cars 2
Stories 1
Width 49'
Depth 67' 8"
House Plan House Plan #26938 Front Elevation

PLAN #2865-00135

Starting at

$1,725
Sq Ft 2,479
Beds 4
Baths 3
½ Baths 0
Cars 2
Stories 1.5
Width 47' 8"
Depth 62' 10"
House Plan House Plan #26677 Front Elevation

PLAN #2865-00049

Starting at

$1,925
Sq Ft 2,966
Beds 4
Baths 4
½ Baths 0
Cars 2
Stories 1
Width 73' 2"
Depth 81' 8"
House Plan House Plan #26235 Front Elevation

PLAN #5032-00143

Starting at

$1,250
Sq Ft 2,322
Beds 3
Baths 2
½ Baths 1
Cars 3
Stories 1
Width 61'
Depth 82'
X
Shop Sign In
Favorites
Cart
Chat