6,735 Results

EDIT SEARCH FILTERS
Clear All FiltersBonus Room
Sort By:  

6,735 RESULTS

SEARCH FILTERS

    Plan Type
    Square Feet
    Bedrooms
    Bathrooms
    Stories
    Garage (Vehicle Spaces)
    Architectural Styles

    Outdoor Living

    Bedroom Options
    Kitchen & Dining
    Laundry Location
    Additional Rooms

    Garage Type

    Garage Features
    Other Features
    Foundation Type

    Plan Width
    Plan Depth
    Framing Type
    Media Filters
SEARCHING...



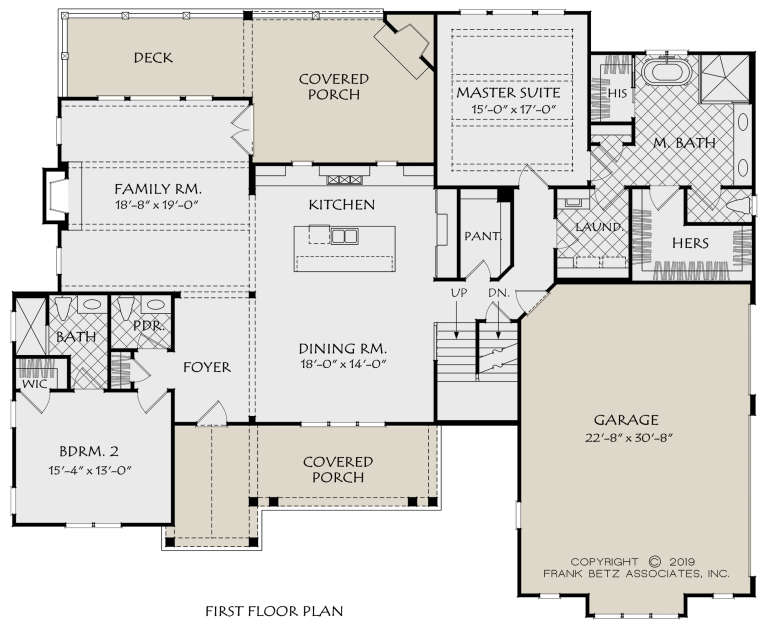


House Plan House Plan #26677 Front Elevation

PLAN #2865-00049

Starting at

$1,925
Sq Ft 2,966
Beds 4
Baths 4
½ Baths 0
Cars 2
Stories 1
Width 73' 2"
Depth 81' 8"


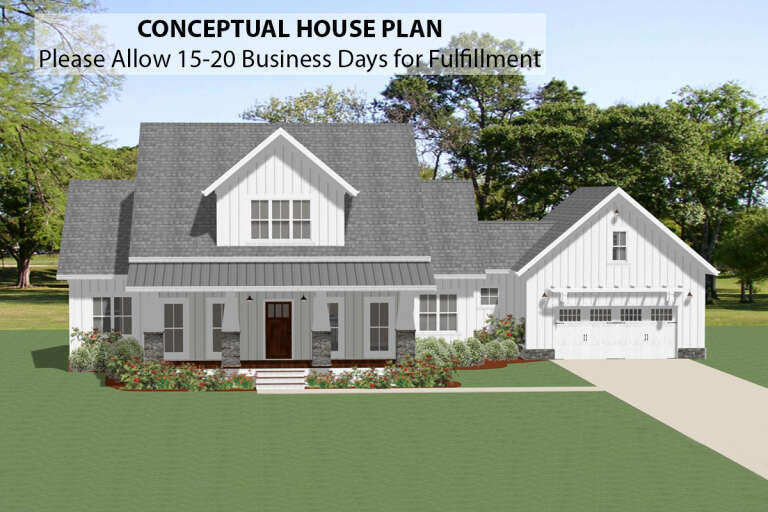


House Plan House Plan #26235 Front Elevation

PLAN #5032-00143

Starting at

$1,250
Sq Ft 2,322
Beds 3
Baths 2
½ Baths 1
Cars 3
Stories 1
Width 61'
Depth 82'


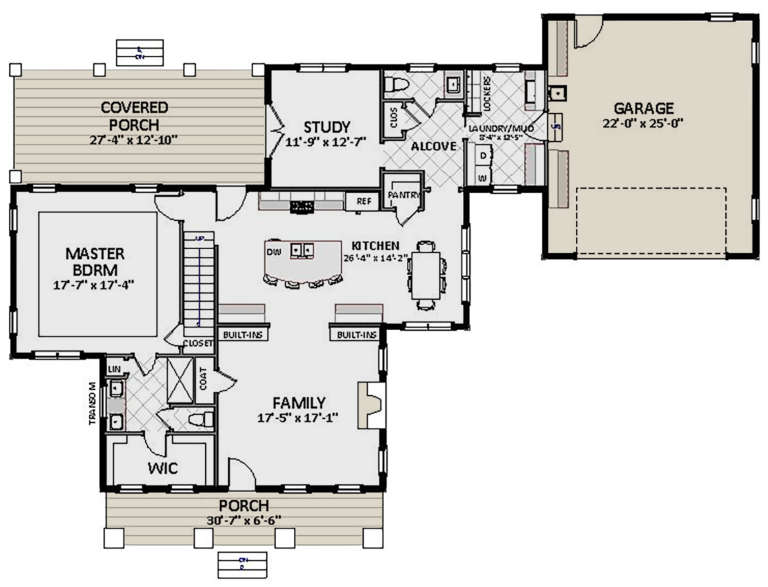
House Plan House Plan #25339 Front Elevation
EXCLUSIVE

PLAN #6849-00103

Starting at

$2,195
Sq Ft 3,123
Beds 3
Baths 3
½ Baths 1
Cars 2
Stories 1.5
Width 59' 8"
Depth 76' 9"



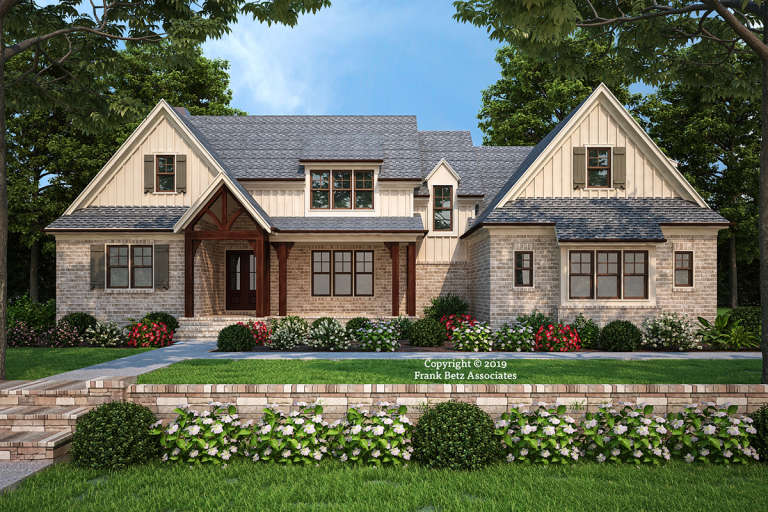

House Plan House Plan #25252 Front Elevation

PLAN #035-00895

Starting at

$1,040
Sq Ft 1,987
Beds 3-4
Baths 2
½ Baths 1
Cars 2
Stories 2
Width 64'
Depth 61' 3"

House Plan House Plan #25054 Front Elevation

PLAN #7922-00246

Starting at

$800
Sq Ft 2,533
Beds 4
Baths 3
½ Baths 1
Cars 2
Stories 1

Width 71' 2"
Depth 62' 2"
House Plan House Plan #24601 Front Elevation

PLAN #5445-00382

Starting at

$2,500
Sq Ft 5,443
Beds 5
Baths 5
½ Baths 1
Cars 4
Stories 1.5
Width 97'
Depth 106'
House Plan House Plan #24248 Front Elevation

PLAN #110-01067

Starting at

$1,550
Sq Ft 2,683
Beds 3-4
Baths 4
½ Baths 0
Cars 2
Stories 1.5
Width 57' 4"
Depth 59' 10"
House Plan House Plan #24121 Front Elevation

PLAN #1637-00149

Starting at

$2,600
Sq Ft 3,536
Beds 4
Baths 4
½ Baths 0
Cars 3
Stories 2
Width 72'
Depth 61' 6"
House Plan House Plan #24100 Front Elevation

PLAN #8594-00419

Starting at

$2,725
Sq Ft 2,911
Beds 4
Baths 4
½ Baths 1
Cars 2
Stories 2
Width 73' 6"
Depth 60'
House Plan House Plan #23508 Front Elevation
EXCLUSIVE

PLAN #6849-00079

Starting at

$1,795
Sq Ft 2,432
Beds 3
Baths 2
½ Baths 1
Cars 2
Stories 2
Width 80' 8"
Depth 56' 7"
House Plan House Plan #21743 Front Elevation

PLAN #8594-00280

Starting at

$2,305
Sq Ft 2,289
Beds 3-4
Baths 2
½ Baths 1
Cars 2
Stories 1
Width 59' 4"
Depth 70'
House Plan House Plan #21512 Front Elevation

PLAN #8594-00271

Starting at

$2,305
Sq Ft 2,324
Beds 3
Baths 2
½ Baths 1
Cars 2
Stories 2
Width 59'
Depth 52'
House Plan House Plan #21090 Front Elevation

PLAN #8594-00244

Starting at

$2,515
Sq Ft 2,701
Beds 4
Baths 3
½ Baths 0
Cars 2
Stories 2
Width 68'
Depth 58' 4"
House Plan House Plan #20825 Front Elevation

PLAN #8594-00042

Starting at

$2,095
Sq Ft 2,144
Beds 4-5
Baths 3
½ Baths 0
Cars 2
Stories 2
Width 61'
Depth 53' 6"
House Plan House Plan #20890 Front Elevation

PLAN #8594-00092

Starting at

$2,095
Sq Ft 2,442
Beds 4
Baths 2
½ Baths 1
Cars 2
Stories 2
Width 52'
Depth 61' 1"
House Plan House Plan #20973 Angled Front Elevation

PLAN #8594-00166

Starting at

$2,095
Sq Ft 2,056
Beds 4
Baths 3
½ Baths 0
Cars 2
Stories 2
Width 42'
Depth 60' 4"
House Plan House Plan #20450 Front Elevation

PLAN #2559-00746

Starting at

$2,145
Sq Ft 2,983
Beds 3-4
Baths 2
½ Baths 1
Cars 3
Stories 2
Width 100' 7"
Depth 68' 11"
House Plan House Plan #20364 Front Elevation

PLAN #8318-00098

Starting at

$1,550
Sq Ft 2,399
Beds 3-4
Baths 0
½ Baths 0
Cars 0
Stories 2
Width 67' 2"
Depth 64' 10"
X
Shop Sign In
Favorites
Cart
Chat