6,737 Results

EDIT SEARCH FILTERS
Clear All FiltersBonus Room
Sort By:  

6,737 RESULTS

SEARCH FILTERS

    Plan Type
    Square Feet
    Bedrooms
    Bathrooms
    Stories
    Garage (Vehicle Spaces)
    Architectural Styles

    Outdoor Living

    Bedroom Options
    Kitchen & Dining
    Laundry Location
    Additional Rooms

    Garage Type

    Garage Features
    Other Features
    Foundation Type

    Plan Width
    Plan Depth
    Framing Type
    Media Filters
SEARCHING...
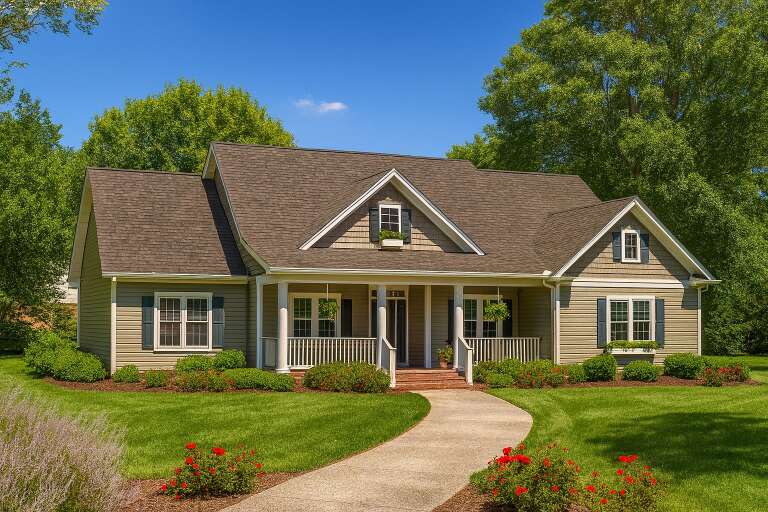
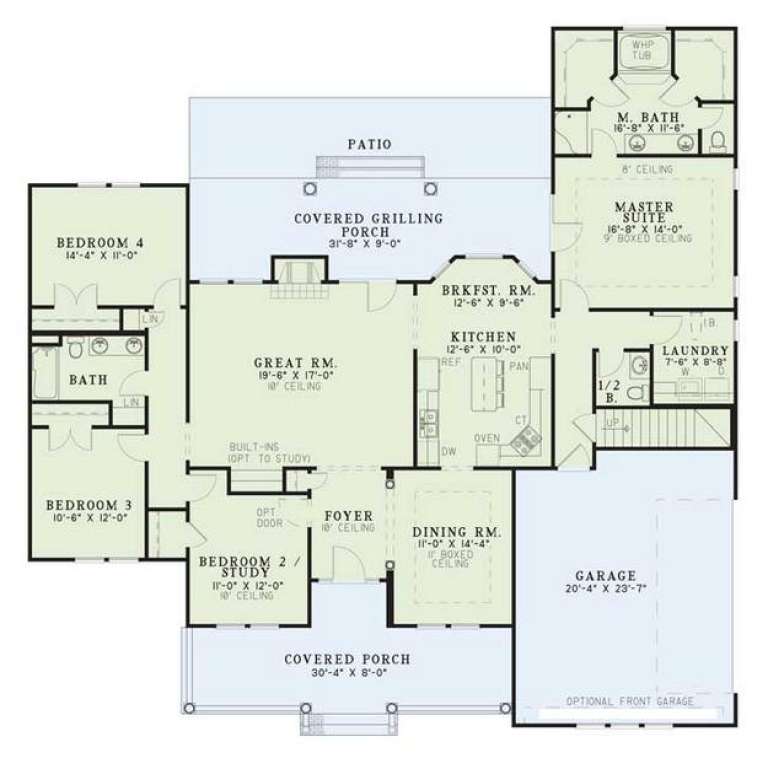









House Plan House Plan #5329 Angled Front Elevation

PLAN #110-00380

Starting at

$1,350
Sq Ft 2,261
Beds 4
Baths 2
½ Baths 1
Cars 2
Stories 1.5
Width 66'
Depth 65' 2"











House Plan House Plan #368 Front Photo

PLAN #034-00051

Starting at

$1,740
Sq Ft 1,936
Beds 3
Baths 2
½ Baths 1
Cars 1
Stories 2
Width 58'
Depth 43' 6"



House Plan House Plan #30429 Angled Front Elevation

PLAN #2865-00406

Starting at

$1,425
Sq Ft 1,386
Beds 3
Baths 2
½ Baths 0
Cars 2
Stories 1
Width 54' 10"
Depth 48'



House Plan House Plan #30235 Front Elevation

PLAN #5445-00524

Starting at

$1,050
Sq Ft 2,453
Beds 3
Baths 3
½ Baths 0
Cars 3
Stories 1
Width 45'
Depth 97'
House Plan House Plan #28861 Angled Front Elevation

PLAN #8318-00345

Starting at

$1,550
Sq Ft 3,299
Beds 4
Baths 4
½ Baths 0
Cars 2
Stories 2
Width 118' 6"
Depth 62' 11"
House Plan House Plan #3786 Angled Front Elevation

PLAN #348-00181

Starting at

$1,300
Sq Ft 1,934
Beds 3-4
Baths 2
½ Baths 0
Cars 2
Stories 1
Width 70' 8"
Depth 60'
House Plan House Plan #28036 Front Elevation
EXCLUSIVE

PLAN #8768-00114

Starting at

$1,272
Sq Ft 1,569
Beds 3
Baths 2
½ Baths 0
Cars 2
Stories 1
Width 51'
Depth 53'
House Plan House Plan #27851 Front Elevation

PLAN #2464-00026

Starting at

$2,150
Sq Ft 3,737
Beds 5
Baths 3
½ Baths 1
Cars 2
Stories 2
Width 109' 10"
Depth 57' 4"
House Plan House Plan #27713 Front Elevation

PLAN #5032-00171

Starting at

$1,250
Sq Ft 2,473
Beds 3
Baths 2
½ Baths 1
Cars 2
Stories 2
Width 46'
Depth 73'
House Plan House Plan #27547 Front Elevation

PLAN #2865-00317

Starting at

$1,725
Sq Ft 2,969
Beds 4
Baths 3
½ Baths 1
Cars 2
Stories 2
Width 43' 7"
Depth 80' 3"
House Plan House Plan #27386 Front Elevation

PLAN #2865-00254

Starting at

$1,525
Sq Ft 1,669
Beds 3
Baths 2
½ Baths 1
Cars 2
Stories 1.5
Width 50' 4"
Depth 49' 2"
House Plan House Plan #27314 Front Elevation

PLAN #2865-00233

Starting at

$1,625
Sq Ft 2,151
Beds 4
Baths 3
½ Baths 0
Cars 2
Stories 1.5
Width 52'
Depth 53' 2"
House Plan House Plan #27264 Front Elevation

PLAN #5995-00004

Starting at

$2,395
Sq Ft 4,608
Beds 5
Baths 5
½ Baths 1
Cars 3
Stories 2
Width 89' 3"
Depth 91' 1"
House Plan House Plan #27159 Front Elevation
EXCLUSIVE

PLAN #2802-00150

Starting at

$1,550
Sq Ft 4,132
Beds 5
Baths 4
½ Baths 1
Cars 3
Stories 2
Width 68' 4"
Depth 63' 2"
House Plan House Plan #26993 Front Elevation

PLAN #2865-00175

Starting at

$1,625
Sq Ft 2,188
Beds 3
Baths 2
½ Baths 1
Cars 2
Stories 1.5
Width 54'
Depth 57'
House Plan House Plan #26937 Front Elevation

PLAN #2865-00134

Starting at

$1,625
Sq Ft 1,779
Beds 3
Baths 2
½ Baths 0
Cars 2
Stories 1
Width 49'
Depth 67' 8"
House Plan House Plan #26938 Front Elevation

PLAN #2865-00135

Starting at

$1,725
Sq Ft 2,479
Beds 4
Baths 3
½ Baths 0
Cars 2
Stories 1.5
Width 47' 8"
Depth 62' 10"
House Plan House Plan #26673 Front Elevation

PLAN #2865-00045

Starting at

$1,625
Sq Ft 2,019
Beds 3
Baths 2
½ Baths 1
Cars 2
Stories 1.5
Width 41' 4"
Depth 55' 8"
X
Shop Sign In
Favorites
Cart
Chat