6,758 Results

EDIT SEARCH FILTERS
Clear All FiltersBonus Room
Sort By:  

6,758 RESULTS

SEARCH FILTERS

    Plan Type
    Square Feet
    Bedrooms
    Bathrooms
    Stories
    Garage (Vehicle Spaces)
    Architectural Styles

    Outdoor Living

    Bedroom Options
    Kitchen & Dining
    Laundry Location
    Additional Rooms

    Garage Type

    Garage Features
    Other Features
    Foundation Type

    Plan Width
    Plan Depth
    Framing Type
    Media Filters
SEARCHING...
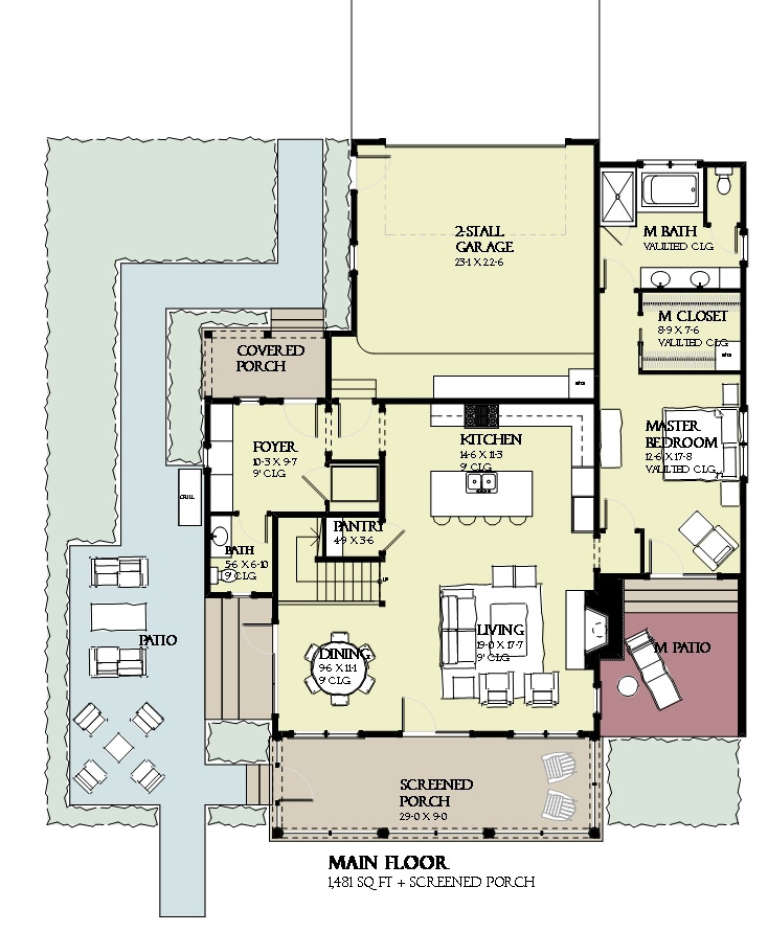





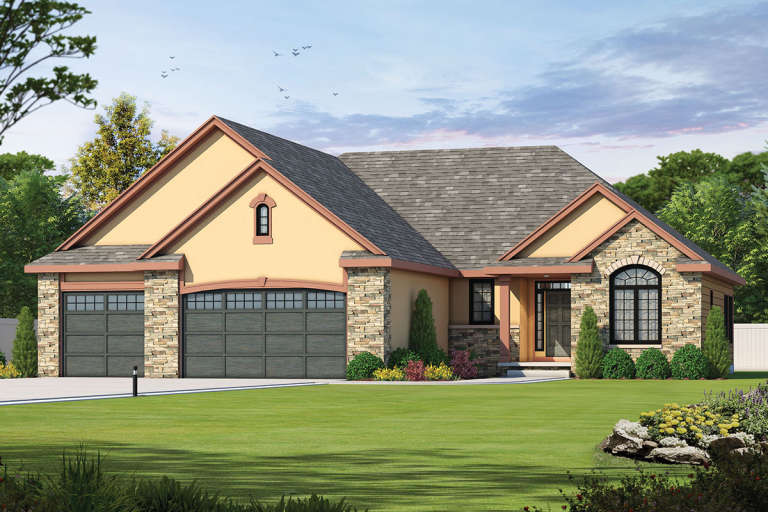

House Plan House Plan #16932 Front Elevation

PLAN #1637-00114

Starting at

$2,800
Sq Ft 3,470
Beds 4
Baths 3
½ Baths 1
Cars 2
Stories 3
Width 48'
Depth 62'



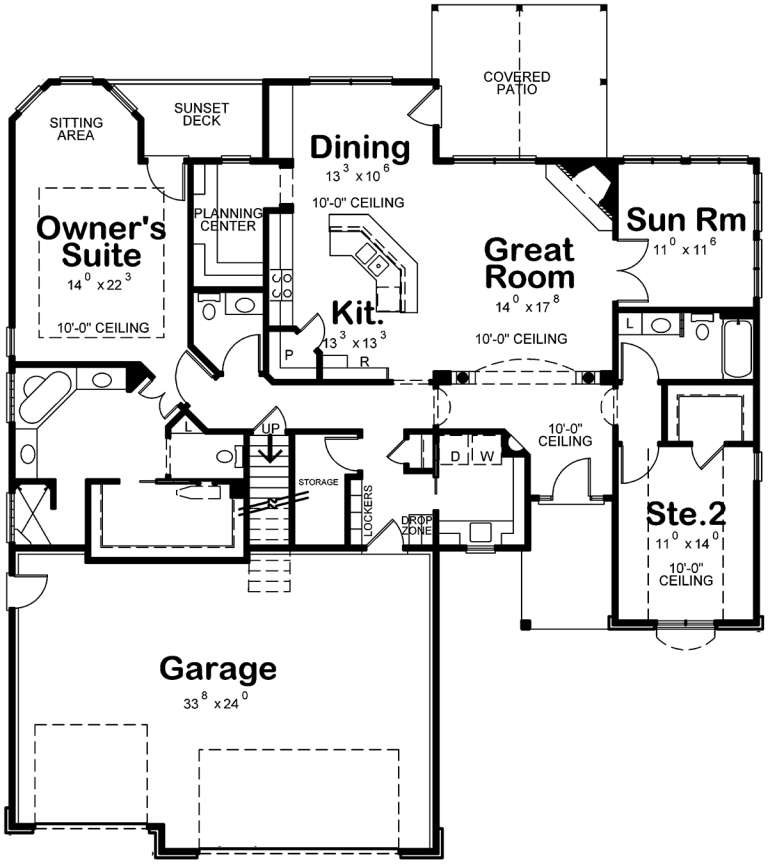
House Plan House Plan #16534 Front Elevation

PLAN #5445-00198

Starting at

$3,400
Sq Ft 7,215
Beds 5
Baths 5
½ Baths 2
Cars 4
Stories 2
Width 135'
Depth 83'


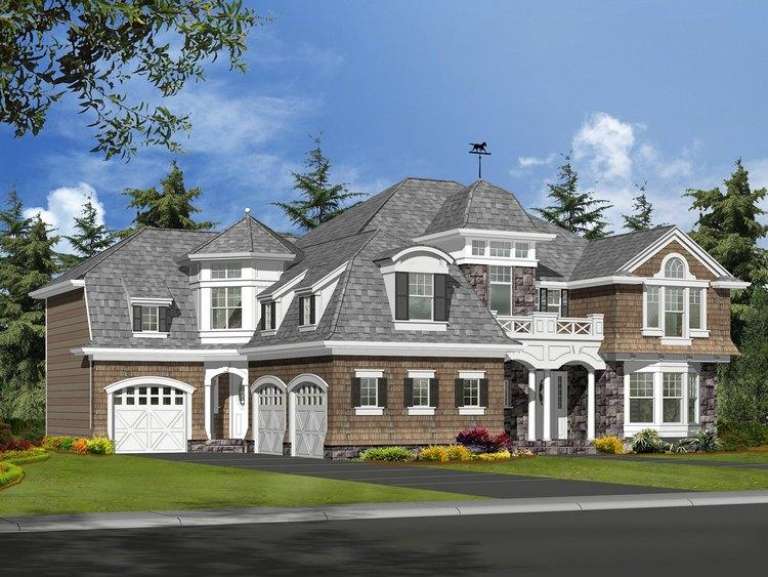
House Plan House Plan #16503 Front Elevation

PLAN #5445-00170

Starting at

$1,570
Sq Ft 4,265
Beds 4
Baths 3
½ Baths 0
Cars 3
Stories 1
Width 85'
Depth 81'

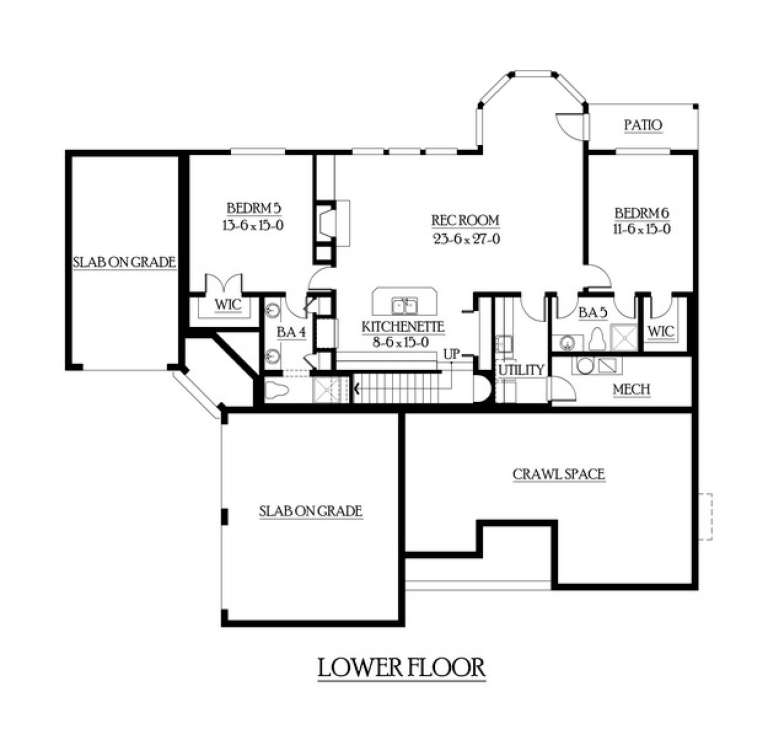
House Plan House Plan #16044 Front Elevation

PLAN #9401-00064

Starting at

$1,545
Sq Ft 2,695
Beds 3
Baths 2
½ Baths 1
Cars 3
Stories 1
Width 74' 3"
Depth 67' 8"



House Plan House Plan #15238 Front Photo

PLAN #7922-00192

Starting at

$920
Sq Ft 3,480
Beds 3
Baths 3
½ Baths 1
Cars 2
Stories 2
Width 67' 10"
Depth 64' 4"

House Plan House Plan #15214 Front Elevation

PLAN #7922-00182

Starting at

$2,150
Sq Ft 5,372
Beds 5
Baths 5
½ Baths 1
Cars 3
Stories 2
Width 72'
Depth 66' 6"
House Plan House Plan #15121 Front Photo

PLAN #7922-00175

Starting at

$1,020
Sq Ft 4,445
Beds 4
Baths 5
½ Baths 0
Cars 2
Stories 1.5
Width 113'
Depth 65' 4"
House Plan House Plan #14862 Front Elevation

PLAN #7922-00055

Starting at

$800
Sq Ft 2,784
Beds 4
Baths 3
½ Baths 1
Cars 2
Stories 2
Width 54' 6"
Depth 52' 5"
House Plan House Plan #14825 Front Elevation

PLAN #7922-00018

Starting at

$900
Sq Ft 3,280
Beds 4
Baths 4
½ Baths 1
Cars 2
Stories 2
Width 49' 10"
Depth 100' 6"
House Plan House Plan #14473 Front Elevation

PLAN #699-00037

Starting at

$2,195
Sq Ft 2,512
Beds 3
Baths 2
½ Baths 1
Cars 2
Stories 1
Width 75' 4"
Depth 76' 6"
House Plan House Plan #13092 Front Elevation

PLAN #3323-00538

Starting at

$2,400
Sq Ft 6,432
Beds 5
Baths 6
½ Baths 2
Cars 4
Stories 2
Width 133' 10"
Depth 102' 8"
House Plan House Plan #13033 Front Elevation

PLAN #3323-00479

Starting at

$2,400
Sq Ft 7,416
Beds 5
Baths 5
½ Baths 1
Cars 3
Stories 2
Width 102' 8"
Depth 101' 11"
House Plan House Plan #12845 Front Photo

PLAN #3323-00376

Starting at

$1,950
Sq Ft 4,528
Beds 4
Baths 3
½ Baths 1
Cars 3
Stories 2
Width 64' 10"
Depth 66' 4"
House Plan House Plan #12163 Front Elevation

PLAN #2559-00386

Starting at

$2,325
Sq Ft 2,907
Beds 3
Baths 2
½ Baths 1
Cars 3
Stories 2
Width 99'
Depth 67'
House Plan House Plan #9557 Front Elevation

PLAN #1785-00084

Starting at

$1,531
Sq Ft 1,980
Beds 2
Baths 2
½ Baths 0
Cars 2
Stories 2
Width 44'
Depth 51'
House Plan House Plan #7906

PLAN #402-01440

Starting at

$1,305
Sq Ft 2,083
Beds 2
Baths 2
½ Baths 1
Cars 3
Stories 1
Width 60'
Depth 62'
House Plan House Plan #6142 Front Elevation

PLAN #341-00268

Starting at

$4,000
Sq Ft 6,130
Beds 6
Baths 5
½ Baths 1
Cars 3
Stories 2
Width 69'
Depth 61'
House Plan House Plan #6125 Front Elevation

PLAN #341-00251

Starting at

$2,600
Sq Ft 4,370
Beds 4
Baths 5
½ Baths 0
Cars 3
Stories 2
Width 60'
Depth 60'
X
Shop Sign In
Favorites
Cart
Chat