6,732 Results

EDIT SEARCH FILTERS
Clear All FiltersBonus Room
Sort By:  

6,732 RESULTS

SEARCH FILTERS

    Plan Type
    Square Feet
    Bedrooms
    Bathrooms
    Stories
    Garage (Vehicle Spaces)
    Architectural Styles

    Outdoor Living

    Bedroom Options

    Kitchen & Dining
    Laundry Location
    Additional Rooms

    Garage Type

    Garage Features
    Other Features
    Foundation Type

    Plan Width
    Plan Depth
    Framing Type
    Media Filters
SEARCHING...






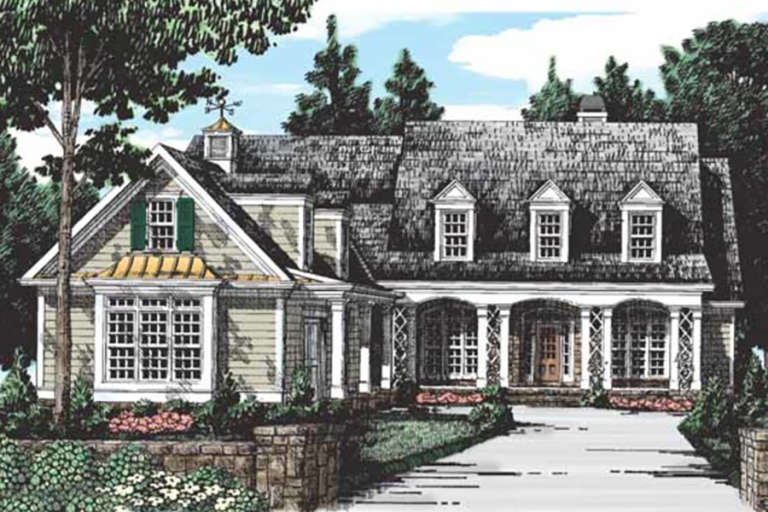
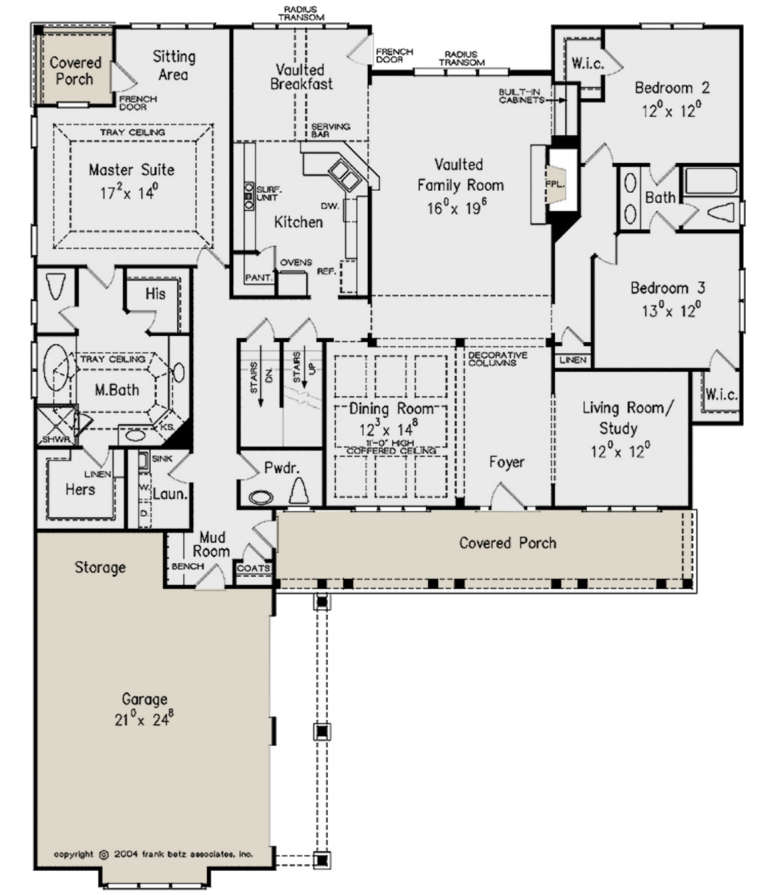
House Plan House Plan #27193 Front Elevation

PLAN #110-01094

Starting at

$1,350
Sq Ft 2,394
Beds 4
Baths 2
½ Baths 1
Cars 2
Stories 1
Width 76' 4"
Depth 56' 4"




House Plan House Plan #27100 Front Elevation

PLAN #098-00373

Starting at

$2,050
Sq Ft 3,010
Beds 4
Baths 3
½ Baths 1
Cars 2
Stories 2
Width 55'
Depth 61'


House Plan House Plan #26909 Front Elevation

PLAN #2865-00106

Starting at

$1,725
Sq Ft 2,456
Beds 3
Baths 3
½ Baths 0
Cars 2
Stories 1.5
Width 85' 1"
Depth 77'

House Plan House Plan #26912 Front Elevation

PLAN #2865-00109

Starting at

$1,725
Sq Ft 2,134
Beds 3
Baths 2
½ Baths 0
Cars 2
Stories 1
Width 53' 8"
Depth 68' 4"


House Plan House Plan #26694 Front Elevation

PLAN #940-00478

Starting at

$1,450
Sq Ft 2,353
Beds 3
Baths 3
½ Baths 1
Cars 2
Stories 3
Width 41'
Depth 41'
House Plan House Plan #26086 Front Elevation

PLAN #110-01073

Starting at

$1,900
Sq Ft 2,744
Beds 4
Baths 3
½ Baths 0
Cars 2
Stories 1.5
Width 44'
Depth 72' 2"
House Plan House Plan #26082 Front Elevation

PLAN #740-00004

Starting at

$1,430
Sq Ft 2,033
Beds 3
Baths 2
½ Baths 0
Cars 2
Stories 1
Width 62'
Depth 61' 4"
House Plan House Plan #25993 Front Elevation

PLAN #3558-00006

Starting at

$1,200
Sq Ft 2,234
Beds 3
Baths 3
½ Baths 0
Cars 3
Stories 1
Width 61'
Depth 84' 4"
House Plan House Plan #25339 Front Elevation
EXCLUSIVE

PLAN #6849-00103

Starting at

$2,195
Sq Ft 3,123
Beds 3
Baths 3
½ Baths 1
Cars 2
Stories 1.5
Width 59' 8"
Depth 76' 9"


House Plan House Plan #25221 Front Elevation

PLAN #5445-00452

Starting at

$3,400
Sq Ft 7,175
Beds 4
Baths 4
½ Baths 1
Cars 4
Stories 2
Width 127'
Depth 89'
House Plan House Plan #24121 Front Elevation

PLAN #1637-00149

Starting at

$2,600
Sq Ft 3,536
Beds 4
Baths 4
½ Baths 0
Cars 3
Stories 2
Width 72'
Depth 61' 6"
House Plan House Plan #24009 Front Elevation

PLAN #699-00257

Starting at

$1,795
Sq Ft 2,407
Beds 3-4
Baths 2
½ Baths 1
Cars 2
Stories 1
Width 94'
Depth 70' 4"

House Plan House Plan #23870 Front Elevation

PLAN #6082-00175

Starting at

$1,895
Sq Ft 2,584
Beds 3
Baths 2
½ Baths 1
Cars 2
Stories 2
Width 100' 3"
Depth 69' 9"
House Plan House Plan #23565 Front Elevation

PLAN #8594-00329

Starting at

$2,305
Sq Ft 2,656
Beds 3-4
Baths 2
½ Baths 1
Cars 2
Stories 1
Width 63'
Depth 76' 6"
House Plan House Plan #23010 Front Elevation

PLAN #8594-00303

Starting at

$1,885
Sq Ft 2,050
Beds 4
Baths 3
½ Baths 0
Cars 2
Stories 1
Width 60'
Depth 56'


House Plan House Plan #22324 Front Elevation

PLAN #6082-00160

Starting at

$2,295
Sq Ft 3,038
Beds 4
Baths 3
½ Baths 1
Cars 3
Stories 1
Width 103' 5"
Depth 100' 10"
House Plan House Plan #20618 Front Elevation

PLAN #6849-00072

Starting at

$2,295
Sq Ft 3,565
Beds 4
Baths 4
½ Baths 1
Cars 3
Stories 2
Width 66' 10"
Depth 87' 2"


House Plan House Plan #19191 Front Rendering

PLAN #5445-00326

Starting at

$2,960
Sq Ft 6,184
Beds 5
Baths 5
½ Baths 2
Cars 4
Stories 2
Width 102'
Depth 102'
X
Shop Sign In
Favorites
Cart
Chat