6,737 Results

EDIT SEARCH FILTERS
Clear All FiltersBonus Room
Sort By:  
6,737 RESULTS

SEARCH FILTERS

    Plan Type
    Square Feet
    Bedrooms
    Bathrooms
    Stories
    Garage (Vehicle Spaces)
    Architectural Styles

    Outdoor Living

    Bedroom Options
    Kitchen & Dining
    Laundry Location
    Additional Rooms

    Garage Type

    Garage Features
    Other Features
    Foundation Type

    Plan Width
    Plan Depth
    Framing Type
    Media Filters
SEARCHING...






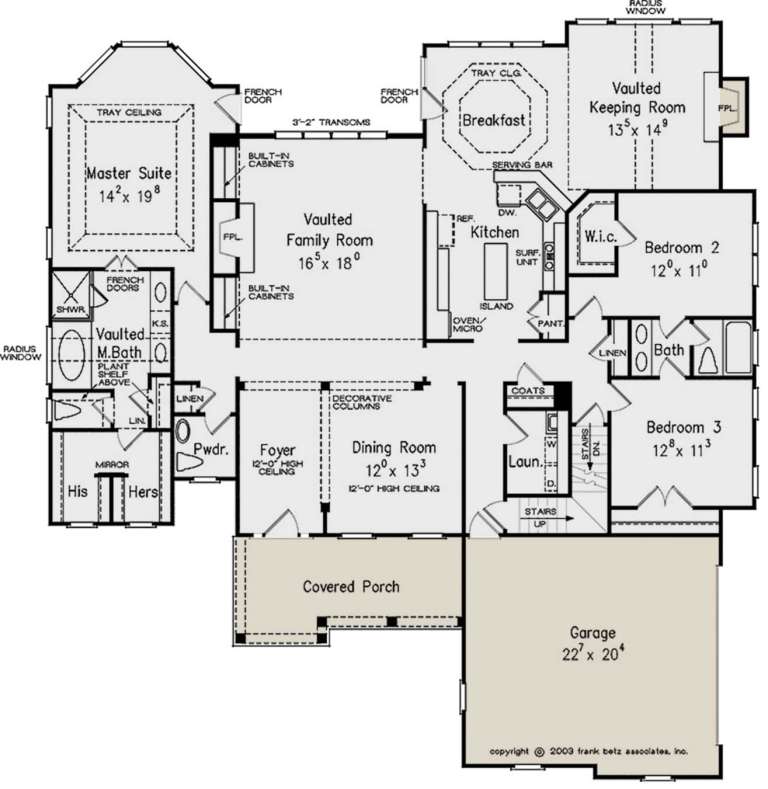

House Plan House Plan #27507 Front Elevation

PLAN #2865-00297

Starting at

$1,925
Sq Ft 2,607
Beds 4
Baths 4
½ Baths 0
Cars 2
Stories 1
Width 75'
Depth 70' 1"









House Plan House Plan #27411 Front Elevation

PLAN #2865-00269

Starting at

$1,625
Sq Ft 2,341
Beds 3
Baths 2
½ Baths 1
Cars 2
Stories 2
Width 47'
Depth 63' 4"




House Plan House Plan #27330 Front Elevation

PLAN #2865-00249

Starting at

$2,425
Sq Ft 3,133
Beds 4
Baths 3
½ Baths 1
Cars 2
Stories 2
Width 73' 11"
Depth 54' 4"


House Plan House Plan #27223 Front Elevation
EXCLUSIVE

PLAN #2802-00156

Starting at

$1,550
Sq Ft 4,132
Beds 5
Baths 4
½ Baths 1
Cars 3
Stories 2
Width 68' 4"
Depth 63' 2"
House Plan House Plan #27100 Front Elevation

PLAN #098-00373

Starting at

$2,050
Sq Ft 3,010
Beds 4
Baths 3
½ Baths 1
Cars 2
Stories 2
Width 55'
Depth 61'
House Plan House Plan #26909 Front Elevation

PLAN #2865-00106

Starting at

$1,725
Sq Ft 2,456
Beds 3
Baths 3
½ Baths 0
Cars 2
Stories 1.5
Width 85' 1"
Depth 77'
House Plan House Plan #25993 Front Elevation

PLAN #3558-00006

Starting at

$1,200
Sq Ft 2,234
Beds 3
Baths 3
½ Baths 0
Cars 3
Stories 1
Width 61'
Depth 84' 4"
House Plan House Plan #25820 Front Elevation

PLAN #6082-00190

Starting at

$2,295
Sq Ft 3,206
Beds 4
Baths 3
½ Baths 1
Cars 3
Stories 1
Width 105' 2"
Depth 103' 2"
House Plan House Plan #25339 Front Elevation
EXCLUSIVE

PLAN #6849-00103

Starting at

$2,195
Sq Ft 3,123
Beds 3
Baths 3
½ Baths 1
Cars 2
Stories 1.5
Width 59' 8"
Depth 76' 9"
House Plan House Plan #24121 Front Elevation

PLAN #1637-00149

Starting at

$2,600
Sq Ft 3,536
Beds 4
Baths 4
½ Baths 0
Cars 3
Stories 2
Width 72'
Depth 61' 6"
House Plan House Plan #24009 Front Elevation

PLAN #699-00257

Starting at

$1,795
Sq Ft 2,407
Beds 3-4
Baths 2
½ Baths 1
Cars 2
Stories 1
Width 94'
Depth 70' 4"

House Plan House Plan #23870 Front Elevation

PLAN #6082-00175

Starting at

$1,895
Sq Ft 2,584
Beds 3
Baths 2
½ Baths 1
Cars 2
Stories 2
Width 100' 3"
Depth 69' 9"
House Plan House Plan #23683 Front Elevation

PLAN #8594-00356

Starting at

$2,515
Sq Ft 2,548
Beds 3-4
Baths 2
½ Baths 1
Cars 2
Stories 1
Width 63'
Depth 67' 6"
House Plan House Plan #23570 Front Elevation

PLAN #8594-00334

Starting at

$1,570
Sq Ft 1,549
Beds 3
Baths 2
½ Baths 0
Cars 2
Stories 1
Width 52' 4"
Depth 49'
House Plan House Plan #22324 Front Elevation

PLAN #6082-00160

Starting at

$2,295
Sq Ft 3,038
Beds 4
Baths 3
½ Baths 1
Cars 3
Stories 1

Width 103' 5"
Depth 100' 10"
House Plan House Plan #19121 FRONT PHOTO DEFAULT

PLAN #5565-00177

Starting at

$4,959
Sq Ft 4,959
Beds 4
Baths 5
½ Baths 1
Cars 3
Stories 1

Width 91' 4"
Depth 144' 8"
House Plan House Plan #18654 Front Elevation

PLAN #940-00061

Starting at

$2,150
Sq Ft 3,275
Beds 3
Baths 3
½ Baths 1
Cars 3
Stories 2

Width 93'
Depth 70' 4"
House Plan House Plan #18070 Angled Front Elevation

PLAN #8318-00032

Starting at

$1,650
Sq Ft 3,101
Beds 4
Baths 3
½ Baths 1
Cars 3
Stories 1.5
Width 93' 10"
Depth 80' 2"
X
Shop Sign In
Favorites
Cart
Chat