6,481 Results

EDIT SEARCH FILTERS
Clear All FiltersBonus Room
Sort By:  
6,481 RESULTS

SEARCH FILTERS

    Plan Type
    Square Feet
    Bedrooms
    Bathrooms
    Stories
    Garage (Vehicle Spaces)
    Architectural Styles

    Outdoor Living

    Bedroom Options
    Kitchen & Dining
    Laundry Location
    Additional Rooms

    Garage Type

    Garage Features
    Other Features
    Foundation Type

    Plan Width (FT)
    Plan Depth (FT)
    Plan Height (FT)
    Framing Type
    Media Filters
SEARCHING...
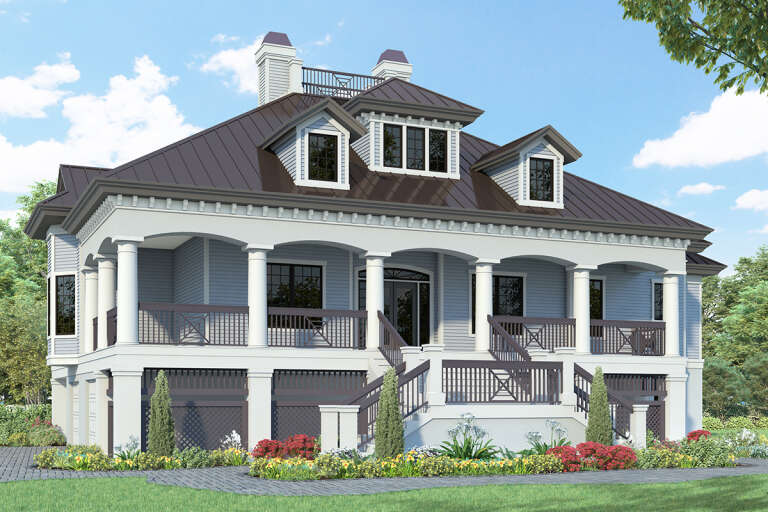
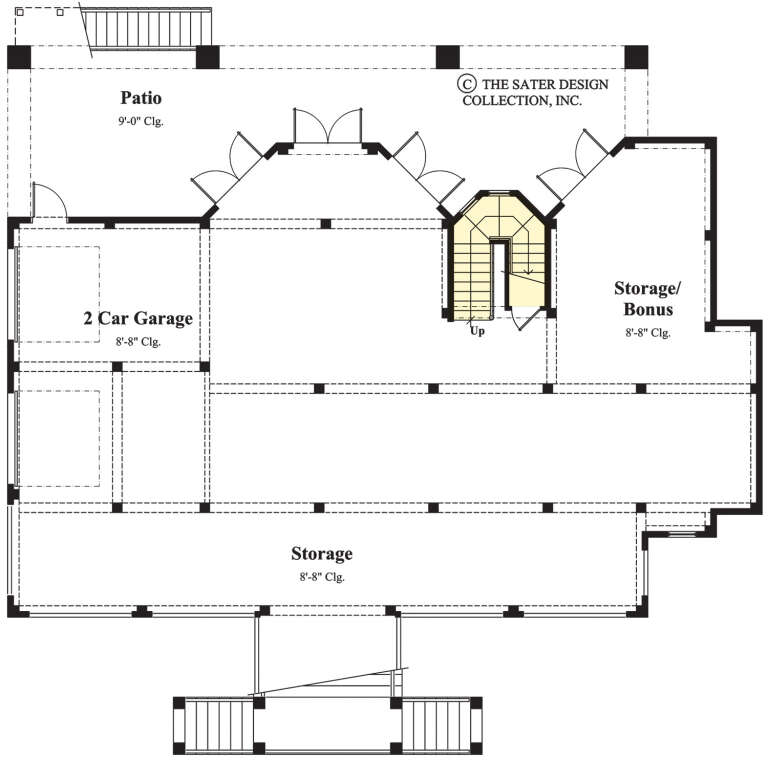
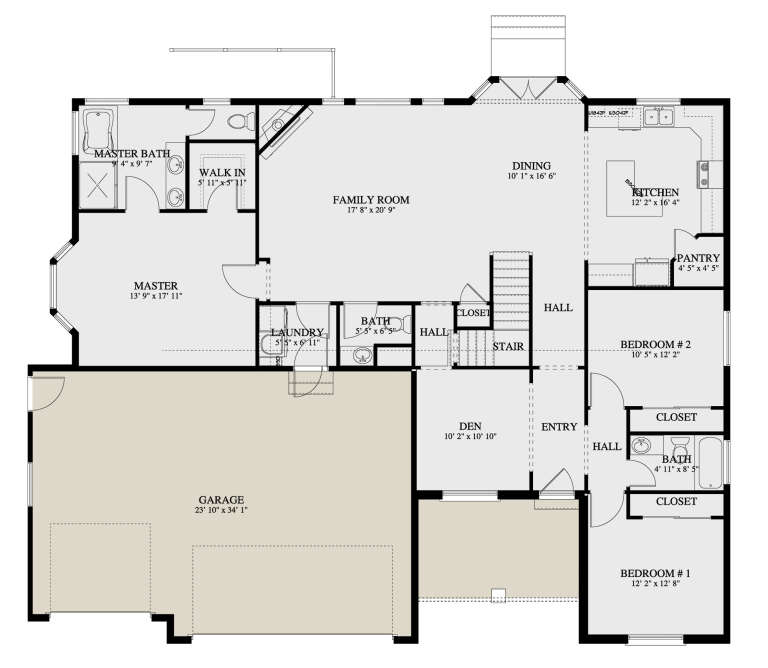
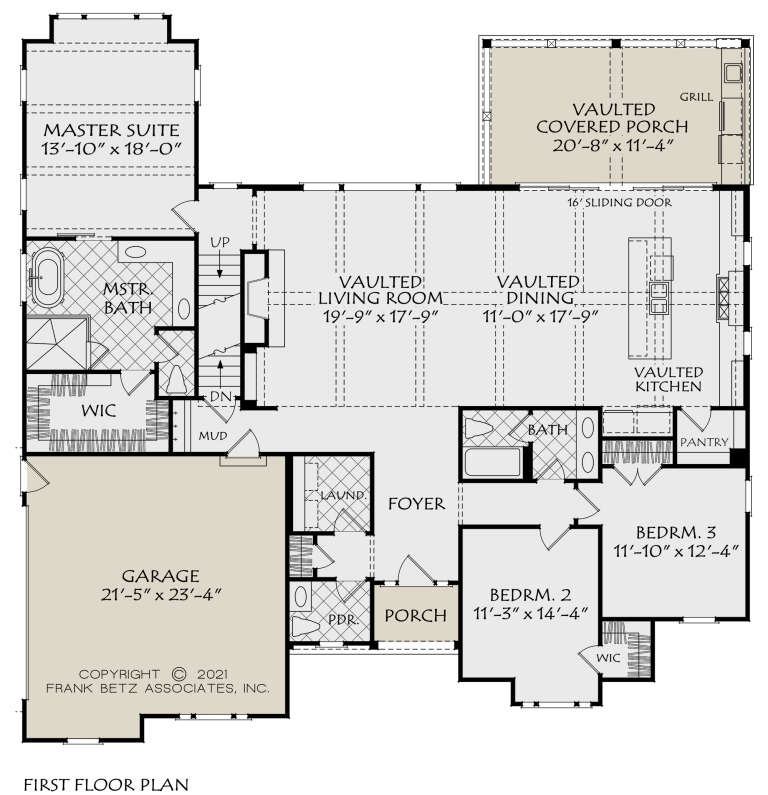
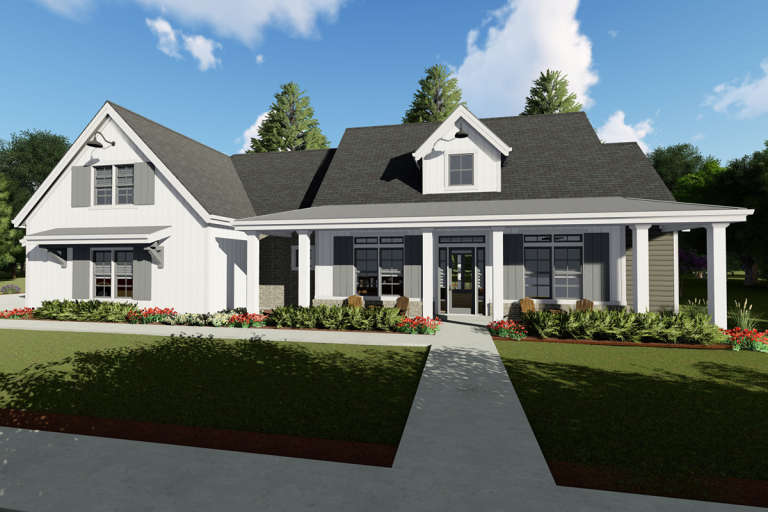
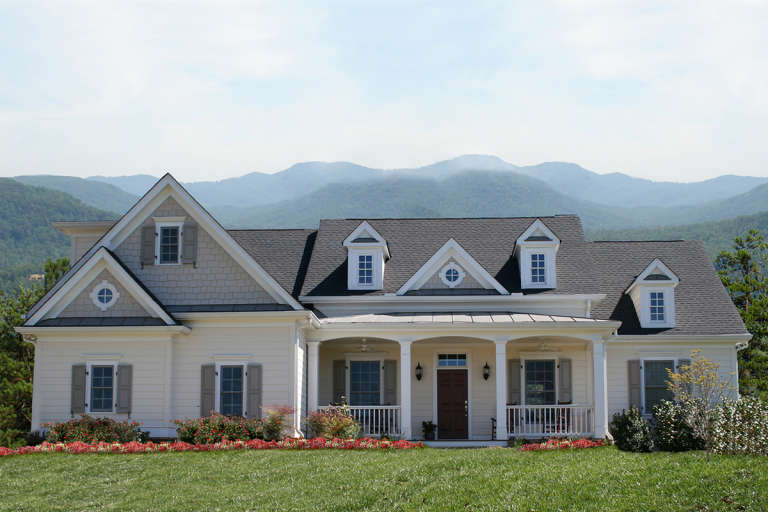
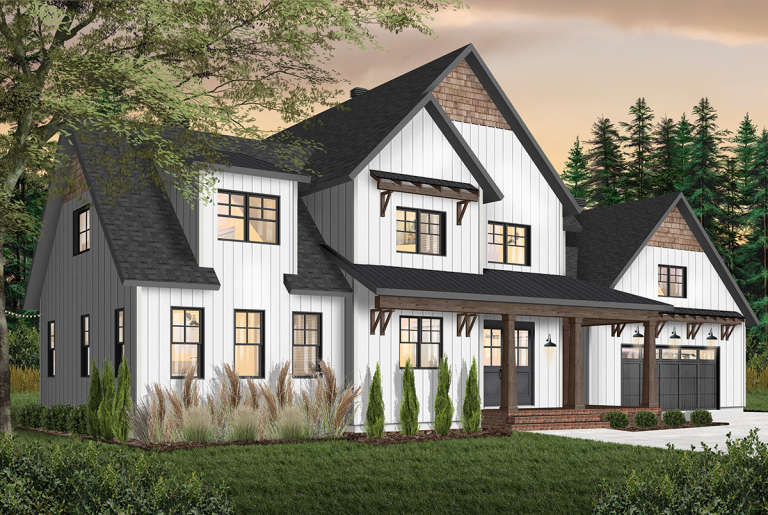
House Plan House Plan #26824 Front Elevation

PLAN #8436-00079

Starting at

$1,461
Sq Ft 2,756
Beds 3
Baths 3
½ Baths 1
Cars 2
Stories 3
Width 68' 4"
Depth 65' 4"
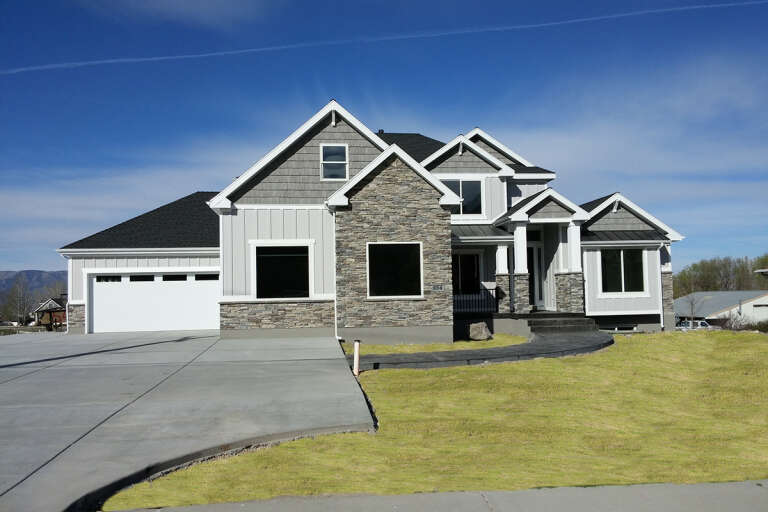
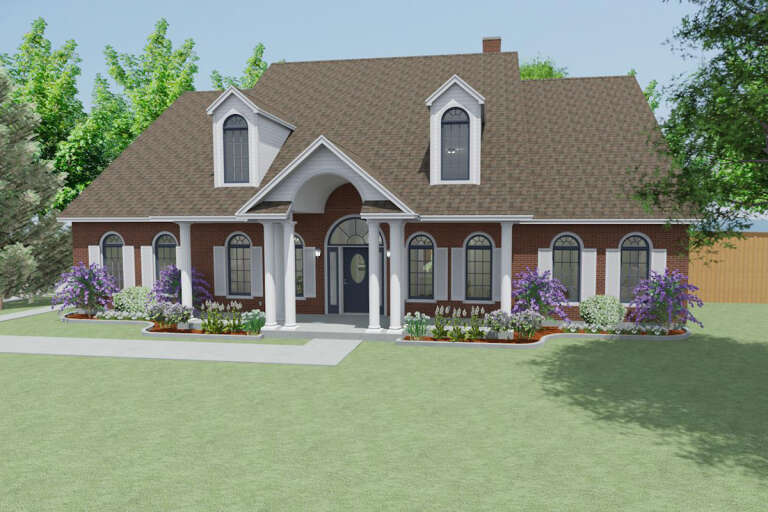
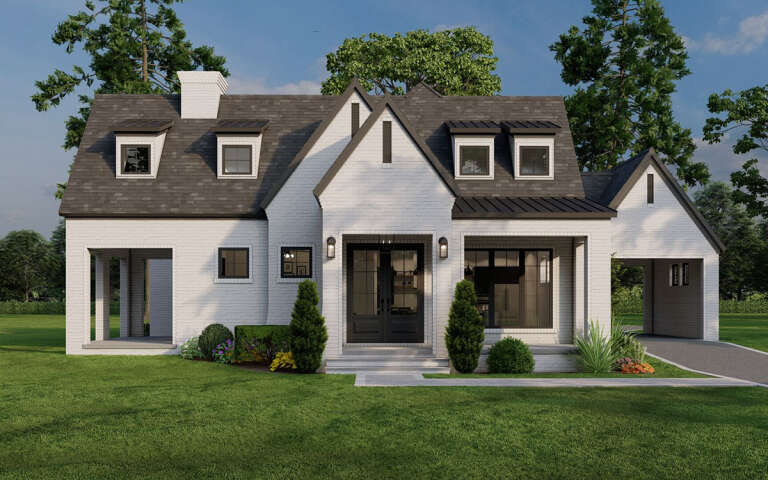
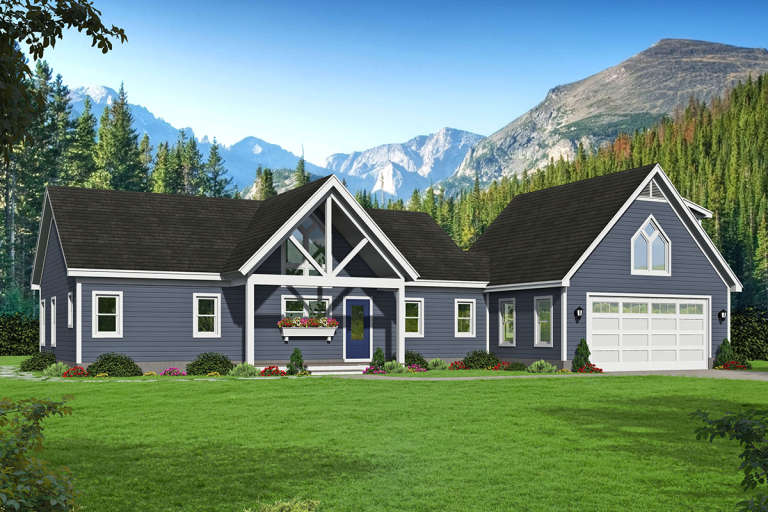
House Plan House Plan #26317 Front Elevation
EXCLUSIVE

PLAN #8768-00022

Starting at

$1,696
Sq Ft 2,931
Beds 4
Baths 2
½ Baths 1
Cars 4
Stories 2
Width 82' 2"
Depth 68' 4"
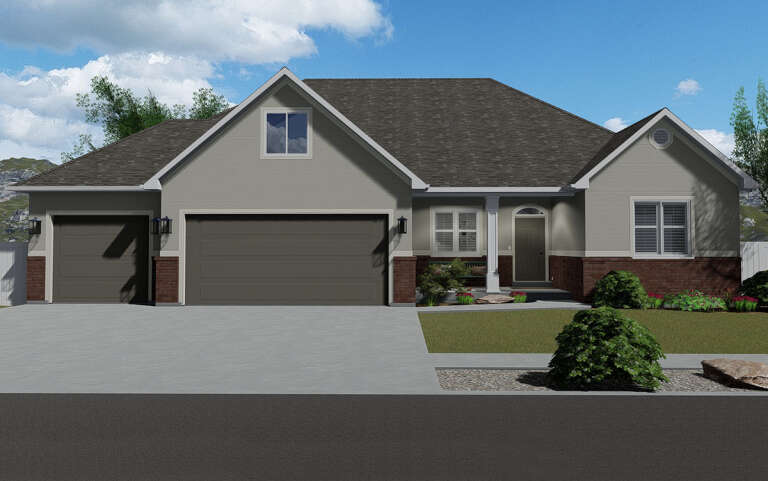
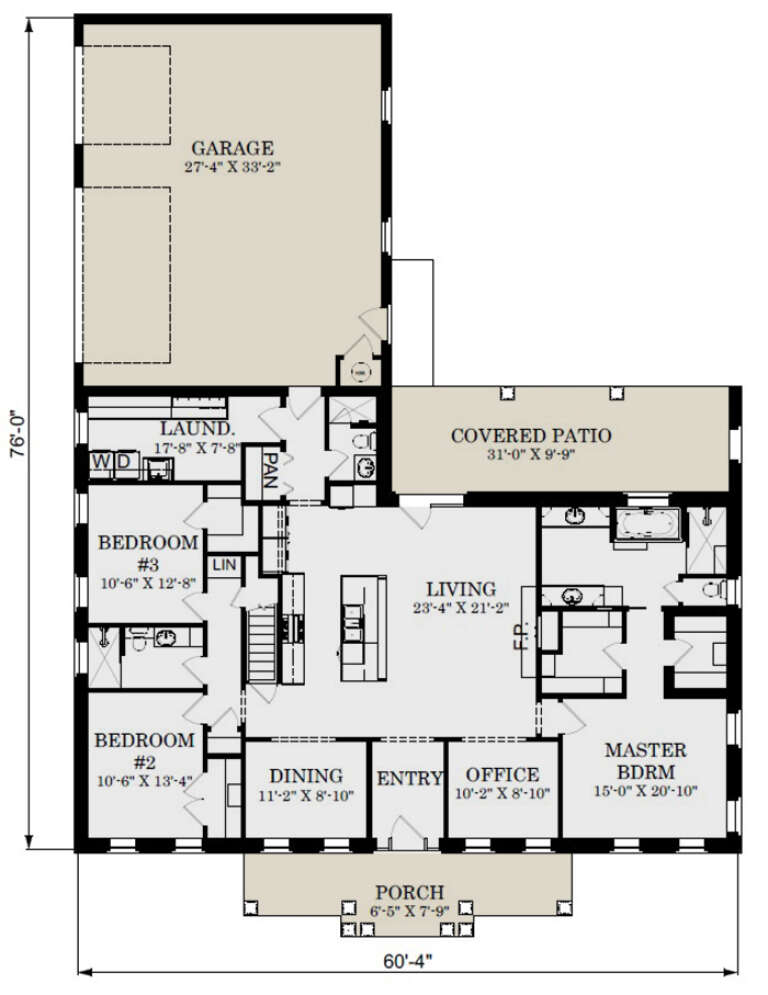
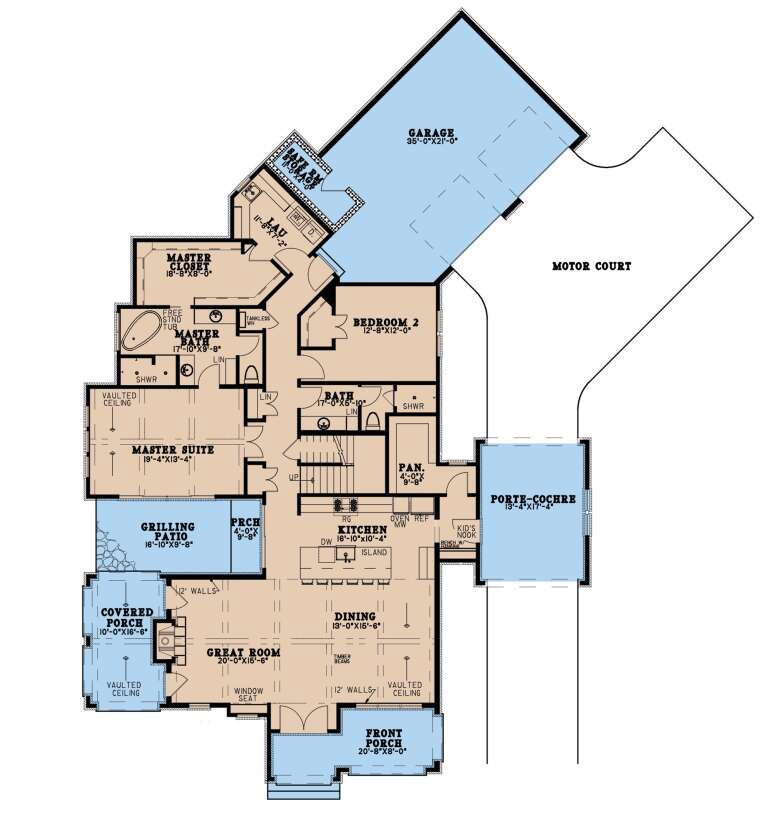
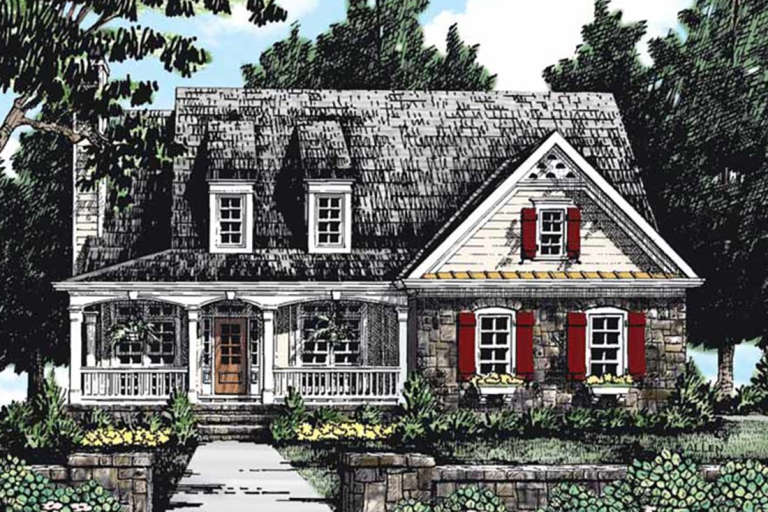
House Plan House Plan #26258 Front Elevation

PLAN #2802-00114

Starting at

$1,150
Sq Ft 1,999
Beds 3
Baths 2
½ Baths 1
Cars 3
Stories 1
Width 63' 1"
Depth 51'
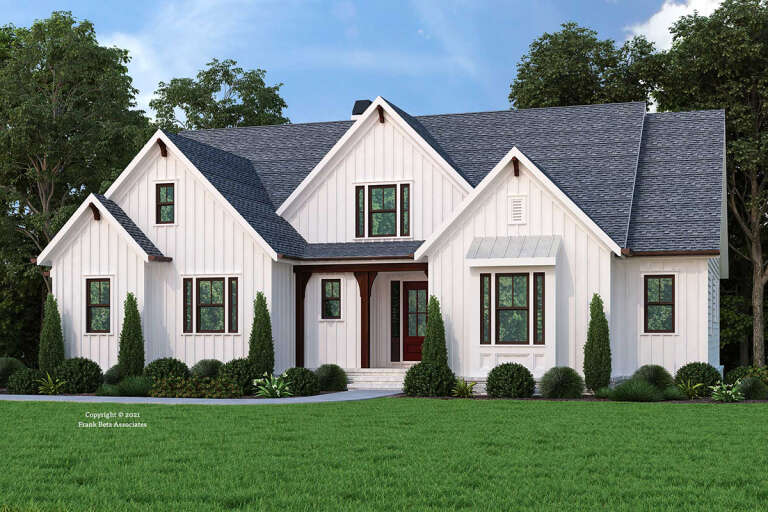
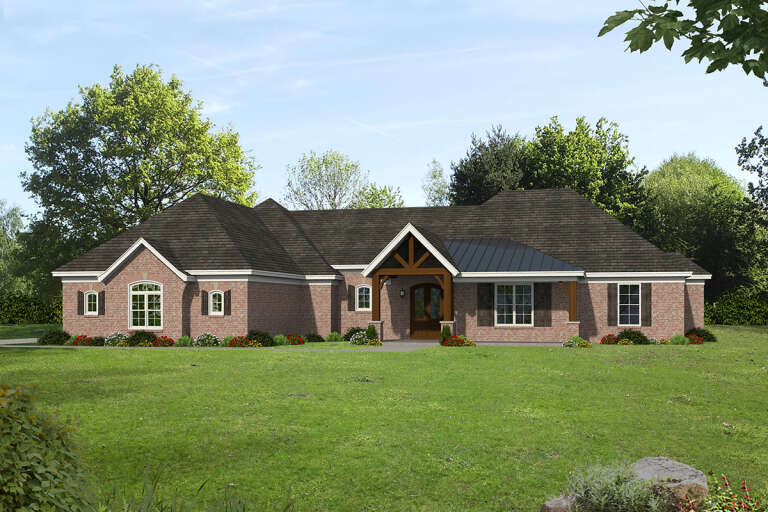
House Plan House Plan #25993 Front Elevation

PLAN #3558-00006

Starting at

$1,200
Sq Ft 2,234
Beds 3
Baths 3
½ Baths 0
Cars 3
Stories 1
Width 61'
Depth 84' 4"
House Plan House Plan #25787 Front Elevation

PLAN #8594-00453

Starting at

$2,515
Sq Ft 2,852
Beds 3
Baths 2
½ Baths 1
Cars 2
Stories 1
Width 60'
Depth 60'
House Plan House Plan #25634 Front Elevation

PLAN #8318-00207

Starting at

$1,550
Sq Ft 2,782
Beds 3
Baths 3
½ Baths 0
Cars 2
Stories 1.5
Width 62' 5"
Depth 96'
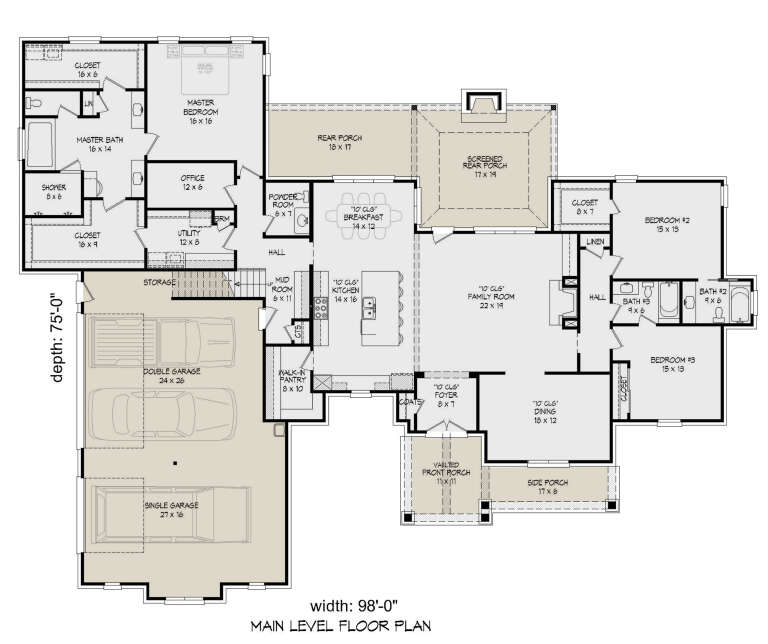
House Plan House Plan #25631 Front Elevation

PLAN #940-00351

Starting at

$2,250
Sq Ft 3,733
Beds 3-4
Baths 4
½ Baths 1
Cars 3
Stories 1.5
Width 98'
Depth 75'
House Plan House Plan #25570 Front Elevation

PLAN #035-00905

Starting at

$1,040
Sq Ft 1,918
Beds 3
Baths 2
½ Baths 0
Cars 2
Stories 1
Width 74'
Depth 45'
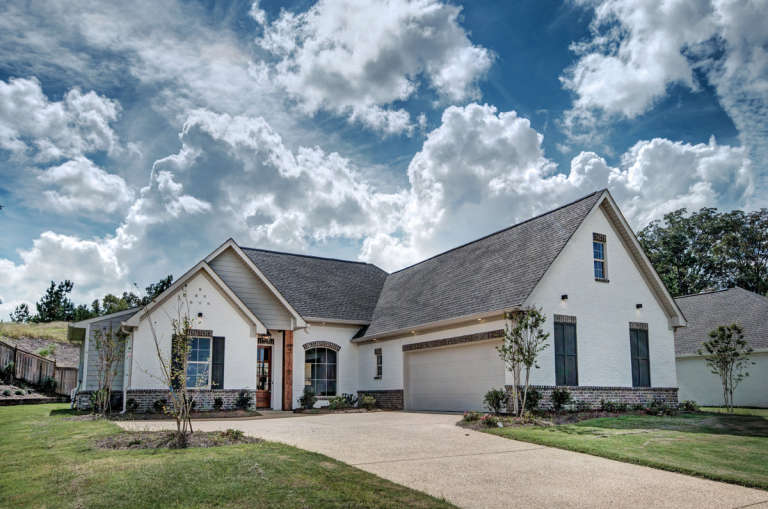
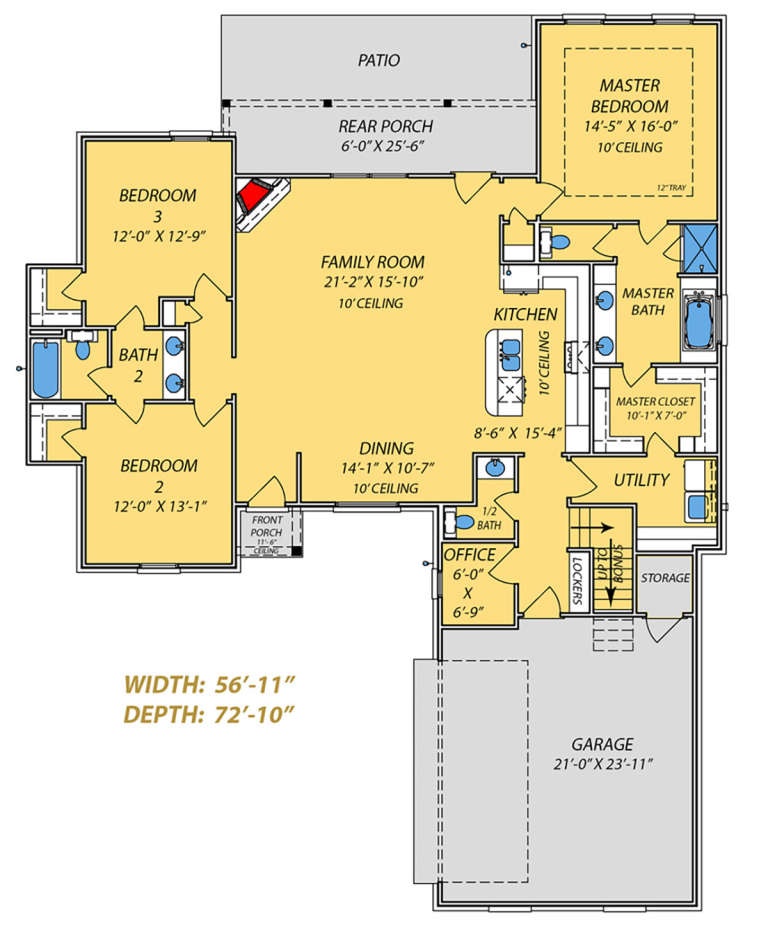
House Plan House Plan #24068 Front Elevation

PLAN #9279-00009

Starting at

$845
Sq Ft 1,940
Beds 3
Baths 3
½ Baths 1
Cars 2
Stories 1
Width 56' 11"
Depth 72' 10"
House Plan House Plan #23859 Front Elevation

PLAN #425-00015

Starting at

$1,550
Sq Ft 2,590
Beds 3-4
Baths 4
½ Baths 0
Cars 2
Stories 1
Width 79'
Depth 63'
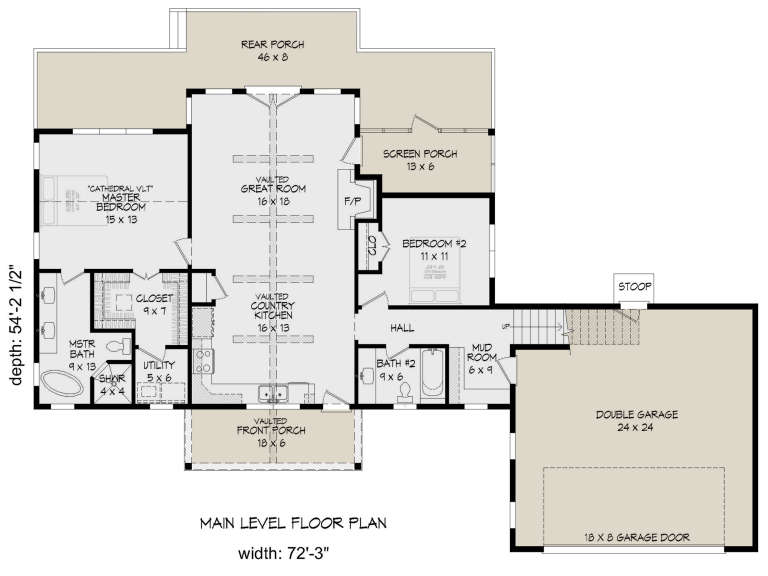
House Plan House Plan #23705 Front Elevation

PLAN #940-00174

Starting at

$1,250
Sq Ft 1,761
Beds 2
Baths 2
½ Baths 0
Cars 2
Stories 1
Width 72' 3"
Depth 54' 3"
House Plan House Plan #23570 Front Elevation

PLAN #8594-00334

Starting at

$1,570
Sq Ft 1,549
Beds 3
Baths 2
½ Baths 0
Cars 2
Stories 1
Width 52' 4"
Depth 49'
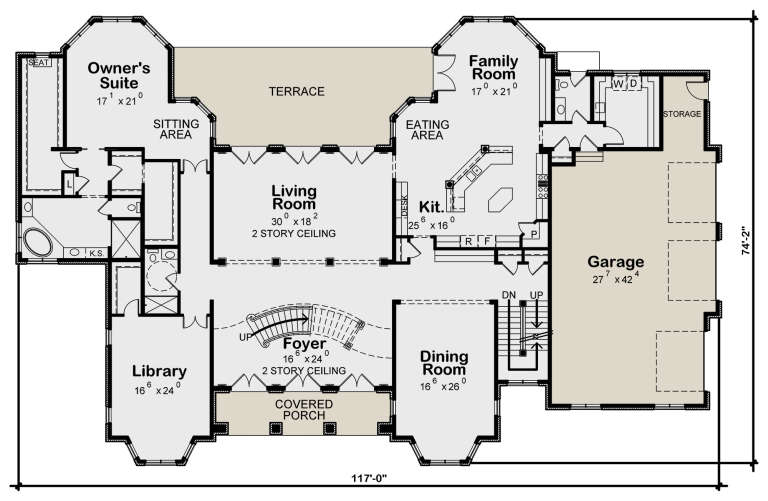
House Plan House Plan #23532 Front Elevation

PLAN #402-01587

Starting at

$5,740
Sq Ft 7,063
Beds 5
Baths 4
½ Baths 1
Cars 3
Stories 1.5
Width 117'
Depth 74' 2"
House Plan House Plan #23508 Front Elevation
EXCLUSIVE

PLAN #6849-00079

Starting at

$1,795
Sq Ft 2,432
Beds 3
Baths 2
½ Baths 1
Cars 2
Stories 2
Width 80' 8"
Depth 56' 7"
House Plan House Plan #23248 Front Elevation

PLAN #8318-00125

Starting at

$1,650
Sq Ft 2,641
Beds 3
Baths 4
½ Baths 1
Cars 3
Stories 1
Width 70' 4"
Depth 78' 10"
House Plan House Plan #22611 Front Elevation

PLAN #034-01218

Starting at

$2,480
Sq Ft 3,532
Beds 4
Baths 3
½ Baths 1
Cars 2
Stories 2
Width 84'
Depth 49' 6"
House Plan House Plan #21841 Front Elevation

PLAN #699-00213

Starting at

$995
Sq Ft 1,861
Beds 3
Baths 2
½ Baths 0
Cars 3
Stories 1
Width 59'
Depth 52'
House Plan House Plan #21160 Front Elevation

PLAN #034-01173

Starting at

$1,680
Sq Ft 1,556
Beds 2
Baths 1
½ Baths 1
Cars 2
Stories 1
Width 52'
Depth 56'
X
Shop Sign In
Favorites
Cart
Chat