6,735 Results

EDIT SEARCH FILTERS
Clear All FiltersBonus Room
Sort By:  

6,735 RESULTS

SEARCH FILTERS

    Plan Type
    Square Feet
    Bedrooms
    Bathrooms
    Stories
    Garage (Vehicle Spaces)
    Architectural Styles

    Outdoor Living

    Bedroom Options
    Kitchen & Dining
    Laundry Location
    Additional Rooms

    Garage Type

    Garage Features
    Other Features
    Foundation Type

    Plan Width
    Plan Depth
    Framing Type
    Media Filters
SEARCHING...







House Plan House Plan #29404 Angled Front Elevation

PLAN #940-00809

Starting at

$1,750
Sq Ft 1,784
Beds 3-4
Baths 2
½ Baths 1
Cars 0
Stories 1.5
Width 40'
Depth 38'


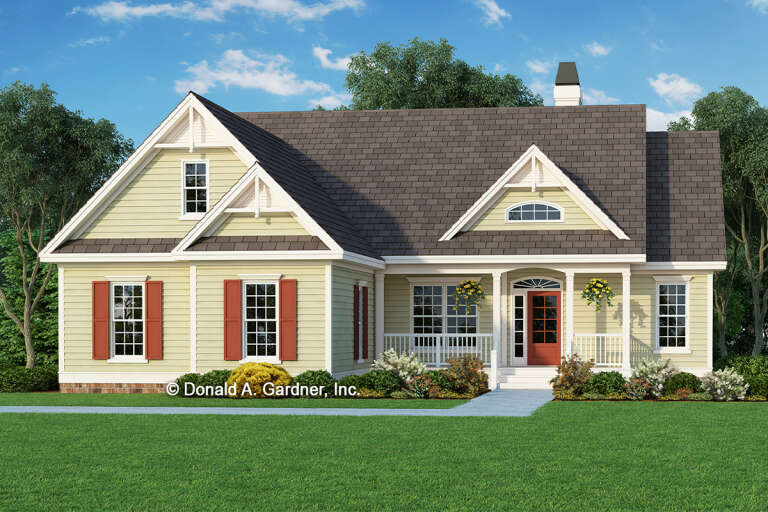
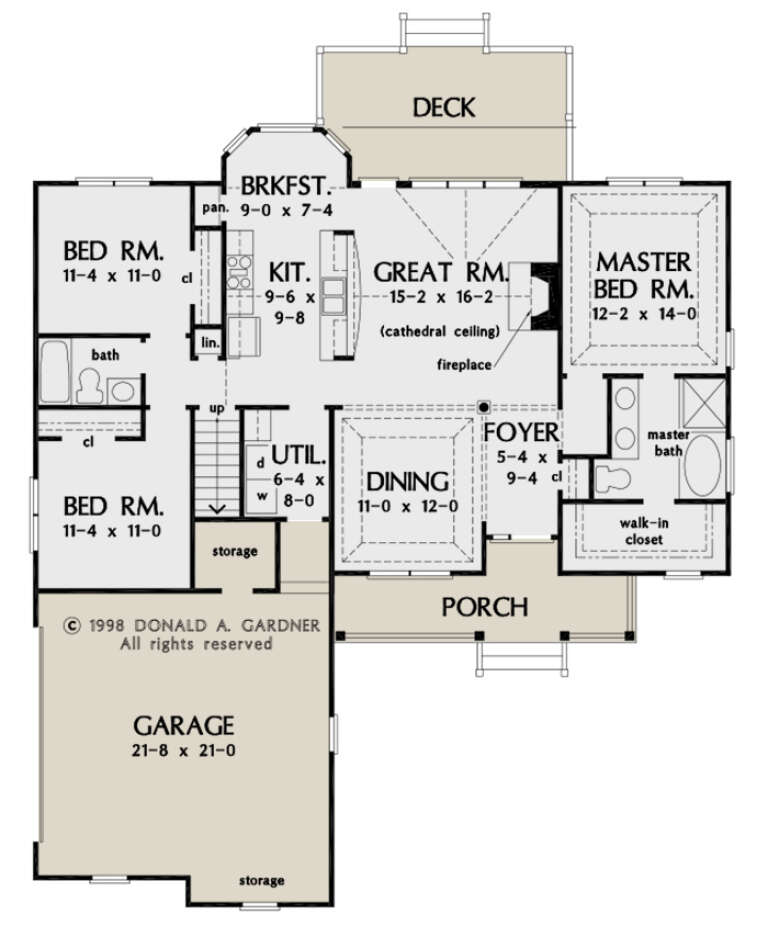

House Plan House Plan #27538 Front Elevation

PLAN #2865-00309

Starting at

$1,625
Sq Ft 2,259
Beds 4
Baths 3
½ Baths 0
Cars 2
Stories 1
Width 64' 10"
Depth 59' 6"


House Plan House Plan #27330 Front Elevation

PLAN #2865-00249

Starting at

$2,425
Sq Ft 3,133
Beds 4
Baths 3
½ Baths 1
Cars 2
Stories 2
Width 73' 11"
Depth 54' 4"

House Plan House Plan #27037 Front Elevation

PLAN #2865-00219

Starting at

$1,725
Sq Ft 2,347
Beds 4
Baths 3
½ Baths 0
Cars 2
Stories 1
Width 86' 8"
Depth 83' 2"
House Plan House Plan #26995 Front Elevation

PLAN #2865-00177

Starting at

$1,625
Sq Ft 2,042
Beds 3
Baths 2
½ Baths 1
Cars 2
Stories 1
Width 75' 11"
Depth 56' 7"
House Plan House Plan #26900 Front Elevation

PLAN #2865-00097

Starting at

$1,425
Sq Ft 1,488
Beds 3
Baths 2
½ Baths 0
Cars 2
Stories 1
Width 51' 10"
Depth 58'
House Plan House Plan #26901 Front Elevation

PLAN #2865-00098

Starting at

$1,425
Sq Ft 1,457
Beds 3
Baths 2
½ Baths 0
Cars 2
Stories 1
Width 50' 4"
Depth 46' 4"
House Plan House Plan #26909 Front Elevation

PLAN #2865-00106

Starting at

$1,725
Sq Ft 2,456
Beds 3
Baths 3
½ Baths 0
Cars 2
Stories 1.5
Width 85' 1"
Depth 77'
House Plan House Plan #25570 Front Elevation

PLAN #035-00905

Starting at

$1,040
Sq Ft 1,918
Beds 3
Baths 2
½ Baths 0
Cars 2
Stories 1
Width 74'
Depth 45'
House Plan House Plan #25459 Front Elevation

PLAN #4195-00038

Starting at

$1,295
Sq Ft 2,603
Beds 4
Baths 4
½ Baths 0
Cars 2
Stories 1.5
Width 55'
Depth 49'

House Plan House Plan #25044 Front Elevation

PLAN #7922-00239

Starting at

$800
Sq Ft 2,769
Beds 4
Baths 3
½ Baths 1
Cars 2
Stories 2
Width 49' 7"
Depth 61' 5"


House Plan House Plan #24572 Front Elevation

PLAN #940-00238

Starting at

$2,150
Sq Ft 2,400
Beds 3
Baths 2
½ Baths 0
Cars 2
Stories 1
Width 75' 9"
Depth 72' 9"


White Modern Farmhouse front elevation with board-and-batten siding, dark shutters, metal porch roof, and gabled roof. House Plan # 009-00277 Digital Rendering by America's Best House Plans, Inc.
EXCLUSIVE

PLAN #009-00277

Starting at

$1,550
Sq Ft 3,706
Beds 4
Baths 3
½ Baths 1
Cars 2
Stories 2
Width 91' 9"
Depth 78' 4"
House Plan House Plan #23574 Front Elevation

PLAN #8594-00338

Starting at

$2,095
Sq Ft 2,234
Beds 4
Baths 3
½ Baths 0
Cars 2
Stories 2
Width 53' 4"
Depth 39'
House Plan House Plan #22331 Front Elevation

PLAN #6082-00161

Starting at

$2,295
Sq Ft 3,337
Beds 4
Baths 3
½ Baths 1
Cars 3
Stories 1
Width 91' 3"
Depth 90' 10"
House Plan House Plan #21251 Front Elevation

PLAN #8594-00256

Starting at

$2,305
Sq Ft 2,459
Beds 4
Baths 3
½ Baths 0
Cars 2
Stories 2
Width 62'
Depth 54'
House Plan House Plan #20523 Front Elevation

PLAN #2559-00802

Starting at

$2,244
Sq Ft 3,560
Beds 3-4
Baths 3
½ Baths 1
Cars 2
Stories 2
Width 65'
Depth 47'
House Plan House Plan #18491 Front Elevation

PLAN #8318-00043

Starting at

$1,200
Sq Ft 1,994
Beds 4
Baths 3
½ Baths 0
Cars 2
Stories 1
Width 64' 6"
Depth 61' 8"
X
Shop Sign In
Favorites
Cart
Chat