6,735 Results

EDIT SEARCH FILTERS
Clear All FiltersBonus Room
Sort By:  

6,735 RESULTS

SEARCH FILTERS

    Plan Type
    Square Feet
    Bedrooms
    Bathrooms
    Stories
    Garage (Vehicle Spaces)
    Architectural Styles

    Outdoor Living

    Bedroom Options
    Kitchen & Dining
    Laundry Location
    Additional Rooms

    Garage Type

    Garage Features
    Other Features
    Foundation Type

    Plan Width
    Plan Depth
    Framing Type
    Media Filters
SEARCHING...


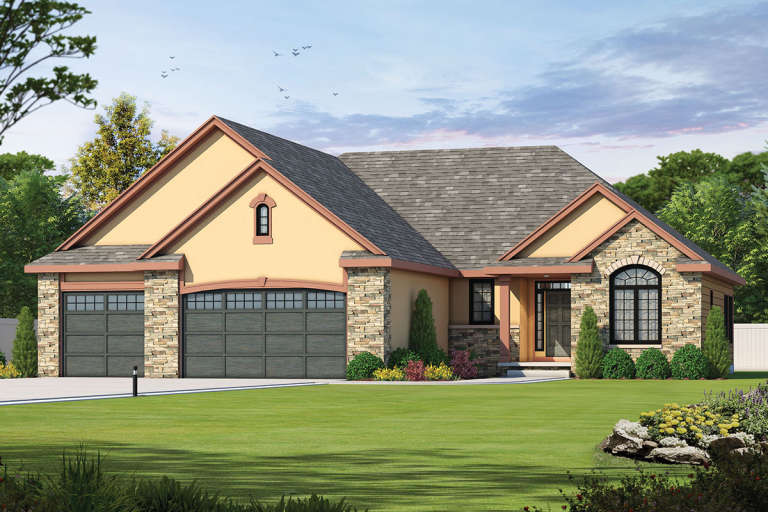
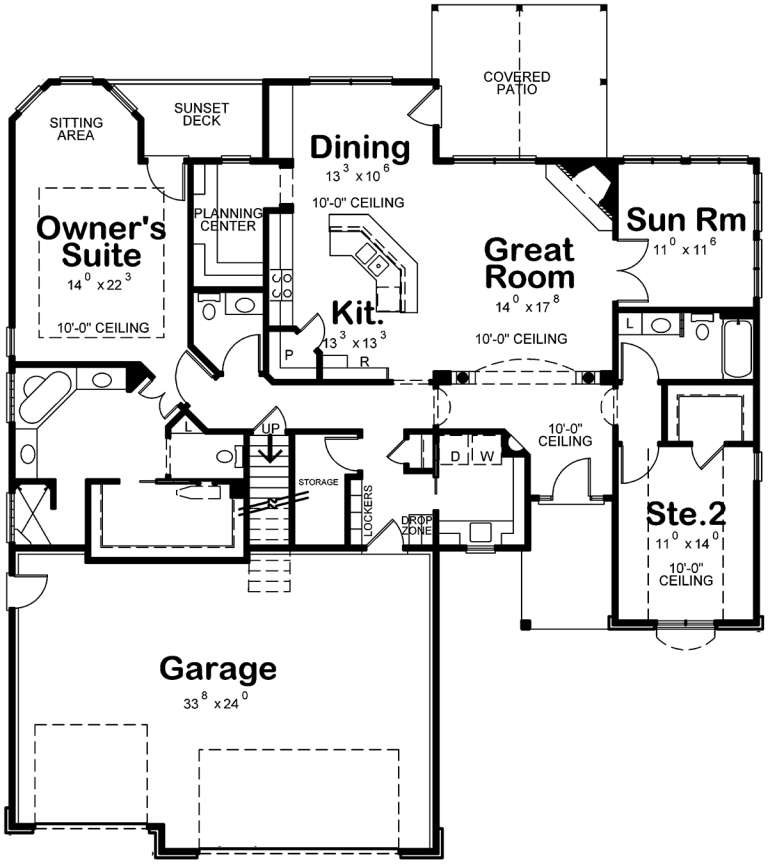
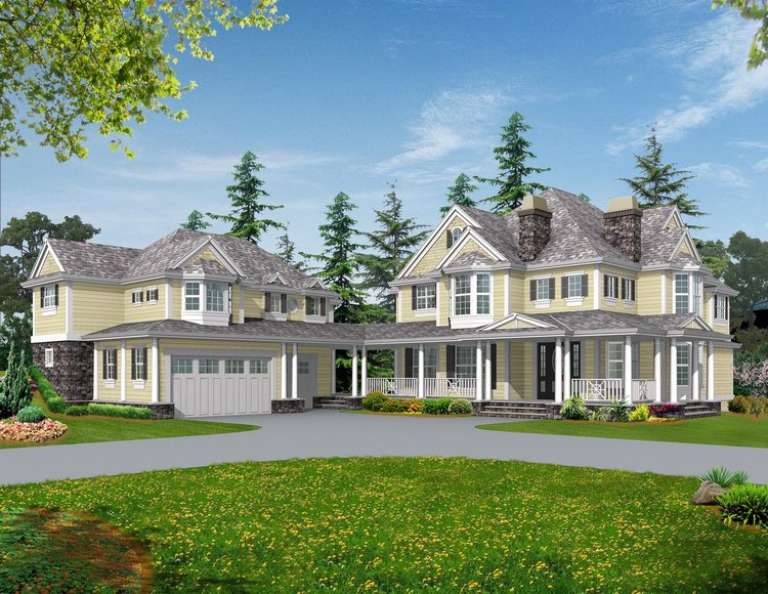


House Plan House Plan #13482 Angled Front Elevation

PLAN #110-00903

Starting at

$2,050
Sq Ft 4,501
Beds 5
Baths 5
½ Baths 1
Cars 3
Stories 1.5
Width 126' 2"
Depth 110' 11"


House Plan House Plan #13075 Front Elevation

PLAN #3323-00521

Starting at

$2,400
Sq Ft 8,620
Beds 5
Baths 6
½ Baths 2
Cars 3
Stories 2
Width 93'
Depth 117' 11"



House Plan House Plan #12115 Front Elevation

PLAN #2559-00338

Starting at

$1,830
Sq Ft 2,000
Beds 3
Baths 2
½ Baths 1
Cars 2
Stories 2
Width 56'
Depth 38'

House Plan House Plan #7906

PLAN #402-01440

Starting at

$1,305
Sq Ft 2,083
Beds 2
Baths 2
½ Baths 1
Cars 3
Stories 1
Width 60'
Depth 62'


House Plan House Plan #6554 Front Elevation

PLAN #034-00208

Starting at

$1,855
Sq Ft 2,489
Beds 3-4
Baths 3
½ Baths 0
Cars 2
Stories 1
Width 74'
Depth 72' 8"
House Plan House Plan #6158 Front Elevation

PLAN #341-00284

Starting at

$3,700
Sq Ft 5,945
Beds 5
Baths 4
½ Baths 1
Cars 3
Stories 2
Width 75'
Depth 101'
House Plan House Plan #6125 Front Elevation

PLAN #341-00251

Starting at

$2,600
Sq Ft 4,370
Beds 4
Baths 5
½ Baths 0
Cars 3
Stories 2
Width 60'
Depth 60'
House Plan House Plan #6117 Front Photo

PLAN #341-00243

Starting at

$3,700
Sq Ft 5,635
Beds 5
Baths 4
½ Baths 1
Cars 3
Stories 2
Width 67'
Depth 61'
House Plan House Plan #5416 Angled Front Elevation

PLAN #110-00467

Starting at

$1,200
Sq Ft 2,388
Beds 4
Baths 2
½ Baths 1
Cars 2
Stories 1
Width 68'
Depth 74'
House Plan House Plan #4811 Angled Front Elevation

PLAN #110-00258

Starting at

$1,350
Sq Ft 2,843
Beds 4
Baths 2
½ Baths 1
Cars 2
Stories 2
Width 61' 5"
Depth 73' 3"
House Plan House Plan #314 Angled Front Elevation

PLAN #033-00082

Starting at

$835
Sq Ft 3,246
Beds 5-6
Baths 3
½ Baths 1
Cars 2
Stories 2
Width 80'
Depth 47'
House Plan House Plan #34365 Front Elevation at Dusk

PLAN #035-01196

Starting at

$1,140
Sq Ft 2,210
Beds 3
Baths 2
½ Baths 1
Cars 2
Stories 2
Width 68'
Depth 44'
House Plan House Plan #34043 Angled Front Elevation

PLAN #940-01345

Starting at

$2,150
Sq Ft 2,231
Beds 1-2
Baths 1
½ Baths 1
Cars 0
Stories 2
Width 46'
Depth 36'
House Plan House Plan #33123 Angled Front Elevation

PLAN #940-01291

Starting at

$2,050
Sq Ft 3,120
Beds 5
Baths 3
½ Baths 0
Cars 0
Stories 1
Width 52'
Depth 30'
House Plan House Plan #31539 Angled Front Elevation

PLAN #6261-00023

Starting at

$1,145
Sq Ft 1,664
Beds 3
Baths 2
½ Baths 0
Cars 2
Stories 1
Width 58'
Depth 48'
House Plan House Plan #31294 Front Elevation

PLAN #5445-00535

Starting at

$1,570
Sq Ft 4,171
Beds 4
Baths 3
½ Baths 1
Cars 3
Stories 1
Width 121'
Depth 87'
House Plan House Plan #31099 Angled Front Elevation

PLAN #2865-00417

Starting at

$2,425
Sq Ft 3,625
Beds 4
Baths 3
½ Baths 1
Cars 2
Stories 2
Width 54' 6"
Depth 86'


House Plan House Plan #30544 Front Elevation

PLAN #7071-00009

Starting at

$1,495
Sq Ft 2,557
Beds 3
Baths 2
½ Baths 1
Cars 3
Stories 1.5
Width 73' 6"
Depth 85' 6"
X
Shop Sign In
Favorites
Cart
Chat