6,735 Results

EDIT SEARCH FILTERS
Clear All FiltersBonus Room
Sort By:  

6,735 RESULTS

SEARCH FILTERS

    Plan Type
    Square Feet
    Bedrooms
    Bathrooms
    Stories
    Garage (Vehicle Spaces)
    Architectural Styles

    Outdoor Living

    Bedroom Options
    Kitchen & Dining
    Laundry Location
    Additional Rooms

    Garage Type

    Garage Features
    Other Features
    Foundation Type

    Plan Width
    Plan Depth
    Framing Type
    Media Filters
SEARCHING...


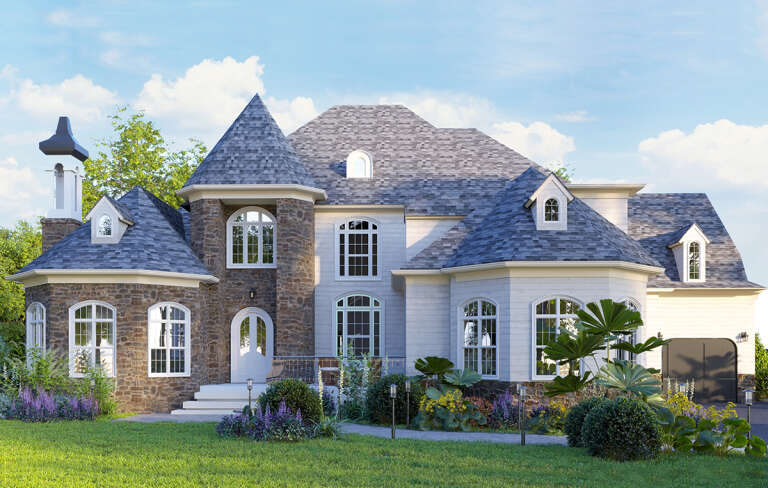
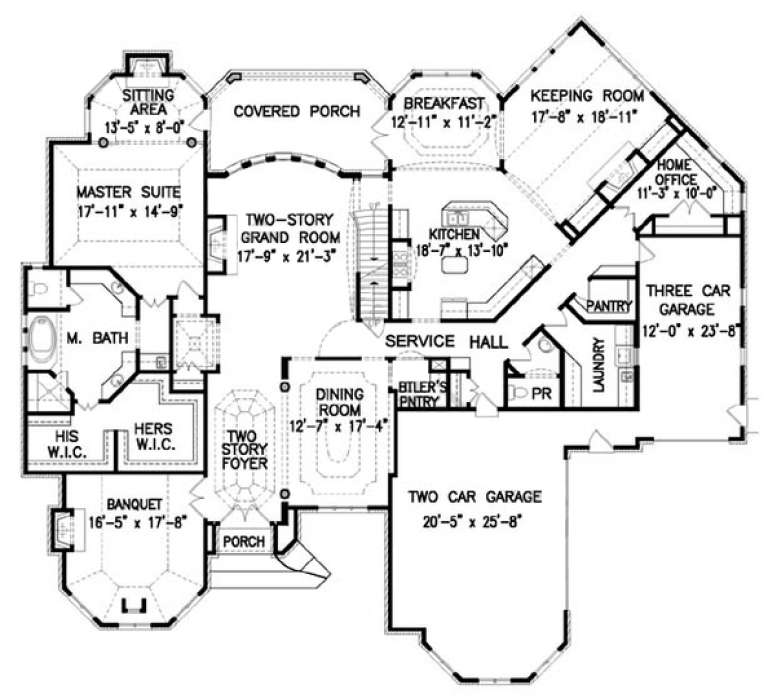


House Plan House Plan #20939 Front Elevation

PLAN #8594-00132

Starting at

$2,725
Sq Ft 3,718
Beds 4
Baths 3
½ Baths 1
Cars 3
Stories 2
Width 66' 10"
Depth 57' 6"




House Plan House Plan #20949 Front Elevation

PLAN #8594-00142

Starting at

$3,145
Sq Ft 3,635
Beds 4-5
Baths 4
½ Baths 0
Cars 3
Stories 2
Width 82'
Depth 69' 4"

House Plan House Plan #18728 Front Elevation

PLAN #035-00792

Starting at

$940
Sq Ft 1,688
Beds 3
Baths 2
½ Baths 1
Cars 2
Stories 2
Width 23'
Depth 63'



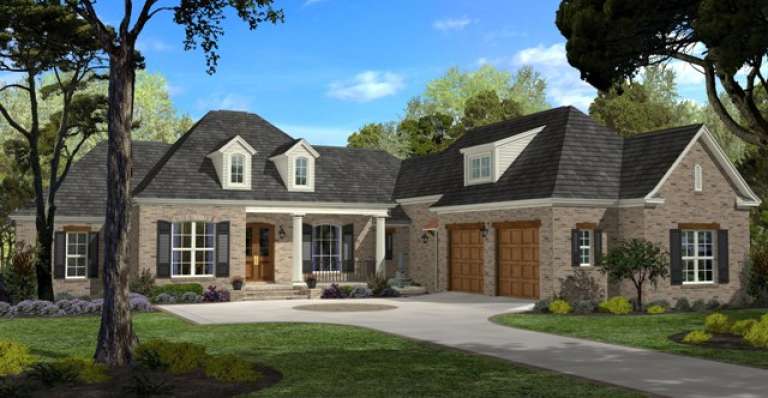
House Plan House Plan #18655 Front Elevation

PLAN #940-00062

Starting at

$2,150
Sq Ft 2,775
Beds 3
Baths 3
½ Baths 1
Cars 3
Stories 2
Width 93'
Depth 70' 4"
House Plan House Plan #18623 Front Elevation

PLAN #699-00063

Starting at

$2,488
Sq Ft 4,944
Beds 5
Baths 4
½ Baths 1
Cars 3
Stories 1.5
Width 85' 10"
Depth 79'
House Plan House Plan #16313 Front Elevation

PLAN #5445-00030

Starting at

$1,115
Sq Ft 2,699
Beds 3
Baths 4
½ Baths 0
Cars 3
Stories 1.5
Width 116'
Depth 41'
House Plan House Plan #15218 Front Photo

PLAN #7922-00186

Starting at

$1,020
Sq Ft 4,299
Beds 5
Baths 5
½ Baths 1
Cars 3
Stories 1.5
Width 105'
Depth 69'
House Plan House Plan #13482 Angled Front Elevation

PLAN #110-00903

Starting at

$2,050
Sq Ft 4,501
Beds 5
Baths 5
½ Baths 1
Cars 3
Stories 1.5
Width 126' 2"
Depth 110' 11"
House Plan House Plan #13077 Front Photo

PLAN #3323-00523

Starting at

$2,400
Sq Ft 6,820
Beds 5
Baths 4
½ Baths 4
Cars 3
Stories 2
Width 117' 1"
Depth 90' 11"
House Plan House Plan #13022 Front Photo

PLAN #3323-00468

Starting at

$1,950
Sq Ft 4,621
Beds 5
Baths 5
½ Baths 2
Cars 3
Stories 3
Width 67'
Depth 103' 8"
House Plan House Plan #12486 Front Elevation

PLAN #3323-00017

Starting at

$1,150
Sq Ft 1,400
Beds 3
Baths 2
½ Baths 0
Cars 2
Stories 1
Width 50'
Depth 42' 8"
House Plan House Plan #10160 Front Elevation

PLAN #041-00051

Starting at

$1,495
Sq Ft 2,750
Beds 4
Baths 2
½ Baths 1
Cars 2
Stories 1
Width 75' 4"
Depth 87' 4"
House Plan House Plan #5423 Angled Front Elevation

PLAN #110-00474

Starting at

$2,050
Sq Ft 6,388
Beds 4
Baths 4
½ Baths 2
Cars 4
Stories 2
Width 117' 8"
Depth 84' 8"
House Plan House Plan #263 Angled Front Elevation

PLAN #033-00058

Starting at

$747
Sq Ft 2,791
Beds 4-5
Baths 2
½ Baths 1
Cars 3
Stories 2
Width 55'
Depth 43'

Cottage front elevation with brick and siding, arched window, dormer, gabled roof, and 2-car garage. House Plan # 009-00115 Digital Rendering by America's Best House Plans, Inc.
EXCLUSIVE

PLAN #009-00115

Starting at

$1,300
Sq Ft 2,084
Beds 3
Baths 2
½ Baths 0
Cars 2
Stories 2
Width 47'
Depth 60'
House Plan House Plan #34043 Angled Front Elevation

PLAN #940-01345

Starting at

$2,150
Sq Ft 2,231
Beds 1-2
Baths 1
½ Baths 1
Cars 0
Stories 2
Width 46'
Depth 36'
House Plan House Plan #33612 Front Elevation

PLAN #2802-00409

Starting at

$1,350
Sq Ft 2,920
Beds 3-5
Baths 2
½ Baths 0
Cars 2
Stories 1.5
Width 66'
Depth 39'
House Plan House Plan #33289 Angled Front Elevation

PLAN #098-00627

Starting at

$2,050
Sq Ft 3,520
Beds 5
Baths 4
½ Baths 1
Cars 3
Stories 2
Width 70' 10"
Depth 76'
X
Shop Sign In
Favorites
Cart
Chat