6,764 Results

EDIT SEARCH FILTERS
Clear All FiltersBonus Room
Sort By:  

6,764 RESULTS

SEARCH FILTERS

    Plan Type
    Square Feet
    Bedrooms
    Bathrooms
    Stories
    Garage (Vehicle Spaces)
    Architectural Styles

    Outdoor Living

    Bedroom Options
    Kitchen & Dining
    Laundry Location
    Additional Rooms

    Garage Type

    Garage Features
    Other Features
    Foundation Type

    Plan Width
    Plan Depth
    Framing Type
    Media Filters
SEARCHING...

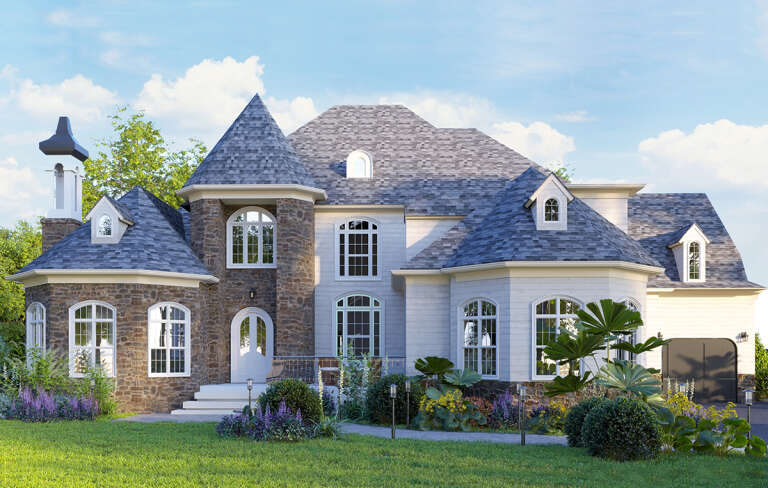
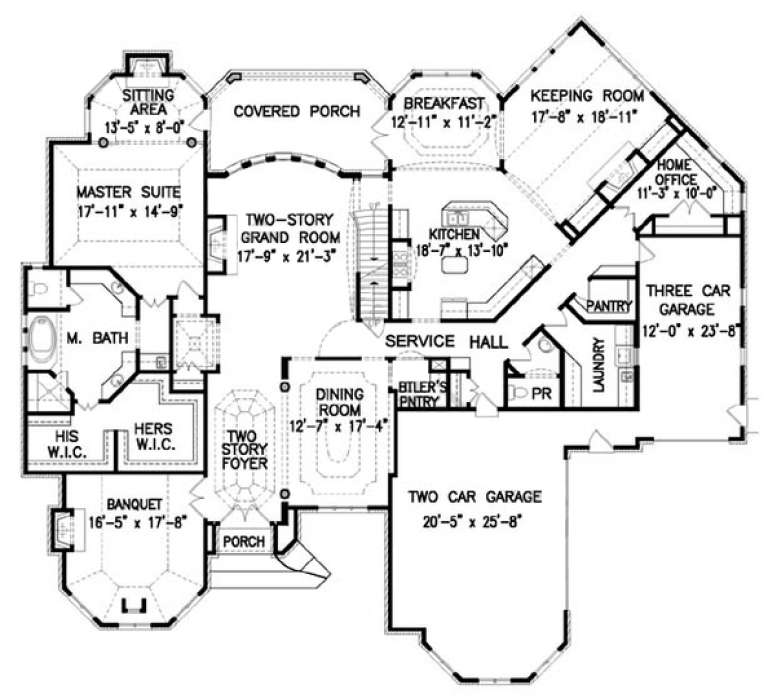

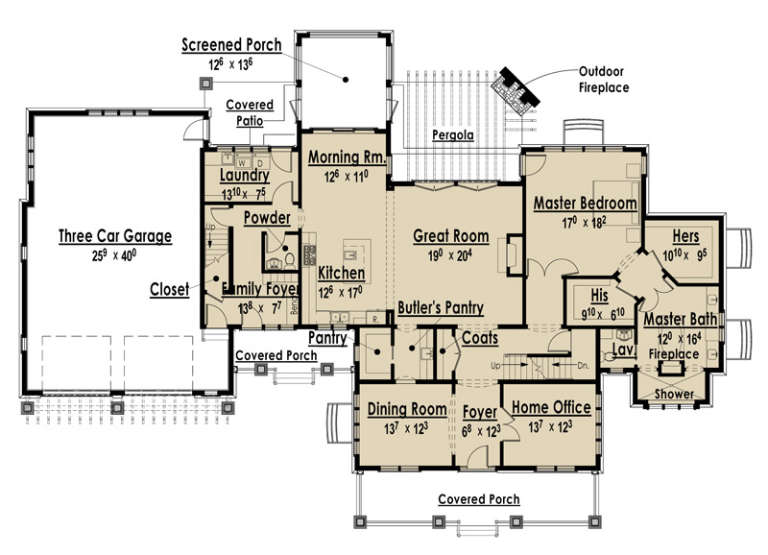



House Plan House Plan #18623 Front Elevation

PLAN #699-00063

Starting at

$2,488
Sq Ft 4,944
Beds 5
Baths 4
½ Baths 1
Cars 3
Stories 1.5
Width 85' 10"
Depth 79'


House Plan House Plan #15387

PLAN #9035-00139

Starting at

$900
Sq Ft 1,501
Beds 3
Baths 2
½ Baths 0
Cars 2
Stories 1
Width 70'
Depth 45'



House Plan House Plan #15241 Front Photo

PLAN #7922-00194

Starting at

$920
Sq Ft 3,728
Beds 4
Baths 3
½ Baths 2
Cars 3
Stories 2
Width 89' 4"
Depth 60'
House Plan House Plan #15106 Front Elevation

PLAN #7922-00172

Starting at

$1,230
Sq Ft 2,976
Beds 4
Baths 3
½ Baths 1
Cars 2
Stories 1.5
Width 81' 4"
Depth 37' 8"
House Plan House Plan #14961 Front Elevation

PLAN #7922-00143

Starting at

$800
Sq Ft 2,419
Beds 4
Baths 3
½ Baths 0
Cars 2
Stories 1.5
Width 61' 8"
Depth 74' 4"
House Plan House Plan #14902 Front Elevation

PLAN #7922-00095

Starting at

$920
Sq Ft 3,207
Beds 4
Baths 3
½ Baths 2
Cars 2
Stories 1.5
Width 59' 8"
Depth 77' 7"
House Plan House Plan #14849 Front Elevation

PLAN #7922-00042

Starting at

$800
Sq Ft 2,099
Beds 3
Baths 2
½ Baths 1
Cars 2
Stories 1.5
Width 61' 2"
Depth 58' 4"
House Plan House Plan #14804 Front Elevation

PLAN #7806-00005

Starting at

$1,635
Sq Ft 3,039
Beds 3
Baths 2
½ Baths 1
Cars 3
Stories 1.5
Width 102' 4"
Depth 72' 2"
House Plan House Plan #13482 Angled Front Elevation

PLAN #110-00903

Starting at

$2,050
Sq Ft 4,501
Beds 5
Baths 5
½ Baths 1
Cars 3
Stories 1.5
Width 126' 2"
Depth 110' 11"

House Plan House Plan #13083 Front Elevation

PLAN #3323-00529

Starting at

$2,400
Sq Ft 10,248
Beds 4
Baths 4
½ Baths 3
Cars 3
Stories 2
Width 136' 4"
Depth 99' 10"

House Plan House Plan #13022 Front Photo

PLAN #3323-00468

Starting at

$1,950
Sq Ft 4,621
Beds 5
Baths 5
½ Baths 2
Cars 3
Stories 3
Width 67'
Depth 103' 8"
House Plan House Plan #12486 Front Elevation

PLAN #3323-00017

Starting at

$1,150
Sq Ft 1,400
Beds 3
Baths 2
½ Baths 0
Cars 2
Stories 1
Width 50'
Depth 42' 8"
House Plan House Plan #12097 Front Elevation

PLAN #2559-00320

Starting at

$1,972
Sq Ft 2,561
Beds 4
Baths 2
½ Baths 1
Cars 2
Stories 2
Width 60'
Depth 51'
House Plan House Plan #16109 Front Elevation

PLAN #041-00075

Starting at

$1,445
Sq Ft 2,000
Beds 3
Baths 2
½ Baths 1
Cars 2
Stories 1
Width 63'
Depth 64' 4"
House Plan House Plan #6036 Front Photo

PLAN #341-00162

Starting at

$2,400
Sq Ft 3,919
Beds 4
Baths 3
½ Baths 1
Cars 3
Stories 2
Width 56'
Depth 82'
House Plan House Plan #5416 Angled Front Elevation

PLAN #110-00467

Starting at

$1,200
Sq Ft 2,388
Beds 4
Baths 2
½ Baths 1
Cars 2
Stories 1
Width 68'
Depth 74'
House Plan House Plan #3524 Front Elevation

PLAN #168-00096

Starting at

$2,300
Sq Ft 8,441
Beds 4-5
Baths 5
½ Baths 2
Cars 3
Stories 3
Width 79' 10"
Depth 69' 10"
House Plan House Plan #30865 Angled Front Elevation

PLAN #8937-00067

Starting at

$1,395
Sq Ft 2,901
Beds 3-5
Baths 2
½ Baths 1
Cars 2
Stories 2
Width 40'
Depth 64' 6"
X
Shop Sign In
Favorites
Cart
Chat