6,731 Results

EDIT SEARCH FILTERS
Clear All FiltersBonus Room
Sort By:  

6,731 RESULTS

SEARCH FILTERS

    Plan Type
    Square Feet
    Bedrooms
    Bathrooms
    Stories
    Garage (Vehicle Spaces)
    Architectural Styles

    Outdoor Living

    Bedroom Options
    Kitchen & Dining
    Laundry Location
    Additional Rooms

    Garage Type

    Garage Features
    Other Features
    Foundation Type

    Plan Width
    Plan Depth
    Framing Type
    Media Filters
SEARCHING...








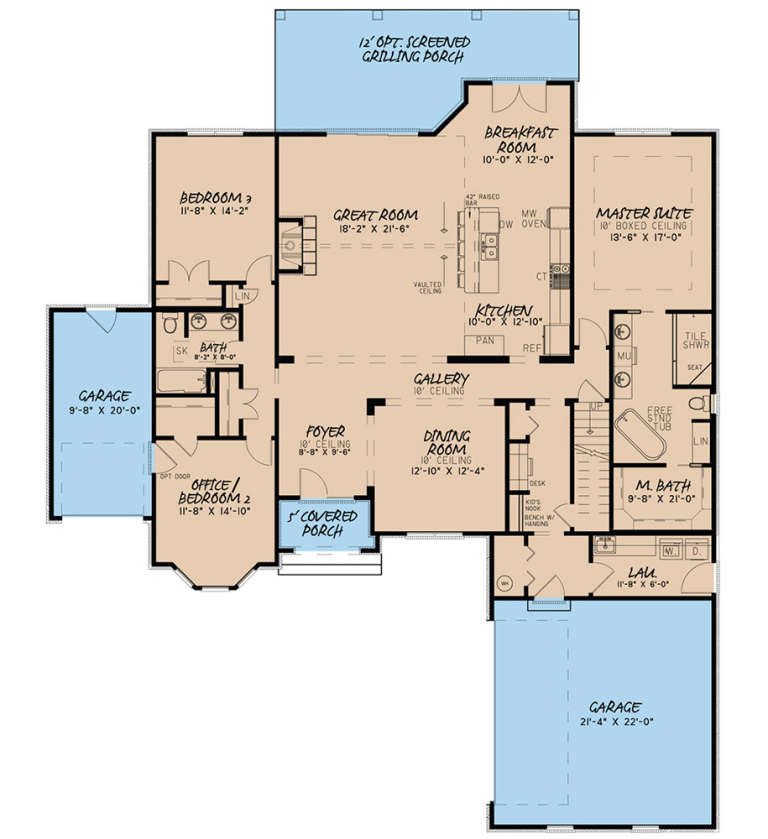
House Plan House Plan #27540 Front Elevation

PLAN #2865-00311

Starting at

$1,525
Sq Ft 1,651
Beds 3
Baths 2
½ Baths 0
Cars 2
Stories 1
Width 38' 8"
Depth 79' 2"




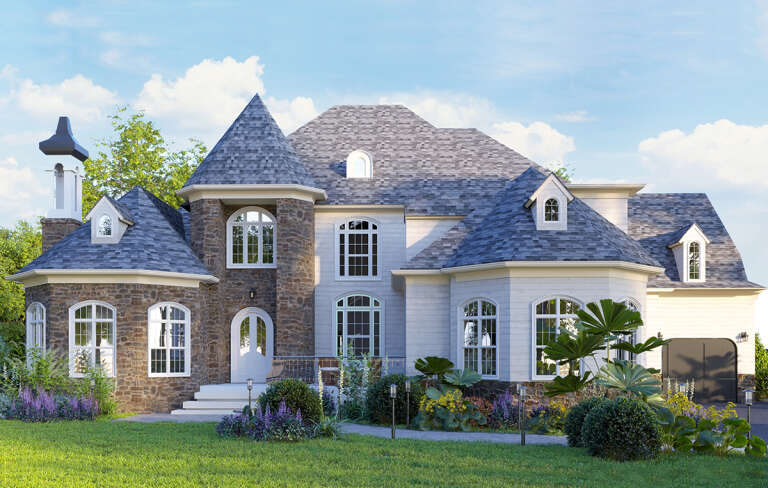
House Plan House Plan #27414 Front Elevation

PLAN #2865-00272

Starting at

$1,725
Sq Ft 2,364
Beds 3
Baths 2
½ Baths 1
Cars 2
Stories 2
Width 58'
Depth 70'


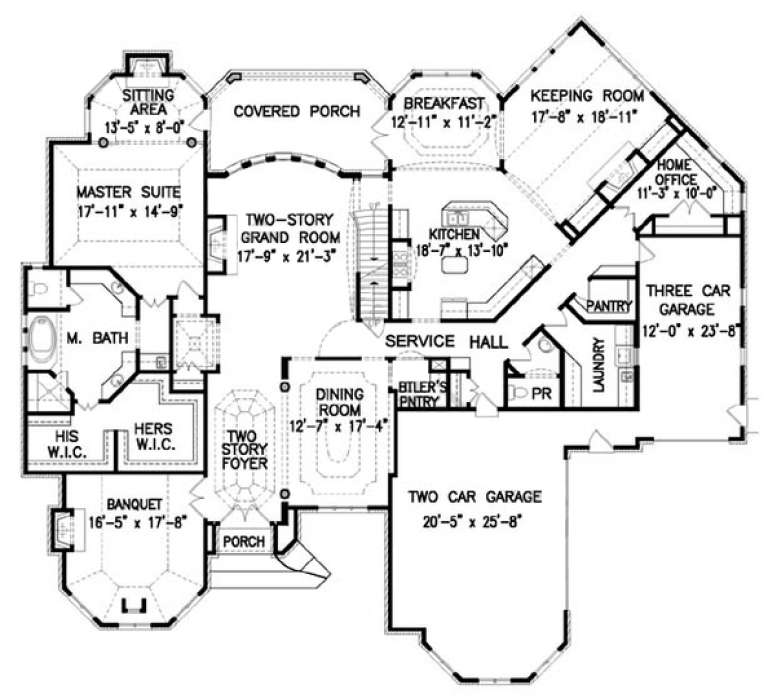
House Plan House Plan #27399 Front Elevation

PLAN #2865-00259

Starting at

$1,525
Sq Ft 1,827
Beds 3
Baths 2
½ Baths 0
Cars 2
Stories 1
Width 61' 8"
Depth 62' 8"



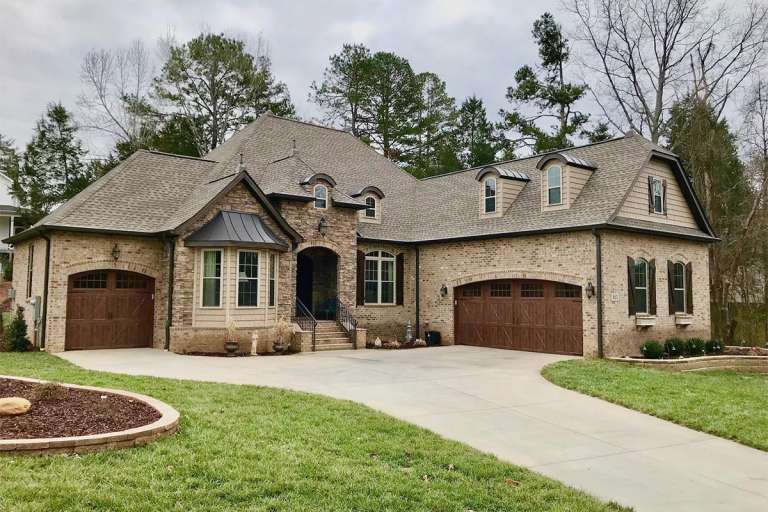

House Plan House Plan #27300 Front Elevation
EXCLUSIVE

PLAN #3571-00021

Starting at

$1,334
Sq Ft 3,120
Beds 3
Baths 3
½ Baths 1
Cars 3
Stories 1.5
Width 69' 6"
Depth 74' 8"
House Plan House Plan #26668 Angled Front Elevation

PLAN #2865-00040

Starting at

$1,525
Sq Ft 1,792
Beds 3
Baths 3
½ Baths 0
Cars 2
Stories 1
Width 66' 4"
Depth 62' 4"
House Plan House Plan #26231 Front Elevation

PLAN #9279-00046

Starting at

$945
Sq Ft 2,960
Beds 4
Baths 3
½ Baths 1
Cars 3
Stories 1
Width 87'
Depth 78' 1"


House Plan House Plan #25843 Front Elevation

PLAN #035-00930

Starting at

$1,850
Sq Ft 3,066
Beds 3
Baths 3
½ Baths 0
Cars 3
Stories 1.5
Width 98'
Depth 61'
House Plan House Plan #25614 Front Elevation

PLAN #5565-00054

Starting at

$3,408
Sq Ft 3,408
Beds 4
Baths 4
½ Baths 2
Cars 3
Stories 1
Width 61' 8"
Depth 105' 2"
House Plan House Plan #25315 Front Elevation

PLAN #8318-00193

Starting at

$1,850
Sq Ft 3,601
Beds 4
Baths 3
½ Baths 1
Cars 2
Stories 1.5
Width 88'
Depth 75' 6"
House Plan House Plan #21519 Front Elevation

PLAN #8594-00272

Starting at

$3,145
Sq Ft 3,558
Beds 4
Baths 3
½ Baths 1
Cars 3
Stories 2
Width 78' 4"
Depth 68'
House Plan House Plan #21067 Front Elevation

PLAN #699-00138

Starting at

$1,795
Sq Ft 1,984
Beds 3
Baths 3
½ Baths 1
Cars 2
Stories 1
Width 70' 10"
Depth 80'
House Plan House Plan #20637 Front Elevation

PLAN #8594-00002

Starting at

$2,515
Sq Ft 2,743
Beds 4
Baths 3
½ Baths 1
Cars 2
Stories 2
Width 66'
Depth 54'
House Plan House Plan #20006 Front Elevation

PLAN #1020-00031

Starting at

$1,089
Sq Ft 2,130
Beds 3
Baths 2
½ Baths 1
Cars 2
Stories 1
Width 63' 2"
Depth 60' 4"
House Plan House Plan #19944 Front Elevation

PLAN #699-00103

Starting at

$2,195
Sq Ft 2,417
Beds 3-4
Baths 2
½ Baths 0
Cars 2
Stories 1
Width 84' 10"
Depth 61'
House Plan House Plan #19217 Front Elevation

PLAN #8318-00081

Starting at

$1,000
Sq Ft 2,381
Beds 3-4
Baths 2
½ Baths 0
Cars 3
Stories 1
Width 65'
Depth 80'
House Plan House Plan #18623 Front Elevation

PLAN #699-00063

Starting at

$2,488
Sq Ft 4,944
Beds 5
Baths 4
½ Baths 1
Cars 3
Stories 1.5
Width 85' 10"
Depth 79'

House Plan House Plan #16079

PLAN #1018-00193

Starting at

$4,000
Sq Ft 8,319
Beds 5-6
Baths 5
½ Baths 1
Cars 4
Stories 2
Width 129' 8"
Depth 124' 10"
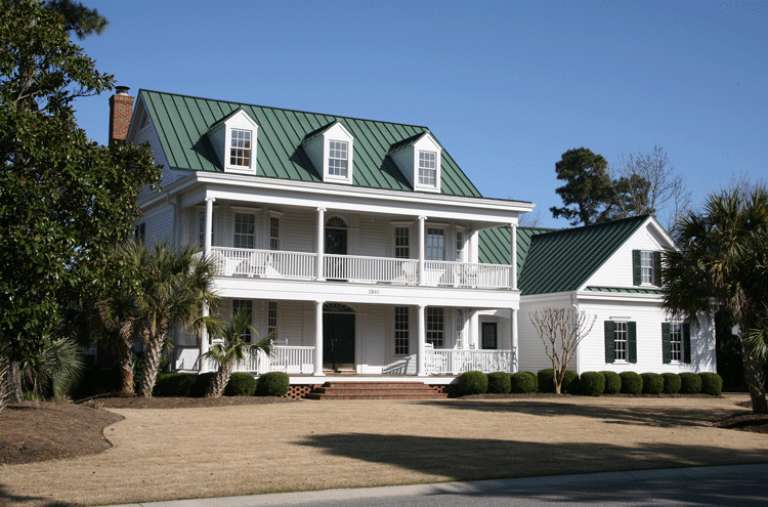
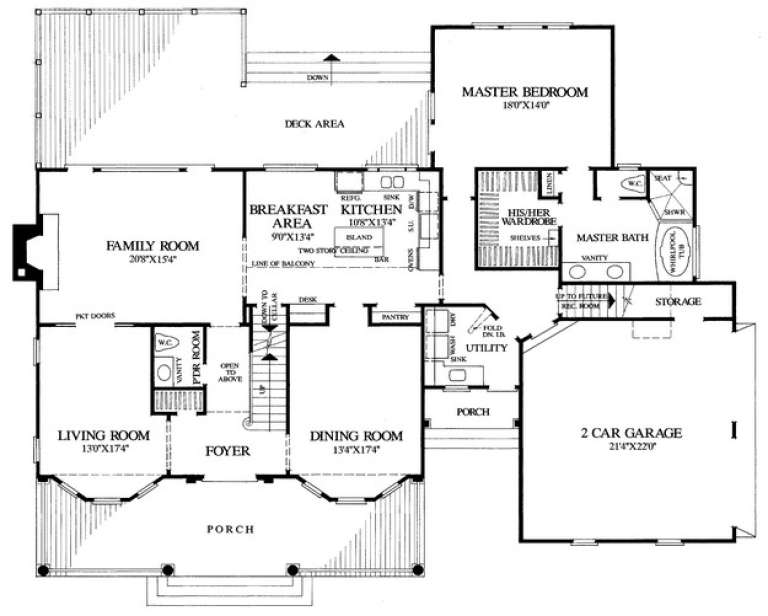
House Plan House Plan #15309 Front Photo

PLAN #7922-00210

Starting at

$920
Sq Ft 3,057
Beds 4
Baths 3
½ Baths 1
Cars 2
Stories 2
Width 71'
Depth 57' 4"
X
Shop Sign In
Favorites
Cart
Chat