6,481 Results

EDIT SEARCH FILTERS
Clear All FiltersBonus Room
Sort By:  

6,481 RESULTS

SEARCH FILTERS

    Plan Type
    Square Feet
    Bedrooms
    Bathrooms
    Stories
    Garage (Vehicle Spaces)
    Architectural Styles

    Outdoor Living

    Bedroom Options
    Kitchen & Dining
    Laundry Location
    Additional Rooms

    Garage Type

    Garage Features
    Other Features
    Foundation Type

    Plan Width (FT)
    Plan Depth (FT)
    Plan Height (FT)
    Framing Type
    Media Filters
SEARCHING...
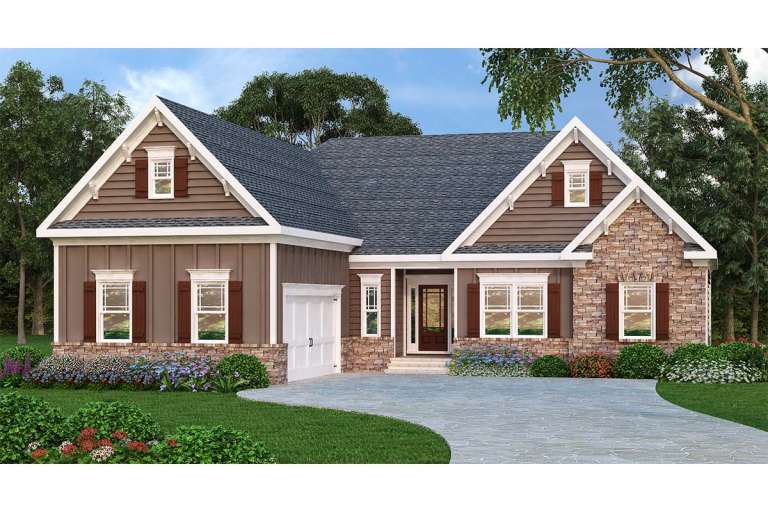
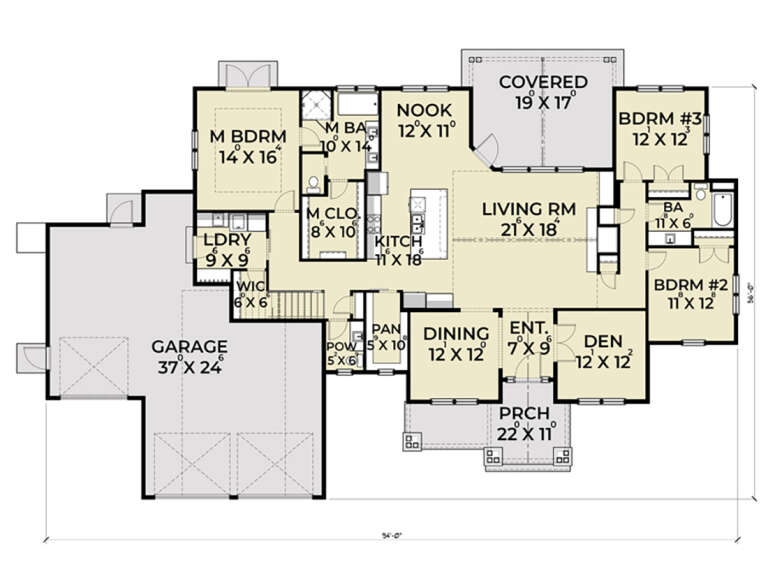
Brown Craftsman front elevation with stone accents, board-and-batten siding, gabled roof, shutters, and porch. House Plan # 009-00082 Digital Rendering by America's Best House Plans, Inc.
EXCLUSIVE

PLAN #009-00082

Starting at

$1,300
Sq Ft 2,107
Beds 3
Baths 2
½ Baths 1
Cars 2
Stories 1
Width 54'
Depth 63'
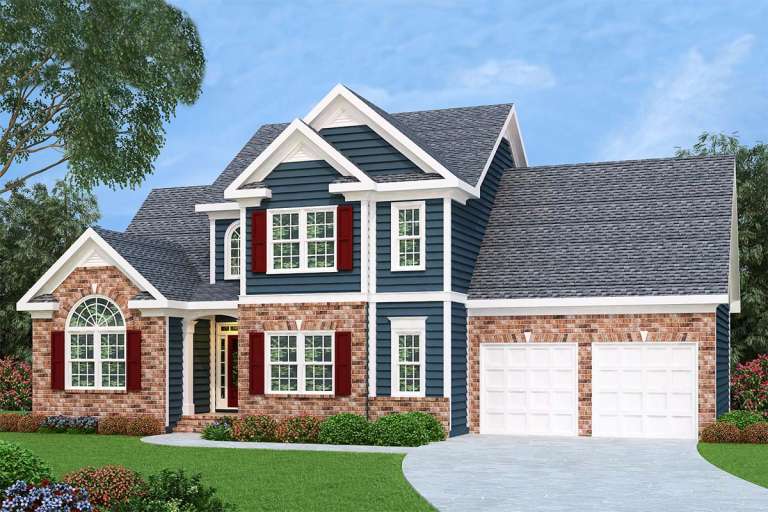
Blue Southern-style front elevation with brick base, white trim, red shutters, gabled roof, and 2-car garage. House Plan # 009-00012 Digital Rendering by America's Best House Plans, Inc.
EXCLUSIVE

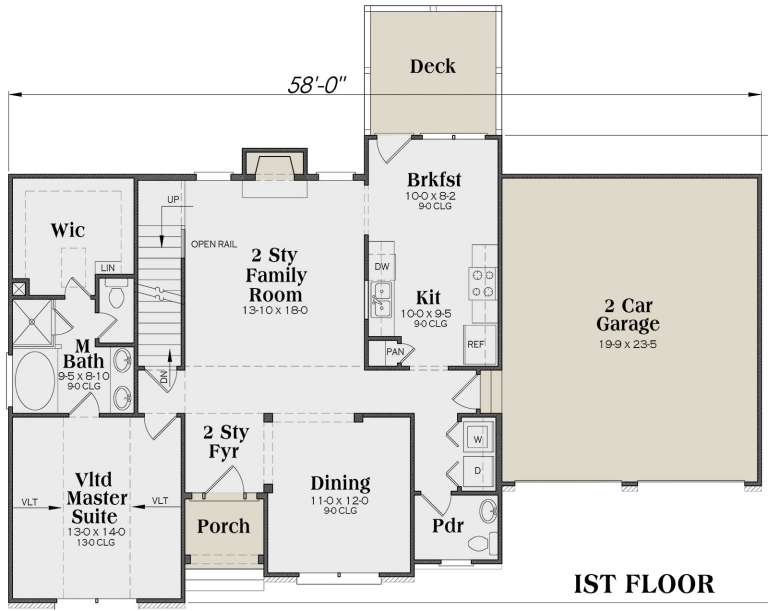
PLAN #009-00012

Starting at

$1,250
Sq Ft 1,721
Beds 3-4
Baths 2
½ Baths 1
Cars 2
Stories 2
Width 58'
Depth 36'
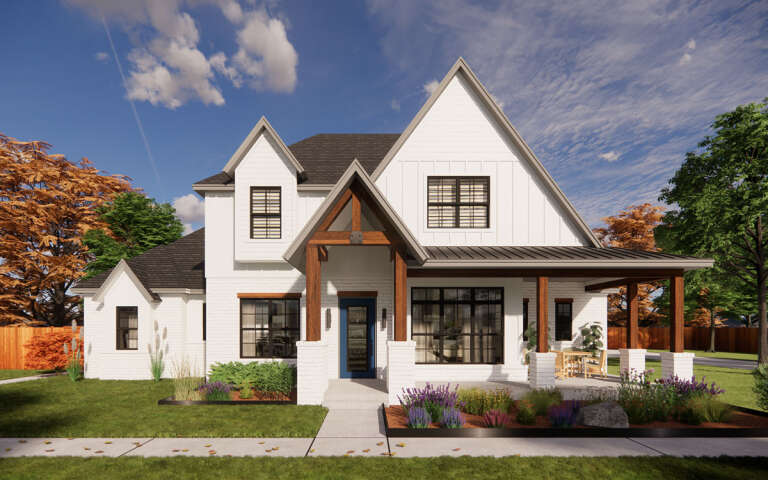
House Plan House Plan #35434 Front Elevation

PLAN #7112-00065

Starting at

$1,145
Sq Ft 1,614
Beds 3
Baths 2
½ Baths 1
Cars 2
Stories 2
Width 50' 7"
Depth 44' 7"
House Plan House Plan #34151 Front Elevation

PLAN #2464-00202

Starting at

$1,750
Sq Ft 2,979
Beds 3
Baths 2
½ Baths 1
Cars 2
Stories 2
Width 80'
Depth 50'
House Plan House Plan #31538 Angled Front Elevation

PLAN #6261-00022

Starting at

$1,145
Sq Ft 1,664
Beds 3
Baths 2
½ Baths 0
Cars 2
Stories 1
Width 58'
Depth 48'
House Plan House Plan #31528 Angled Front Elevation

PLAN #6261-00019

Starting at

$1,145
Sq Ft 1,664
Beds 3
Baths 2
½ Baths 0
Cars 2
Stories 1
Width 58'
Depth 48'
House Plan House Plan #31294 Front Elevation

PLAN #5445-00535

Starting at

$1,570
Sq Ft 4,171
Beds 4
Baths 3
½ Baths 1
Cars 3
Stories 1
Width 121'
Depth 87'
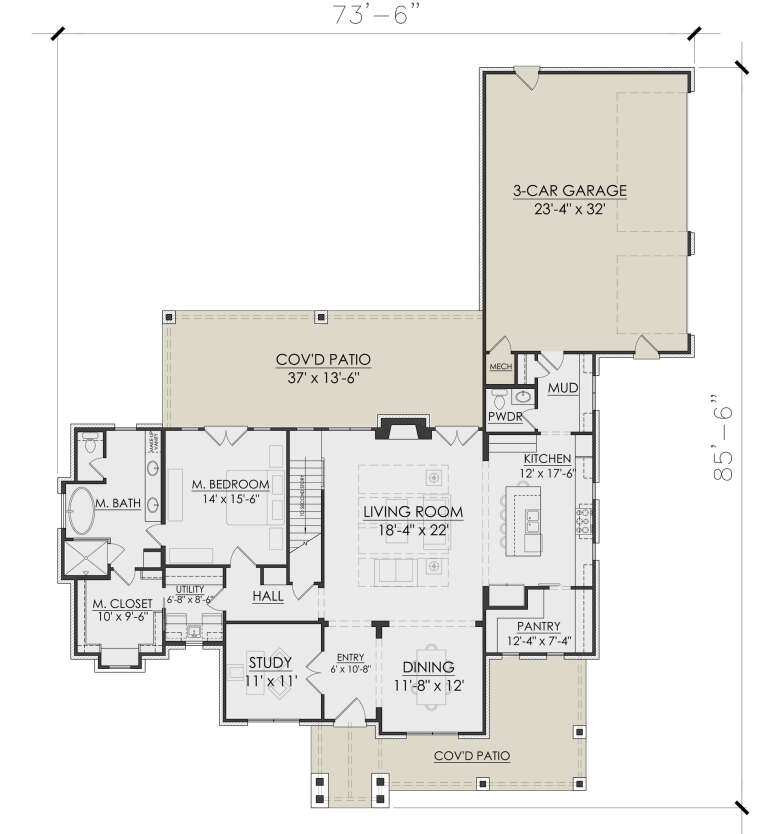
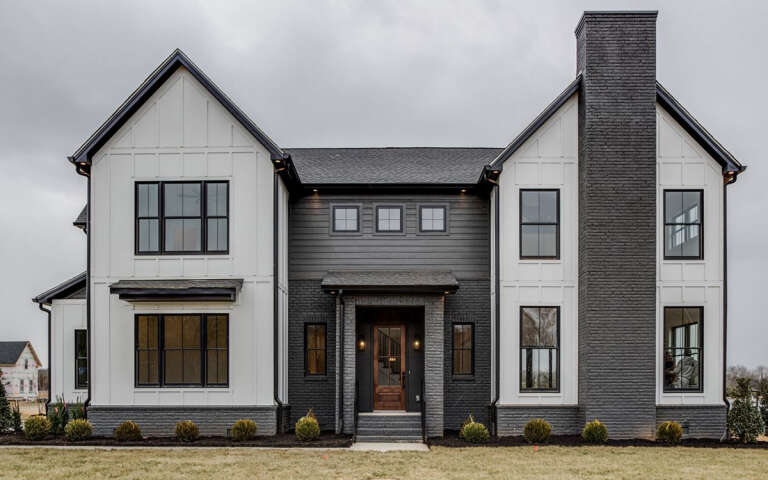
House Plan House Plan #30544 Front Elevation

PLAN #7071-00009

Starting at

$1,495
Sq Ft 2,557
Beds 3
Baths 2
½ Baths 1
Cars 3
Stories 1.5
Width 73' 6"
Depth 85' 6"
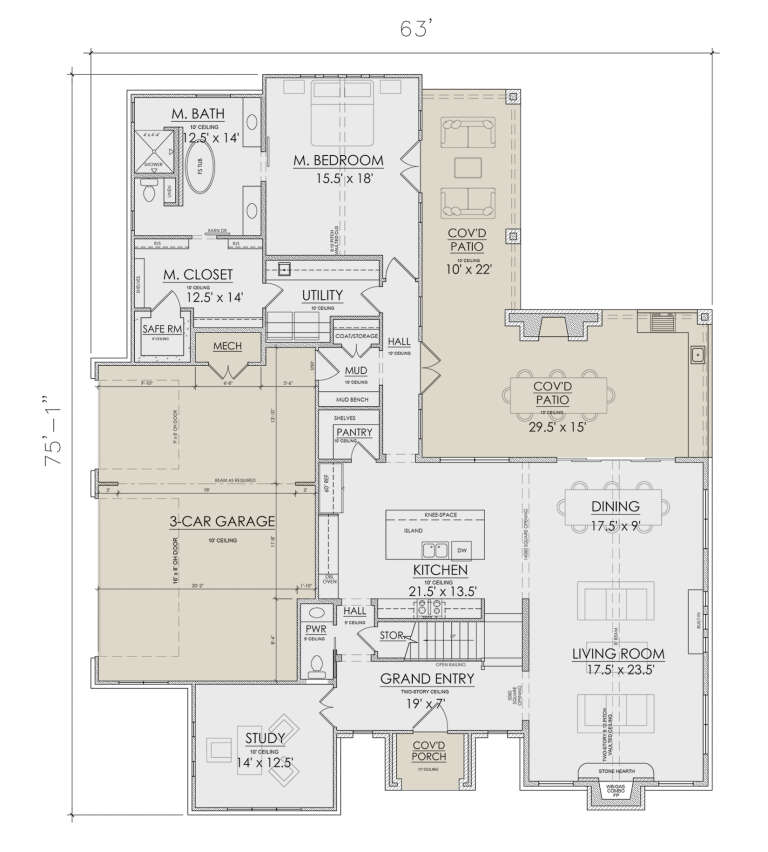
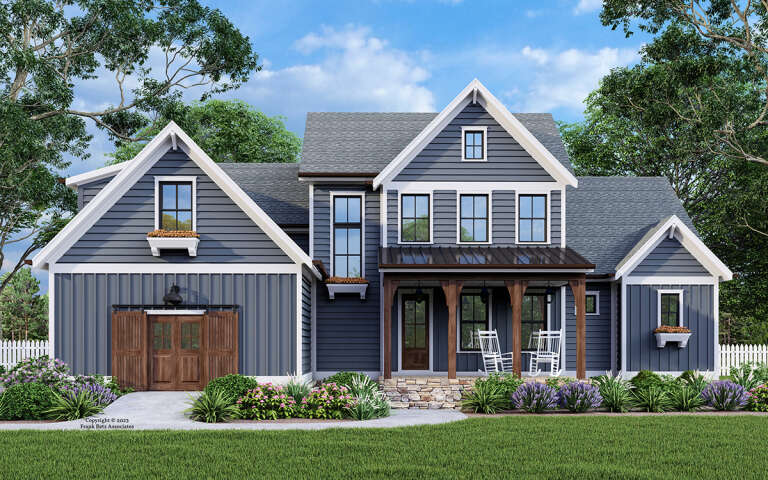
House Plan House Plan #30008 Front Elevation

PLAN #7071-00002

Starting at

$1,595
Sq Ft 3,306
Beds 3
Baths 3
½ Baths 1
Cars 3
Stories 2
Width 62' 2"
Depth 74' 8"
House Plan House Plan #29893 Front Elevation

PLAN #8594-00481

Starting at

$2,515
Sq Ft 2,908
Beds 4
Baths 4
½ Baths 1
Cars 2
Stories 2
Width 64'
Depth 58'
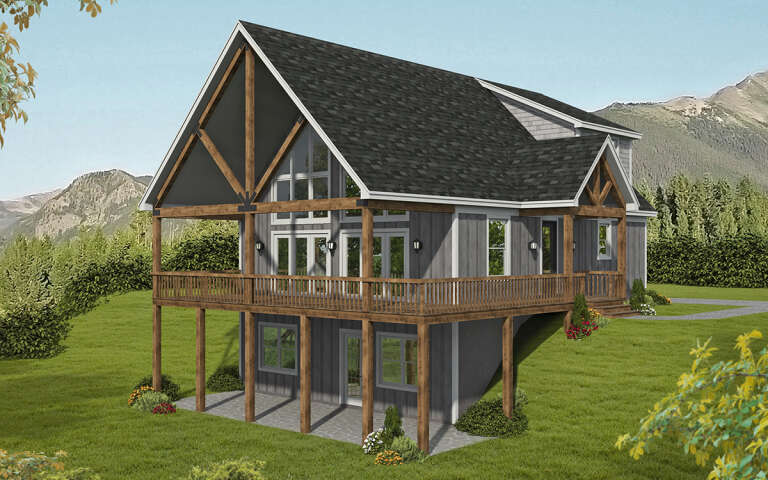
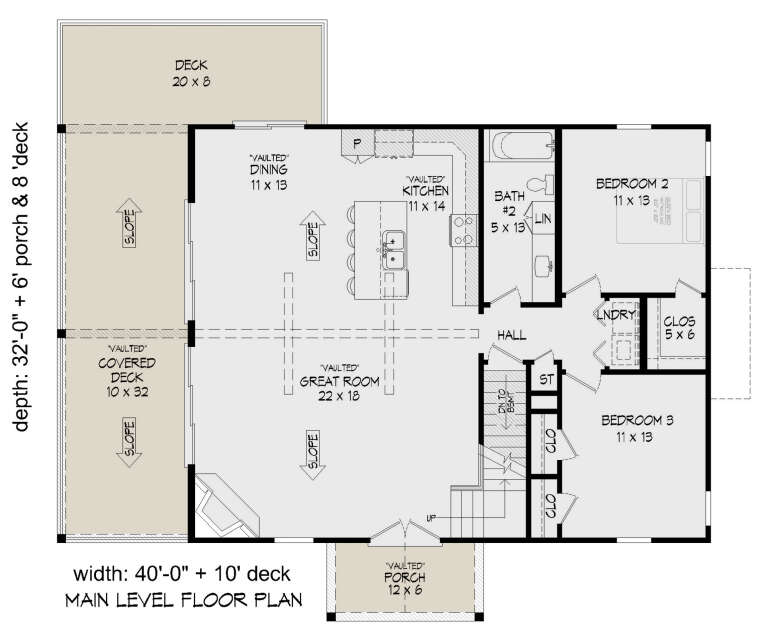
House Plan House Plan #29397 Angled Front Elevation

PLAN #940-00807

Starting at

$1,750
Sq Ft 1,736
Beds 3
Baths 2
½ Baths 0
Cars 0
Stories 1.5
Width 40'
Depth 32'
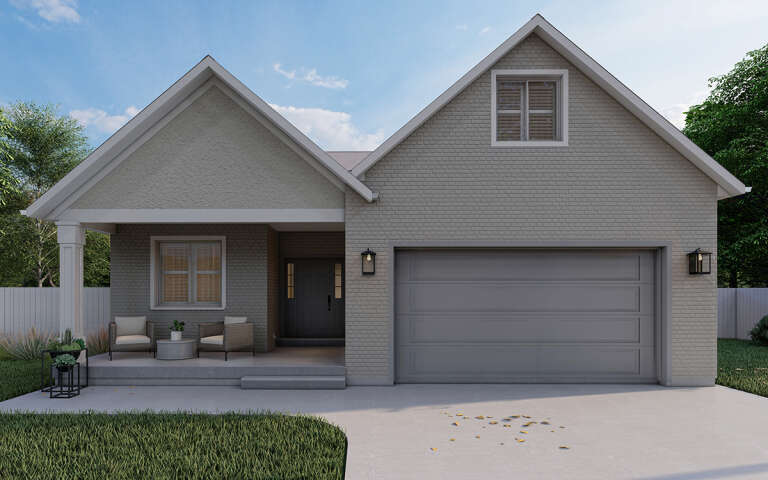
House Plan House Plan #28970 Front Elevation

PLAN #2802-00214

Starting at

$1,150
Sq Ft 1,548
Beds 2-5
Baths 2
½ Baths 0
Cars 2
Stories 1
Width 39' 6"
Depth 54'
House Plan House Plan #28471 Front Elevation
EXCLUSIVE

PLAN #8768-00119

Starting at

$1,272
Sq Ft 1,632
Beds 3
Baths 2
½ Baths 0
Cars 2
Stories 1
Width 55'
Depth 47'
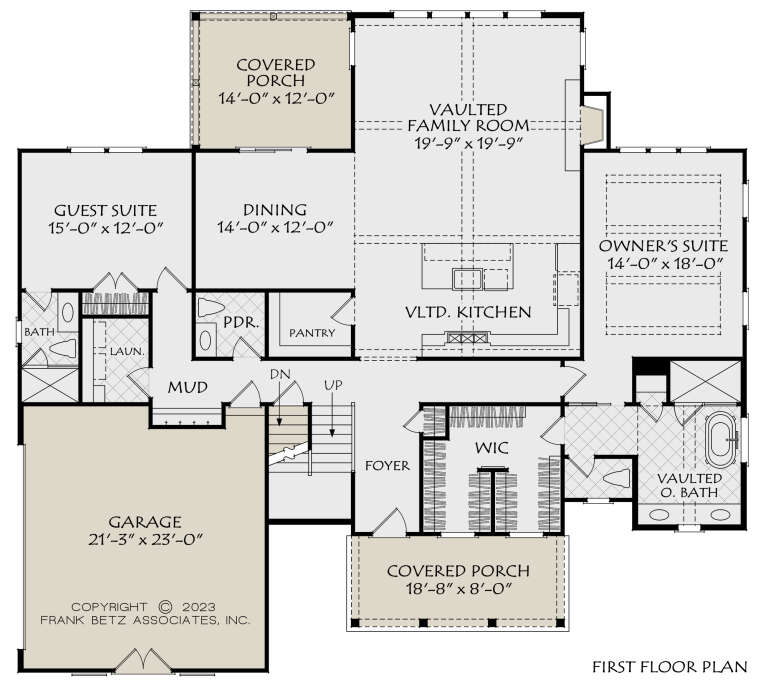
House Plan House Plan #11680 Front Elevation

PLAN #035-00453

Starting at

$1,575
Sq Ft 2,963
Beds 4
Baths 3
½ Baths 1
Cars 3
Stories 2
Width 65'
Depth 58'
House Plan House Plan #27821 Front Elevation

PLAN #2464-00024

Starting at

$1,750
Sq Ft 2,923
Beds 3
Baths 2
½ Baths 1
Cars 3
Stories 1.5
Width 94'
Depth 56'
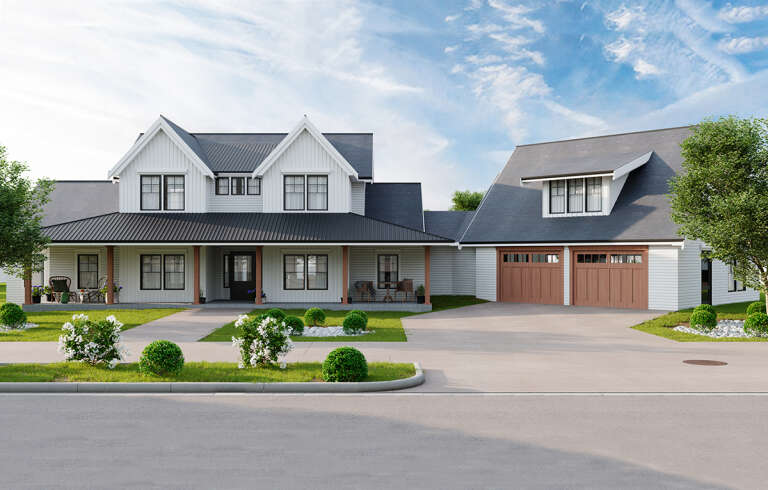
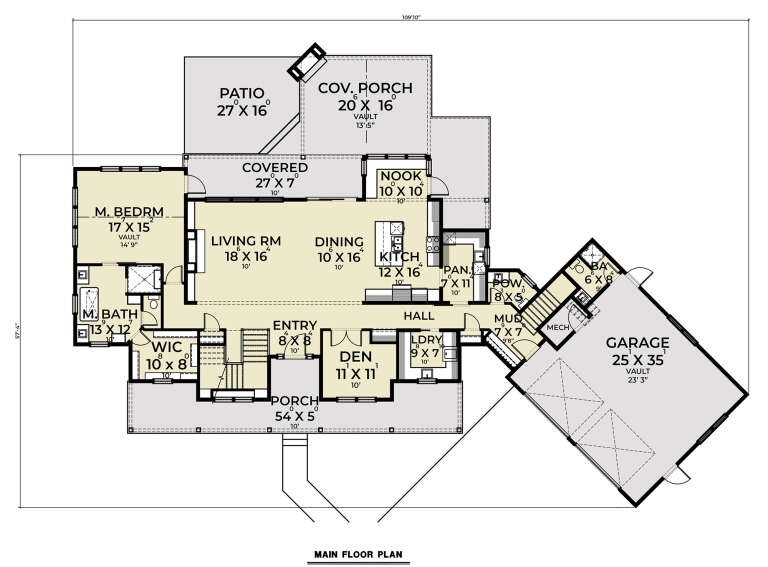
House Plan House Plan #27816 Front Elevation

PLAN #2464-00019

Starting at

$2,150
Sq Ft 3,629
Beds 4
Baths 4
½ Baths 1
Cars 2
Stories 2
Width 109' 10"
Depth 57' 4"
House Plan House Plan #27089 Front Elevation

PLAN #8318-00245

Starting at

$2,050
Sq Ft 5,298
Beds 3
Baths 3
½ Baths 2
Cars 3
Stories 1
Width 83' 8"
Depth 90'
House Plan House Plan #26888 Front Elevation

PLAN #940-00503

Starting at

$1,150
Sq Ft 1,600
Beds 3
Baths 2
½ Baths 0
Cars 2
Stories 1
Width 56' 7"
Depth 53'
X
Shop Sign In
Favorites
Cart
Chat