6,758 Results

EDIT SEARCH FILTERS
Clear All FiltersBonus Room
Sort By:  

6,758 RESULTS

SEARCH FILTERS

    Plan Type
    Square Feet
    Bedrooms
    Bathrooms
    Stories
    Garage (Vehicle Spaces)
    Architectural Styles

    Outdoor Living

    Bedroom Options
    Kitchen & Dining
    Laundry Location
    Additional Rooms

    Garage Type

    Garage Features
    Other Features
    Foundation Type

    Plan Width
    Plan Depth
    Framing Type
    Media Filters
SEARCHING...



House Plan House Plan #23192 Front Elevation

PLAN #2559-00832

Starting at

$1,788
Sq Ft 2,104
Beds 3
Baths 2
½ Baths 1
Cars 2
Stories 1
Width 69'
Depth 58'

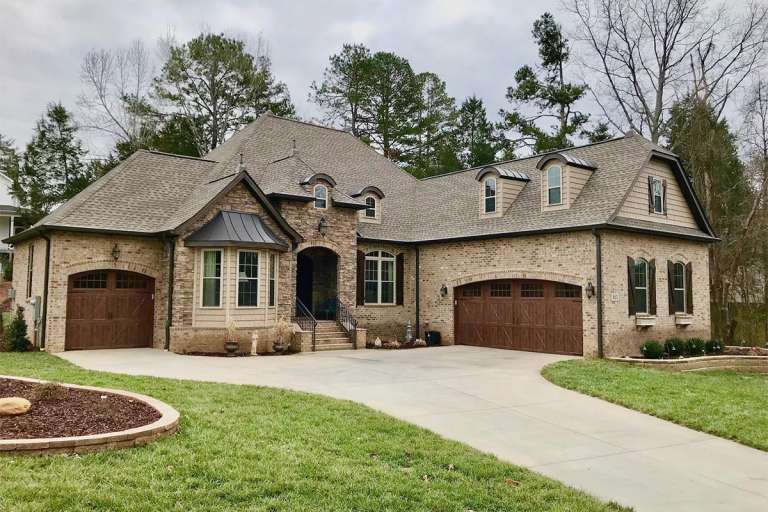
House Plan House Plan #20339 Front Elevation

PLAN #1020-00320

Starting at

$1,894
Sq Ft 4,029
Beds 4-5
Baths 3
½ Baths 1
Cars 4
Stories 2
Width 105' 1"
Depth 82' 4"

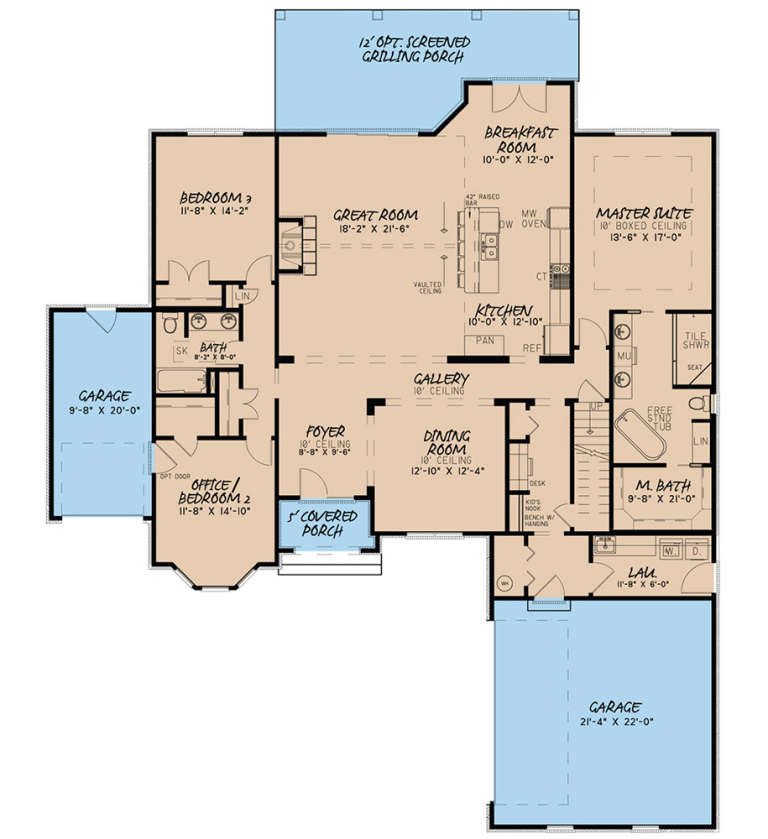

House Plan House Plan #20316 Front Rendering

PLAN #6849-00047

Starting at

$1,895
Sq Ft 2,847
Beds 3
Baths 2
½ Baths 1
Cars 3
Stories 1.5
Width 75'
Depth 87'



House Plan House Plan #20249 Front Elevation

PLAN #1020-00247

Starting at

$1,238
Sq Ft 3,109
Beds 2-4
Baths 2
½ Baths 1
Cars 3
Stories 1
Width 125' 8"
Depth 76' 1"
House Plan House Plan #19217 Front Elevation

PLAN #8318-00081

Starting at

$1,000
Sq Ft 2,381
Beds 3-4
Baths 2
½ Baths 0
Cars 3
Stories 1
Width 65'
Depth 80'

House Plan House Plan #18636 Front Elevation

PLAN #207-00046

Starting at

$2,345
Sq Ft 2,609
Beds 3
Baths 2
½ Baths 1
Cars 3
Stories 1
Width 76' 2"
Depth 83'
Yellow Bungalow front elevation with horizontal siding, white trim, brick base, front porch with columns, and gabled roof. House Plan # 009-00228 Digital Rendering by America's Best House Plans, Inc.
EXCLUSIVE

PLAN #009-00228

Starting at

$1,250
Sq Ft 1,813
Beds 4
Baths 3
½ Baths 0
Cars 0
Stories 1.5
Width 28'
Depth 50'
House Plan House Plan #16502 Front Elevation

PLAN #5445-00169

Starting at

$2,960
Sq Ft 6,024
Beds 4
Baths 5
½ Baths 0
Cars 3
Stories 2
Width 73'
Depth 113'
House Plan House Plan #15387

PLAN #9035-00139

Starting at

$900
Sq Ft 1,501
Beds 3
Baths 2
½ Baths 0
Cars 2
Stories 1
Width 70'
Depth 45'
House Plan House Plan #12864 Front Photo

PLAN #3323-00395

Starting at

$1,650
Sq Ft 3,979
Beds 3
Baths 3
½ Baths 1
Cars 2
Stories 2
Width 59' 6"
Depth 82' 8"
House Plan House Plan #12773 Front Photo

PLAN #3323-00304

Starting at

$1,550
Sq Ft 3,313
Beds 3
Baths 3
½ Baths 1
Cars 3
Stories 2
Width 63' 10"
Depth 85' 6"
House Plan House Plan #12097 Front Elevation

PLAN #2559-00320

Starting at

$1,972
Sq Ft 2,561
Beds 4
Baths 2
½ Baths 1
Cars 2
Stories 2
Width 60'
Depth 51'


House Plan House Plan #4800 Front Elevation

PLAN #110-00247

Starting at

$1,350
Sq Ft 2,270
Beds 4
Baths 2
½ Baths 1
Cars 2
Stories 2
Width 39' 4"
Depth 70'


House Plan House Plan #4365 Front Elevation

PLAN #110-00189

Starting at

$1,200
Sq Ft 1,629
Beds 3
Baths 2
½ Baths 0
Cars 2
Stories 1
Width 54' 2"
Depth 60' 8"
House Plan House Plan #3524 Front Elevation

PLAN #168-00096

Starting at

$2,300
Sq Ft 8,441
Beds 4-5
Baths 5
½ Baths 2
Cars 3
Stories 3
Width 79' 10"
Depth 69' 10"
House Plan House Plan #3025 Front Elevation

PLAN #110-00086

Starting at

$1,550
Sq Ft 1,921
Beds 3
Baths 3
½ Baths 0
Cars 2
Stories 1.5
Width 84'
Depth 55' 6"
House Plan House Plan #541 Front Elevation

PLAN #034-00127

Starting at

$1,680
Sq Ft 1,760
Beds 3
Baths 2
½ Baths 1
Cars 1
Stories 2

Width 42'
Depth 40'
House Plan House Plan #30865 Angled Front Elevation

PLAN #8937-00067

Starting at

$1,395
Sq Ft 2,901
Beds 3-5
Baths 2
½ Baths 1
Cars 2
Stories 2
Width 40'
Depth 64' 6"
X
Shop Sign In
Favorites
Cart
Chat