6,761 Results

EDIT SEARCH FILTERS
Clear All FiltersBonus Room
Sort By:  

6,761 RESULTS

SEARCH FILTERS

    Plan Type
    Square Feet
    Bedrooms
    Bathrooms
    Stories
    Garage (Vehicle Spaces)
    Architectural Styles

    Outdoor Living

    Bedroom Options
    Kitchen & Dining
    Laundry Location
    Additional Rooms

    Garage Type

    Garage Features
    Other Features
    Foundation Type

    Plan Width
    Plan Depth
    Framing Type
    Media Filters
SEARCHING...





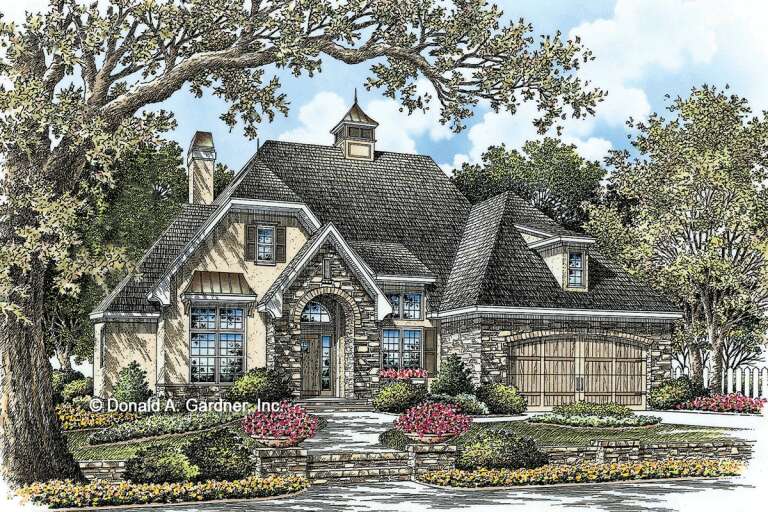
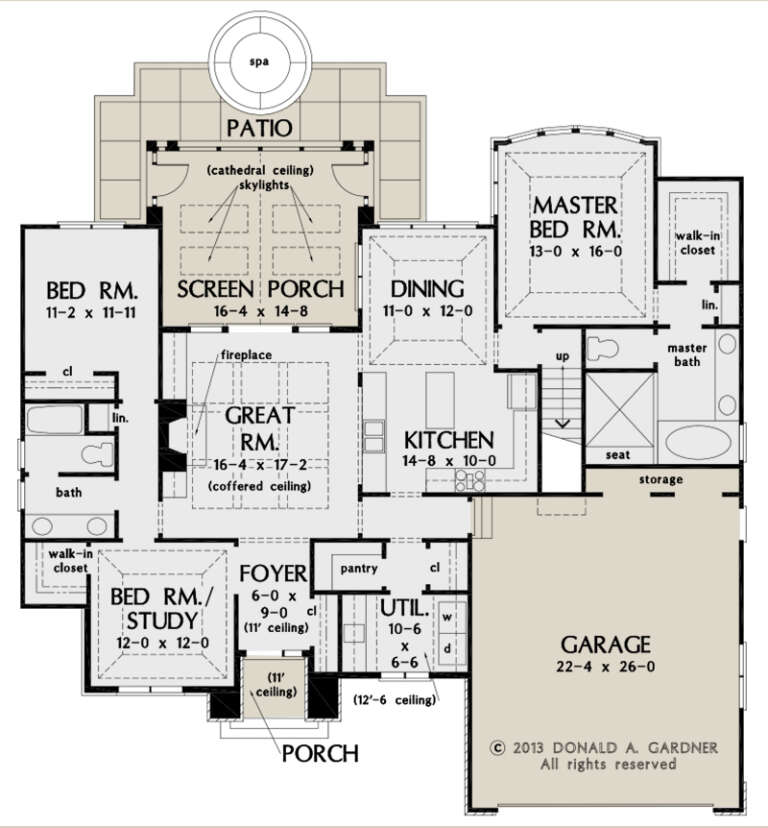




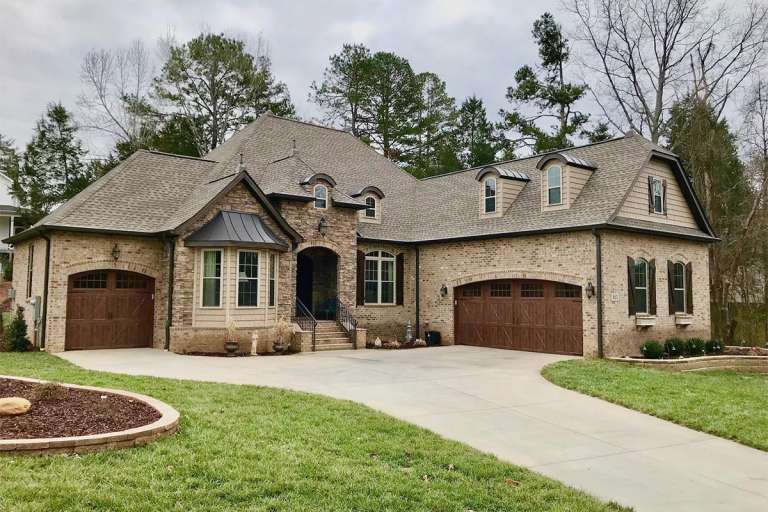
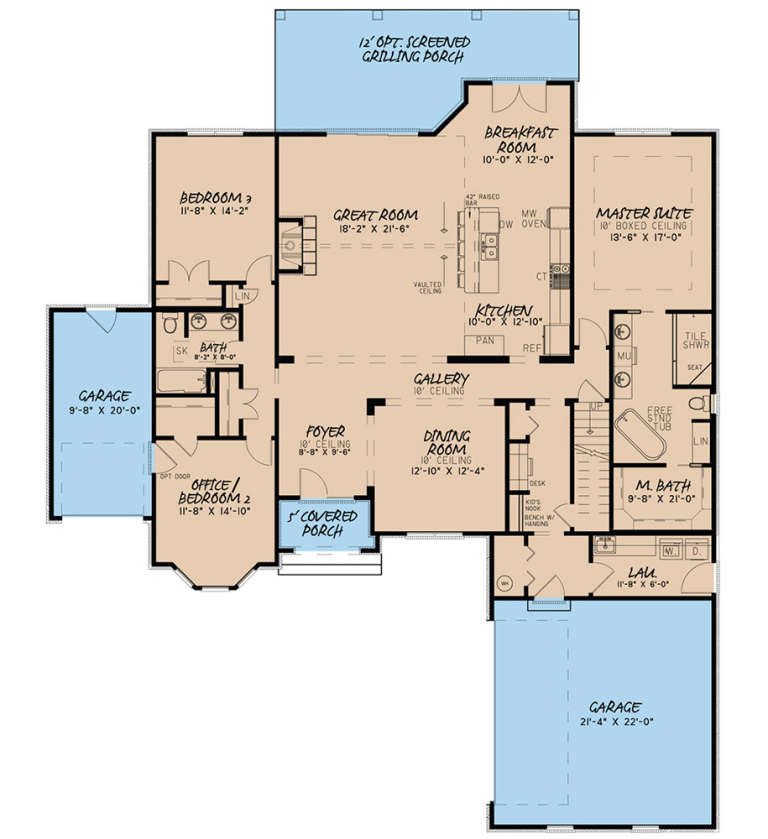
House Plan House Plan #27510 Front Elevation

PLAN #2865-00300

Starting at

$2,425
Sq Ft 3,218
Beds 5
Baths 4
½ Baths 1
Cars 2
Stories 2
Width 50'
Depth 59'



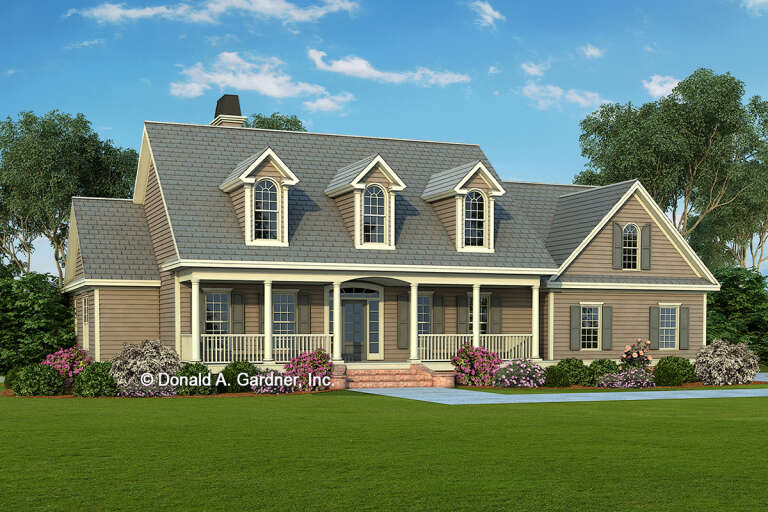


House Plan House Plan #27399 Front Elevation

PLAN #2865-00259

Starting at

$1,525
Sq Ft 1,827
Beds 3
Baths 2
½ Baths 0
Cars 2
Stories 1
Width 61' 8"
Depth 62' 8"

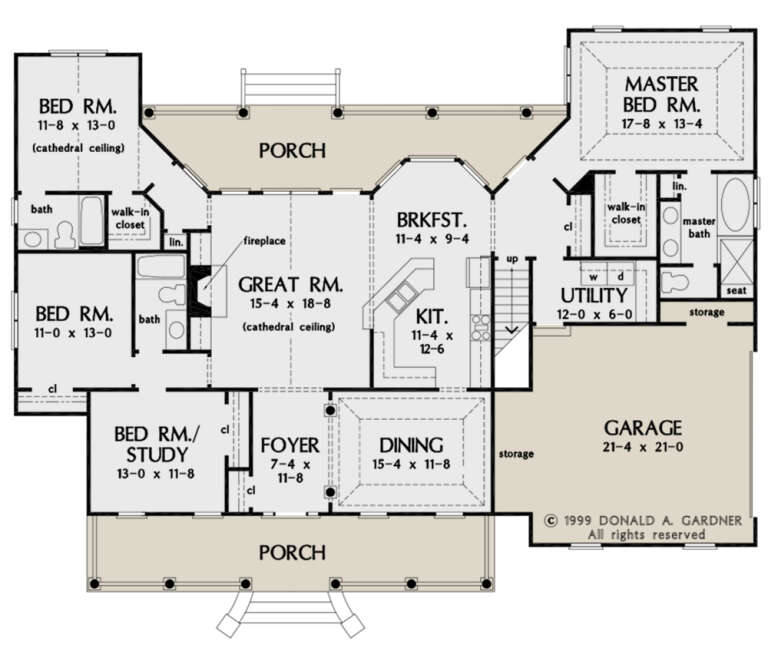
House Plan House Plan #27034 Front Elevation

PLAN #2865-00216

Starting at

$1,725
Sq Ft 2,268
Beds 3
Baths 2
½ Baths 1
Cars 2
Stories 1
Width 71' 2"
Depth 76' 2"


House Plan House Plan #26996 Front Elevation

PLAN #2865-00178

Starting at

$1,525
Sq Ft 1,828
Beds 3
Baths 2
½ Baths 0
Cars 2
Stories 1
Width 53' 8"
Depth 55' 8"
House Plan House Plan #26970 Front Elevation

PLAN #2865-00152

Starting at

$1,525
Sq Ft 1,593
Beds 3
Baths 2
½ Baths 0
Cars 2
Stories 1
Width 50'
Depth 54'
House Plan House Plan #26861 Front Elevation

PLAN #2865-00069

Starting at

$1,525
Sq Ft 1,668
Beds 3
Baths 2
½ Baths 0
Cars 2
Stories 1
Width 63'
Depth 55' 4"
House Plan House Plan #26892 Front Elevation

PLAN #2865-00089

Starting at

$1,625
Sq Ft 2,195
Beds 4
Baths 3
½ Baths 0
Cars 2
Stories 1
Width 71' 8"
Depth 54' 4"
House Plan House Plan #26907 Angled Front Elevation

PLAN #2865-00104

Starting at

$1,925
Sq Ft 2,607
Beds 4
Baths 3
½ Baths 1
Cars 2
Stories 2
Width 49' 8"
Depth 59'
House Plan House Plan #26684 Front Elevation

PLAN #2865-00053

Starting at

$1,625
Sq Ft 1,828
Beds 3
Baths 2
½ Baths 0
Cars 2
Stories 1
Width 60' 4"
Depth 57'


House Plan House Plan #25591 Front Elevation

PLAN #5565-00048

Starting at

$4,298
Sq Ft 4,298
Beds 3-4
Baths 4
½ Baths 1
Cars 3
Stories 1
Width 102' 8"
Depth 79' 8"
House Plan House Plan #25375 Front Elevation

PLAN #8594-00449

Starting at

$2,725
Sq Ft 2,575
Beds 4
Baths 4
½ Baths 1
Cars 2
Stories 1.5
Width 56'
Depth 60'
House Plan House Plan #25315 Front Elevation

PLAN #8318-00193

Starting at

$1,850
Sq Ft 3,601
Beds 4
Baths 3
½ Baths 1
Cars 2
Stories 1.5
Width 88'
Depth 75' 6"
House Plan House Plan #23817 Front Elevation

PLAN #8594-00415

Starting at

$2,515
Sq Ft 2,564
Beds 4
Baths 2
½ Baths 1
Cars 2
Stories 2
Width 60'
Depth 70'
House Plan House Plan #23192 Front Elevation

PLAN #2559-00832

Starting at

$1,788
Sq Ft 2,104
Beds 3
Baths 2
½ Baths 1
Cars 2
Stories 1
Width 69'
Depth 58'
House Plan House Plan #20339 Front Elevation

PLAN #1020-00320

Starting at

$1,894
Sq Ft 4,029
Beds 4-5
Baths 3
½ Baths 1
Cars 4
Stories 2
Width 105' 1"
Depth 82' 4"
House Plan House Plan #20316 Front Rendering

PLAN #6849-00047

Starting at

$1,895
Sq Ft 2,847
Beds 3
Baths 2
½ Baths 1
Cars 3
Stories 1.5
Width 75'
Depth 87'
House Plan House Plan #20277 Front Elevation

PLAN #8318-00090

Starting at

$1,200
Sq Ft 1,757
Beds 3-4
Baths 3
½ Baths 0
Cars 2
Stories 1
Width 49'
Depth 61' 4"
House Plan House Plan #19217 Front Elevation

PLAN #8318-00081

Starting at

$1,000
Sq Ft 2,381
Beds 3-4
Baths 2
½ Baths 0
Cars 3
Stories 1
Width 65'
Depth 80'
X
Shop Sign In
Favorites
Cart
Chat