6,735 Results

EDIT SEARCH FILTERS
Clear All FiltersBonus Room
Sort By:  

6,735 RESULTS

SEARCH FILTERS

    Plan Type
    Square Feet
    Bedrooms
    Bathrooms
    Stories
    Garage (Vehicle Spaces)
    Architectural Styles

    Outdoor Living

    Bedroom Options
    Kitchen & Dining
    Laundry Location
    Additional Rooms

    Garage Type

    Garage Features
    Other Features
    Foundation Type

    Plan Width
    Plan Depth
    Framing Type
    Media Filters
SEARCHING...


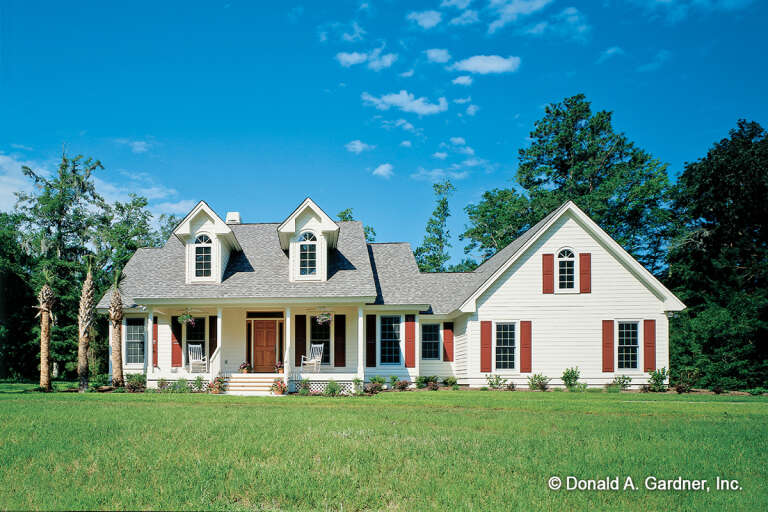
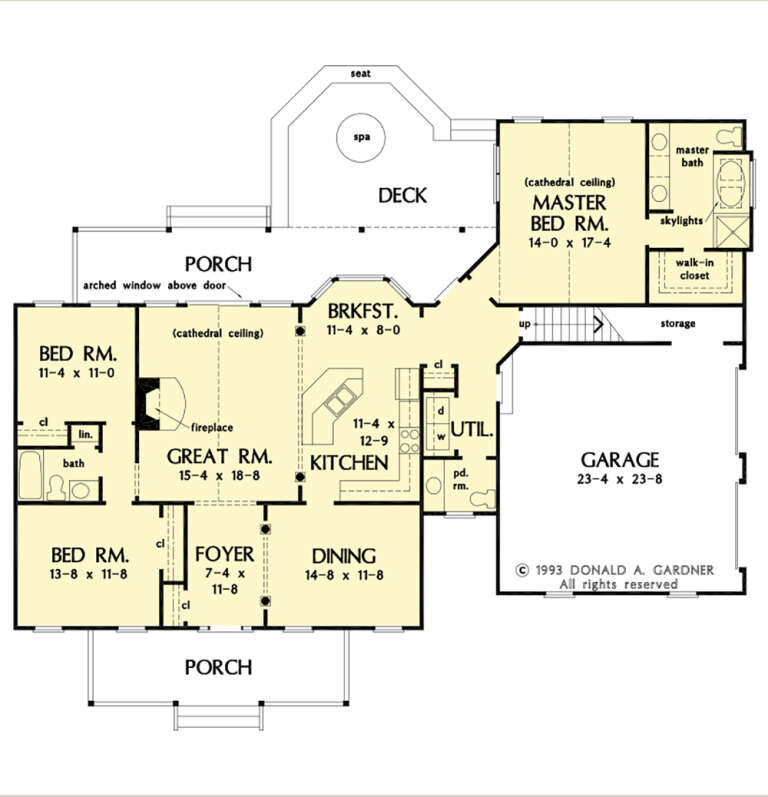





House Plan House Plan #28408 Front Elevation

PLAN #2464-00068

Starting at

$2,150
Sq Ft 4,003
Beds 4
Baths 3
½ Baths 1
Cars 3
Stories 2
Width 81'
Depth 58'





House Plan House Plan #27510 Front Elevation

PLAN #2865-00300

Starting at

$2,425
Sq Ft 3,218
Beds 5
Baths 4
½ Baths 1
Cars 2
Stories 2
Width 50'
Depth 59'



House Plan House Plan #27475 Front Elevation

PLAN #2865-00277

Starting at

$1,525
Sq Ft 1,867
Beds 3
Baths 2
½ Baths 1
Cars 2
Stories 1
Width 71'
Depth 56' 4"



House Plan House Plan #27103 Front Elevation
EXCLUSIVE

PLAN #2802-00148

Starting at

$1,550
Sq Ft 4,132
Beds 5
Baths 4
½ Baths 1
Cars 3
Stories 2
Width 68' 4"
Depth 63' 2"




House Plan House Plan #27034 Front Elevation

PLAN #2865-00216

Starting at

$1,725
Sq Ft 2,268
Beds 3
Baths 2
½ Baths 1
Cars 2
Stories 1
Width 71' 2"
Depth 76' 2"
House Plan House Plan #26996 Front Elevation

PLAN #2865-00178

Starting at

$1,525
Sq Ft 1,828
Beds 3
Baths 2
½ Baths 0
Cars 2
Stories 1
Width 53' 8"
Depth 55' 8"
House Plan House Plan #26861 Front Elevation

PLAN #2865-00069

Starting at

$1,525
Sq Ft 1,668
Beds 3
Baths 2
½ Baths 0
Cars 2
Stories 1
Width 63'
Depth 55' 4"
House Plan House Plan #26883 Front Elevation

PLAN #2865-00084

Starting at

$1,925
Sq Ft 2,880
Beds 4
Baths 4
½ Baths 0
Cars 2
Stories 1
Width 80' 5"
Depth 79' 4"
House Plan House Plan #26921 Front Elevation

PLAN #2865-00118

Starting at

$1,725
Sq Ft 2,221
Beds 3
Baths 2
½ Baths 0
Cars 2
Stories 1
Width 77' 2"
Depth 74' 10"
House Plan House Plan #26948 Front Elevation

PLAN #2865-00145

Starting at

$1,925
Sq Ft 2,997
Beds 4
Baths 3
½ Baths 1
Cars 2
Stories 1.5
Width 63' 4"
Depth 77'
House Plan House Plan #26888 Front Elevation

PLAN #940-00503

Starting at

$1,150
Sq Ft 1,600
Beds 3
Baths 2
½ Baths 0
Cars 2
Stories 1
Width 56' 7"
Depth 53'
House Plan House Plan #26875 Front Elevation

PLAN #8318-00241

Starting at

$1,350
Sq Ft 2,350
Beds 3-4
Baths 3
½ Baths 0
Cars 2
Stories 1.5
Width 65' 10"
Depth 59' 2"
House Plan House Plan #24983 Angled Front Elevation

PLAN #8318-00177

Starting at

$1,550
Sq Ft 2,050
Beds 3-4
Baths 3
½ Baths 1
Cars 2
Stories 1
Width 112' 11"
Depth 70' 7"
House Plan House Plan #24426 Front Elevation

PLAN #8318-00153

Starting at

$1,850
Sq Ft 4,139
Beds 3
Baths 3
½ Baths 2
Cars 3
Stories 1
Width 92' 2"
Depth 80' 6"
House Plan House Plan #22457 Front Elevation

PLAN #8594-00293

Starting at

$2,515
Sq Ft 2,795
Beds 4
Baths 3
½ Baths 1
Cars 2
Stories 2
Width 56'
Depth 53' 4"
House Plan House Plan #20931 Front Elevation

PLAN #8594-00125

Starting at

$2,305
Sq Ft 2,351
Beds 4
Baths 3
½ Baths 0
Cars 2
Stories 2
Width 55'
Depth 48'
House Plan House Plan #20277 Front Elevation

PLAN #8318-00090

Starting at

$1,200
Sq Ft 1,757
Beds 3-4
Baths 3
½ Baths 0
Cars 2
Stories 1
Width 49'
Depth 61' 4"
House Plan House Plan #20249 Front Elevation

PLAN #1020-00247

Starting at

$1,238
Sq Ft 3,109
Beds 2-4
Baths 2
½ Baths 1
Cars 3
Stories 1
Width 125' 8"
Depth 76' 1"
X
Shop Sign In
Favorites
Cart
Chat