6,737 Results

EDIT SEARCH FILTERS
Clear All FiltersBonus Room
Sort By:  

6,737 RESULTS

SEARCH FILTERS

    Plan Type
    Square Feet
    Bedrooms
    Bathrooms
    Stories
    Garage (Vehicle Spaces)
    Architectural Styles

    Outdoor Living

    Bedroom Options
    Kitchen & Dining
    Laundry Location
    Additional Rooms

    Garage Type

    Garage Features
    Other Features
    Foundation Type

    Plan Width
    Plan Depth
    Framing Type
    Media Filters
SEARCHING...





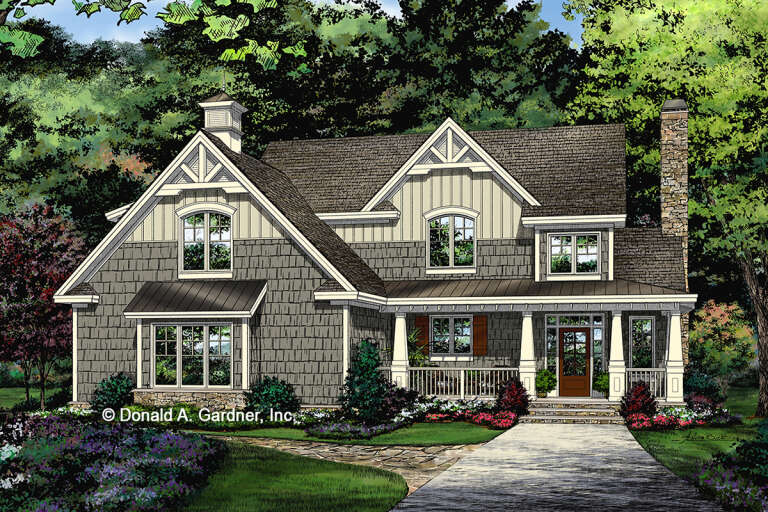
House Plan House Plan #29830 Angled Front Elevation\

PLAN #5445-00512

Starting at

$1,700
Sq Ft 4,768
Beds 4
Baths 4
½ Baths 1
Cars 3
Stories 1
Width 102'
Depth 109'




House Plan House Plan #29306 Angled Front Elevation

PLAN #2865-00384

Starting at

$1,725
Sq Ft 2,118
Beds 3
Baths 2
½ Baths 0
Cars 2
Stories 1
Width 70' 8"
Depth 56' 4"





House Plan House Plan #28942 Angled Front Elevation

PLAN #940-00761

Starting at

$1,350
Sq Ft 2,237
Beds 3
Baths 2
½ Baths 1
Cars 0
Stories 1.5
Width 46' 2"
Depth 51' 6"



House Plan House Plan #28683 Angled Front Elevation
EXCLUSIVE

PLAN #6849-00137

Starting at

$2,395
Sq Ft 3,685
Beds 4
Baths 4
½ Baths 1
Cars 3
Stories 1.5
Width 67' 5"
Depth 93' 4"
House Plan House Plan #28168 Front Elevation

PLAN #2865-00352

Starting at

$1,725
Sq Ft 2,432
Beds 3
Baths 2
½ Baths 1
Cars 2
Stories 1
Width 84' 11"
Depth 80' 9"
House Plan House Plan #28162 Front Elevation

PLAN #2865-00347

Starting at

$2,425
Sq Ft 3,222
Beds 5
Baths 4
½ Baths 0
Cars 3
Stories 1
Width 82' 2"
Depth 86' 2"

House Plan House Plan #27985 Angled Front Elevation

PLAN #940-00659

Starting at

$1,550
Sq Ft 2,750
Beds 4
Baths 3
½ Baths 0
Cars 3
Stories 2
Width 49' 2"
Depth 88' 8"


House Plan House Plan #27932 Front Elevation

PLAN #5631-00210

Starting at

$2,200
Sq Ft 3,240
Beds 2-4
Baths 2
½ Baths 1
Cars 4
Stories 1
Width 142' 6"
Depth 71' 3"

House Plan House Plan #27816 Front Elevation

PLAN #2464-00019

Starting at

$2,150
Sq Ft 3,629
Beds 4
Baths 4
½ Baths 1
Cars 2
Stories 2
Width 109' 10"
Depth 57' 4"
House Plan House Plan #27505 Angled Front Elevation

PLAN #2865-00295

Starting at

$1,725
Sq Ft 2,233
Beds 3
Baths 2
½ Baths 1
Cars 2
Stories 1
Width 62' 4"
Depth 62' 4"
House Plan House Plan #27488 Front Elevation

PLAN #2865-00290

Starting at

$1,725
Sq Ft 2,633
Beds 4
Baths 3
½ Baths 0
Cars 2
Stories 1
Width 59' 4"
Depth 75'
House Plan House Plan #27399 Front Elevation

PLAN #2865-00259

Starting at

$1,525
Sq Ft 1,827
Beds 3
Baths 2
½ Baths 0
Cars 2
Stories 1
Width 61' 8"
Depth 62' 8"

House Plan House Plan #27300 Front Elevation
EXCLUSIVE

PLAN #3571-00021

Starting at

$1,334
Sq Ft 3,120
Beds 3
Baths 3
½ Baths 1
Cars 3
Stories 1.5
Width 69' 6"
Depth 74' 8"
House Plan House Plan #27008 Front Elevation

PLAN #2865-00190

Starting at

$2,425
Sq Ft 3,075
Beds 4
Baths 3
½ Baths 0
Cars 3
Stories 1.5
Width 82' 6"
Depth 75' 4"
House Plan House Plan #26996 Front Elevation

PLAN #2865-00178

Starting at

$1,525
Sq Ft 1,828
Beds 3
Baths 2
½ Baths 0
Cars 2
Stories 1
Width 53' 8"
Depth 55' 8"
House Plan House Plan #26861 Front Elevation

PLAN #2865-00069

Starting at

$1,525
Sq Ft 1,668
Beds 3
Baths 2
½ Baths 0
Cars 2
Stories 1
Width 63'
Depth 55' 4"
House Plan House Plan #26897 Front Elevation

PLAN #2865-00094

Starting at

$1,725
Sq Ft 2,103
Beds 3
Baths 2
½ Baths 1
Cars 2
Stories 2
Width 55'
Depth 62'
House Plan House Plan #26948 Front Elevation

PLAN #2865-00145

Starting at

$1,925
Sq Ft 2,997
Beds 4
Baths 3
½ Baths 1
Cars 2
Stories 1.5
Width 63' 4"
Depth 77'
X
Shop Sign In
Favorites
Cart
Chat