6,758 Results

EDIT SEARCH FILTERS
Clear All FiltersBonus Room
Sort By:  

6,758 RESULTS

SEARCH FILTERS

    Plan Type
    Square Feet
    Bedrooms
    Bathrooms
    Stories
    Garage (Vehicle Spaces)
    Architectural Styles

    Outdoor Living

    Bedroom Options
    Kitchen & Dining
    Laundry Location
    Additional Rooms

    Garage Type

    Garage Features
    Other Features
    Foundation Type

    Plan Width
    Plan Depth
    Framing Type
    Media Filters
SEARCHING...




House Plan House Plan #19859 Front Elevation

PLAN #6939-00023

Starting at

$966
Sq Ft 3,425
Beds 3-4
Baths 2
½ Baths 1
Cars 2
Stories 1
Width 65' 11"
Depth 107'



House Plan House Plan #19542 Front Elevation

PLAN #6082-00139

Starting at

$1,895
Sq Ft 2,485
Beds 4-5
Baths 3
½ Baths 1
Cars 2
Stories 1
Width 61' 8"
Depth 78' 4"
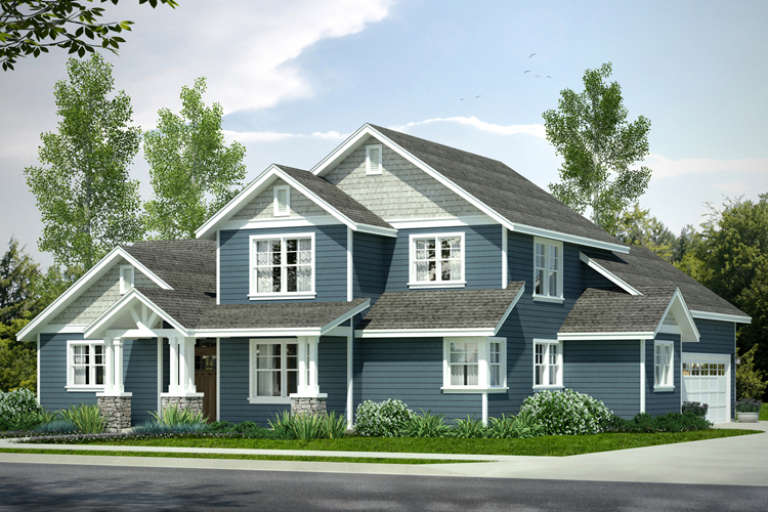


House Plan House Plan #18997

PLAN #940-00075

Starting at

$1,750
Sq Ft 2,895
Beds 3-4
Baths 3
½ Baths 1
Cars 3
Stories 2
Width 93'
Depth 70' 4"

House Plan House Plan #18466 Front Elevation

PLAN #4534-00013

Starting at

$2,245
Sq Ft 4,443
Beds 5
Baths 3
½ Baths 2
Cars 2
Stories 1
Width 123' 4"
Depth 101' 7"
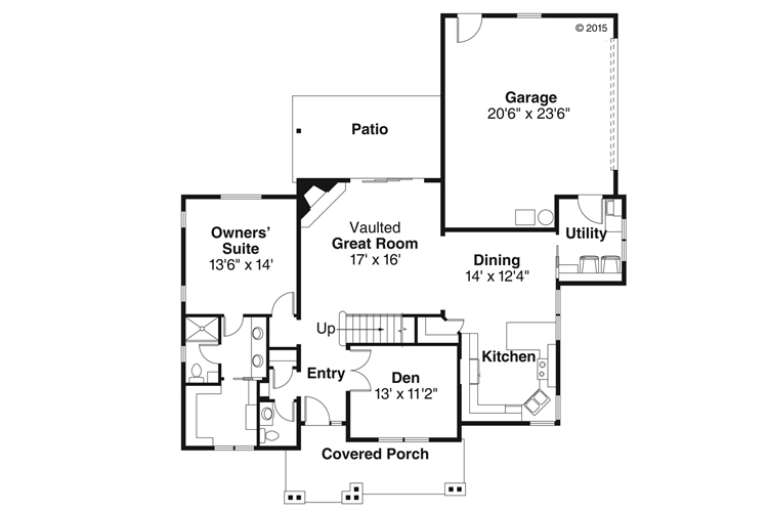
House Plan House Plan #18232

PLAN #035-00752

Starting at

$1,040
Sq Ft 1,901
Beds 3
Baths 2
½ Baths 1
Cars 2
Stories 2
Width 54'
Depth 59'


House Plan House Plan #16484 Front Elevation

PLAN #5445-00151

Starting at

$1,290
Sq Ft 3,689
Beds 4
Baths 4
½ Baths 1
Cars 1
Stories 2
Width 103'
Depth 72'


House Plan House Plan #15239 Front Photo

PLAN #7922-00193

Starting at

$2,100
Sq Ft 4,992
Beds 5
Baths 5
½ Baths 2
Cars 3
Stories 2
Width 121' 6"
Depth 60' 4"
House Plan House Plan #14950 Front Elevation

PLAN #7922-00132

Starting at

$920
Sq Ft 3,408
Beds 4
Baths 3
½ Baths 1
Cars 2
Stories 2
Width 67' 10"
Depth 56' 10"
House Plan House Plan #13018 Front Photo

PLAN #3323-00464

Starting at

$1,950
Sq Ft 4,713
Beds 4
Baths 3
½ Baths 1
Cars 4
Stories 2
Width 99' 8"
Depth 71' 8"
House Plan House Plan #5782 Front Elevation

PLAN #110-00718

Starting at

$1,350
Sq Ft 2,481
Beds 4
Baths 3
½ Baths 0
Cars 2
Stories 2
Width 57' 4"
Depth 55' 10"
House Plan House Plan #5680 Angled Front Elevation

PLAN #110-00640

Starting at

$1,350
Sq Ft 2,482
Beds 4
Baths 2
½ Baths 1
Cars 2
Stories 2
Width 70' 10"
Depth 50' 6"
House Plan House Plan #3796 Angled Front Elevation

PLAN #348-00191

Starting at

$1,400
Sq Ft 2,447
Beds 4-5
Baths 2
½ Baths 1
Cars 2
Stories 1
Width 73' 6"
Depth 62'
House Plan House Plan #3789 Front Elevation

PLAN #348-00184

Starting at

$1,400
Sq Ft 2,118
Beds 4
Baths 2
½ Baths 1
Cars 2
Stories 1
Width 69'
Depth 59' 8"
House Plan House Plan #31535 Angled Front Elevation

PLAN #6261-00021

Starting at

$1,145
Sq Ft 1,664
Beds 3
Baths 2
½ Baths 0
Cars 2
Stories 1
Width 58'
Depth 48'
House Plan House Plan #31255 Angled Front Elevation

PLAN #5032-00274

Starting at

$1,450
Sq Ft 2,784
Beds 4-6
Baths 2
½ Baths 1
Cars 2
Stories 2
Width 30'
Depth 80'
House Plan House Plan #30643 Angled Front Elevation

PLAN #4195-00074

Starting at

$1,295
Sq Ft 2,619
Beds 3
Baths 2
½ Baths 1
Cars 2
Stories 1
Width 70' 10"
Depth 75' 8"
House Plan House Plan #30437 Angled Front Elevation

PLAN #2865-00414

Starting at

$2,925
Sq Ft 4,134
Beds 5
Baths 4
½ Baths 1
Cars 2
Stories 1
Width 81'
Depth 67' 6"
House Plan House Plan #29830 Angled Front Elevation\

PLAN #5445-00512

Starting at

$1,700
Sq Ft 4,768
Beds 4
Baths 4
½ Baths 1
Cars 3
Stories 1
Width 102'
Depth 109'
X
Shop Sign In
Favorites
Cart
Chat