6,731 Results

EDIT SEARCH FILTERS
Clear All FiltersBonus Room
Sort By:  

6,731 RESULTS

SEARCH FILTERS

    Plan Type
    Square Feet
    Bedrooms
    Bathrooms
    Stories
    Garage (Vehicle Spaces)
    Architectural Styles

    Outdoor Living

    Bedroom Options
    Kitchen & Dining
    Laundry Location
    Additional Rooms

    Garage Type

    Garage Features
    Other Features
    Foundation Type

    Plan Width
    Plan Depth
    Framing Type
    Media Filters
SEARCHING...
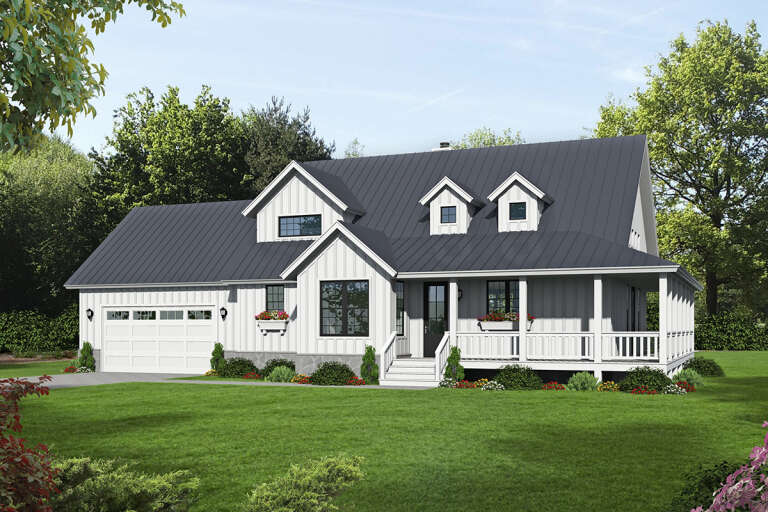
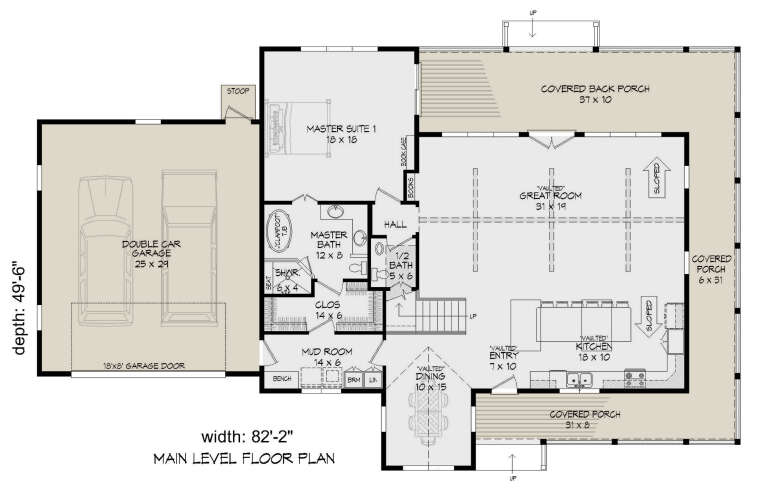







House Plan House Plan #26617 Front Elevation

PLAN #940-00474

Starting at

$2,050
Sq Ft 3,019
Beds 3
Baths 2
½ Baths 1
Cars 2
Stories 2
Width 82' 2"
Depth 49' 6"





House Plan House Plan #26416 Front Elevation

PLAN #6849-00116

Starting at

$2,295
Sq Ft 3,546
Beds 3
Baths 2
½ Baths 1
Cars 3
Stories 1.5
Width 72' 5"
Depth 84' 4"



House Plan House Plan #25559 Front Elevation

PLAN #035-00901

Starting at

$1,040
Sq Ft 1,780
Beds 4
Baths 2
½ Baths 1
Cars 2
Stories 2
Width 50'
Depth 50'



House Plan House Plan #25375 Front Elevation

PLAN #8594-00449

Starting at

$2,725
Sq Ft 2,575
Beds 4
Baths 4
½ Baths 1
Cars 2
Stories 1.5
Width 56'
Depth 60'

House Plan House Plan #23192 Front Elevation

PLAN #2559-00832

Starting at

$1,788
Sq Ft 2,104
Beds 3
Baths 2
½ Baths 1
Cars 2
Stories 1
Width 69'
Depth 58'
House Plan House Plan #22457 Front Elevation

PLAN #8594-00293

Starting at

$2,515
Sq Ft 2,795
Beds 4
Baths 3
½ Baths 1
Cars 2
Stories 2
Width 56'
Depth 53' 4"

House Plan House Plan #20316 Front Rendering

PLAN #6849-00047

Starting at

$1,895
Sq Ft 2,847
Beds 3
Baths 2
½ Baths 1
Cars 3
Stories 1.5
Width 75'
Depth 87'
House Plan House Plan #20249 Front Elevation

PLAN #1020-00247

Starting at

$1,238
Sq Ft 3,109
Beds 2-4
Baths 2
½ Baths 1
Cars 3
Stories 1
Width 125' 8"
Depth 76' 1"

House Plan House Plan #20010 Front Elevation

PLAN #1020-00035

Starting at

$1,129
Sq Ft 2,495
Beds 3
Baths 2
½ Baths 1
Cars 3
Stories 1
Width 69' 4"
Depth 74' 4"
House Plan House Plan #18693 Front Elevation

PLAN #8318-00056

Starting at

$1,550
Sq Ft 2,640
Beds 4
Baths 4
½ Baths 0
Cars 2
Stories 1
Width 62' 2"
Depth 75' 4"
House Plan House Plan #18626 Front Elevation

PLAN #699-00066

Starting at

$1,195
Sq Ft 3,338
Beds 5
Baths 4
½ Baths 0
Cars 3
Stories 2
Width 59' 1"
Depth 64' 8"
House Plan House Plan #17264 Front Elevation

PLAN #5633-00288

Starting at

$1,299
Sq Ft 1,983
Beds 3
Baths 2
½ Baths 0
Cars 2
Stories 1
Width 60'
Depth 70'
House Plan House Plan #16233 Front Elevation

PLAN #110-00989

Starting at

$1,850
Sq Ft 4,076
Beds 3
Baths 3
½ Baths 1
Cars 4
Stories 1
Width 111' 8"
Depth 85'
House Plan House Plan #14902 Front Elevation

PLAN #7922-00095

Starting at

$920
Sq Ft 3,207
Beds 4
Baths 3
½ Baths 2
Cars 2
Stories 1.5
Width 59' 8"
Depth 77' 7"
House Plan House Plan #14871 Front Photo

PLAN #7922-00064

Starting at

$920
Sq Ft 3,201
Beds 4
Baths 3
½ Baths 1
Cars 2
Stories 1.5
Width 70' 4"
Depth 74' 4"
House Plan House Plan #11203 Front Photo

PLAN #034-00951

Starting at

$1,740
Sq Ft 1,844
Beds 3
Baths 2
½ Baths 1
Cars 2
Stories 2
Width 49' 8"
Depth 40'
House Plan House Plan #10156 Front Elevation

PLAN #041-00047

Starting at

$1,445
Sq Ft 2,100
Beds 3
Baths 2
½ Baths 0
Cars 2
Stories 1
Width 73' 2"
Depth 54'
House Plan House Plan #5771 Angled Front Elevation

PLAN #110-00707

Starting at

$1,350
Sq Ft 2,642
Beds 4
Baths 3
½ Baths 1
Cars 2
Stories 2
Width 55'
Depth 52' 10"
X
Shop Sign In
Favorites
Cart
Chat