6,737 Results

EDIT SEARCH FILTERS
Clear All FiltersBonus Room
Sort By:  

6,737 RESULTS

SEARCH FILTERS

    Plan Type
    Square Feet
    Bedrooms
    Bathrooms
    Stories
    Garage (Vehicle Spaces)
    Architectural Styles

    Outdoor Living

    Bedroom Options
    Kitchen & Dining
    Laundry Location
    Additional Rooms

    Garage Type

    Garage Features
    Other Features
    Foundation Type

    Plan Width
    Plan Depth
    Framing Type
    Media Filters
SEARCHING...





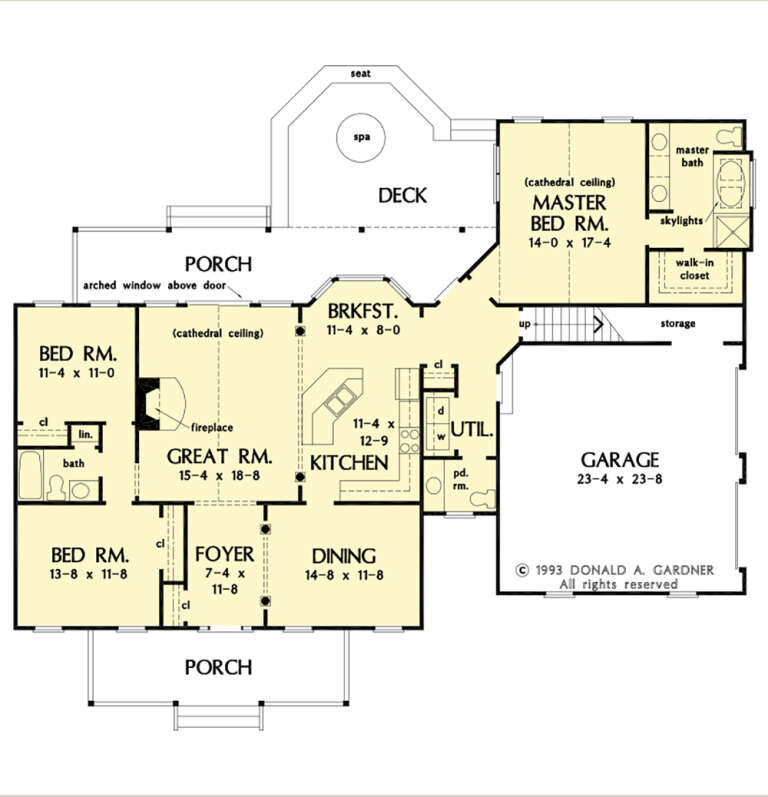
House Plan House Plan #4951 Front Photo

PLAN #699-00009

Starting at

$2,395
Sq Ft 4,395
Beds 4
Baths 4
½ Baths 1
Cars 3
Stories 2
Width 79' 6"
Depth 66' 7"




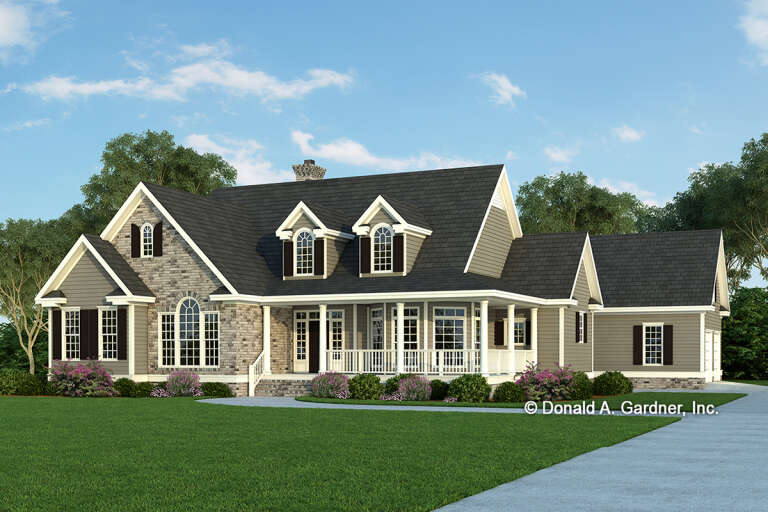
House Plan House Plan #4775 Front Elevation

PLAN #110-00236

Starting at

$1,200
Sq Ft 2,186
Beds 4
Baths 3
½ Baths 0
Cars 2
Stories 1.5
Width 62' 10"
Depth 91' 4"



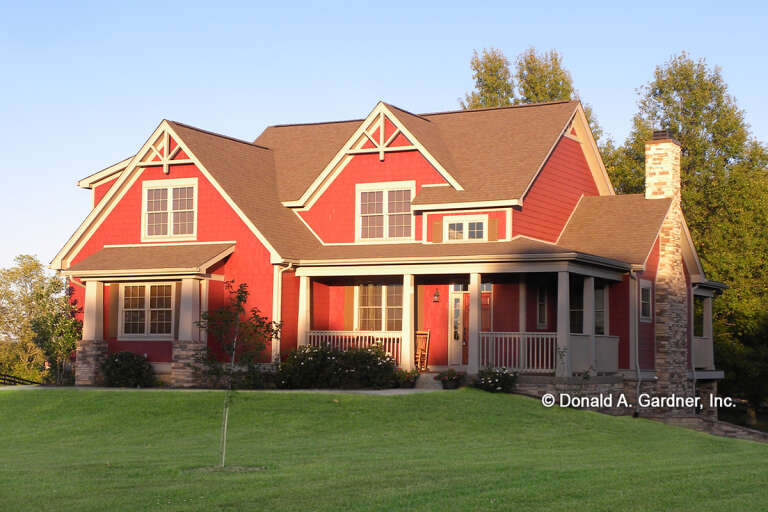

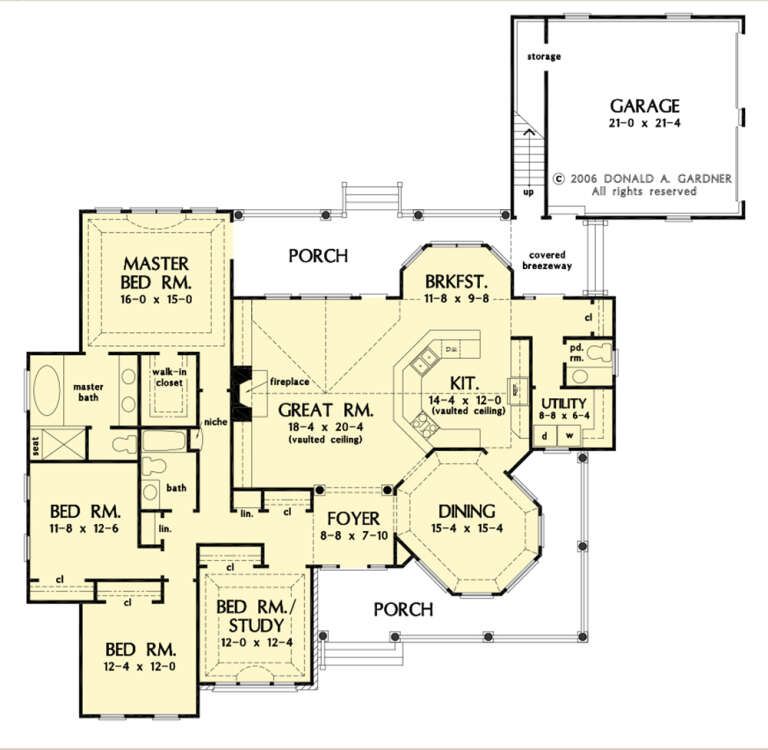
House Plan House Plan #4365 Front Elevation

PLAN #110-00189

Starting at

$1,200
Sq Ft 1,629
Beds 3
Baths 2
½ Baths 0
Cars 2
Stories 1
Width 54' 2"
Depth 60' 8"




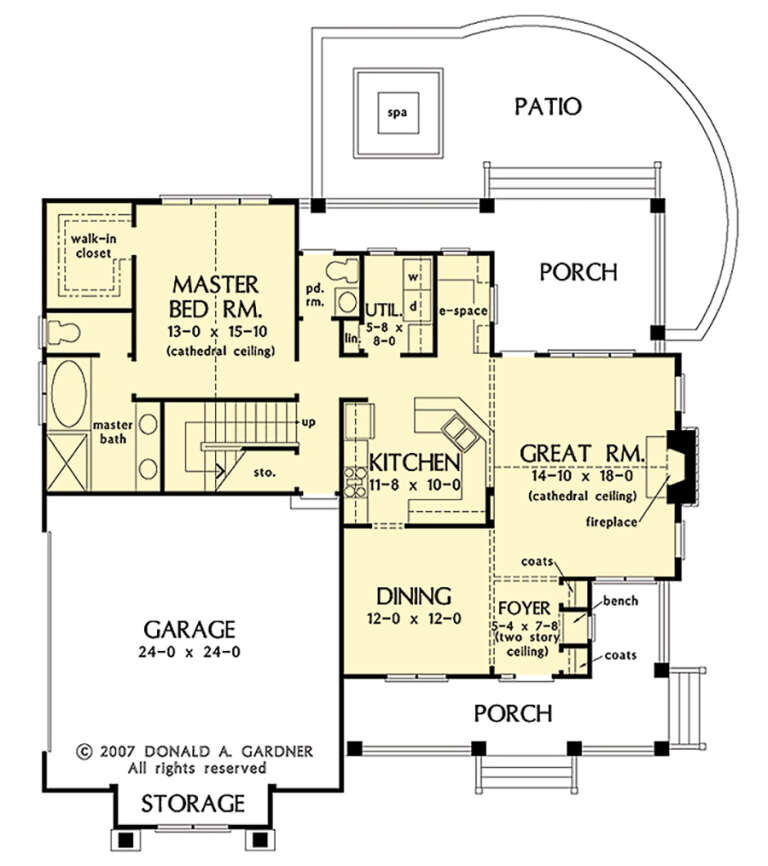
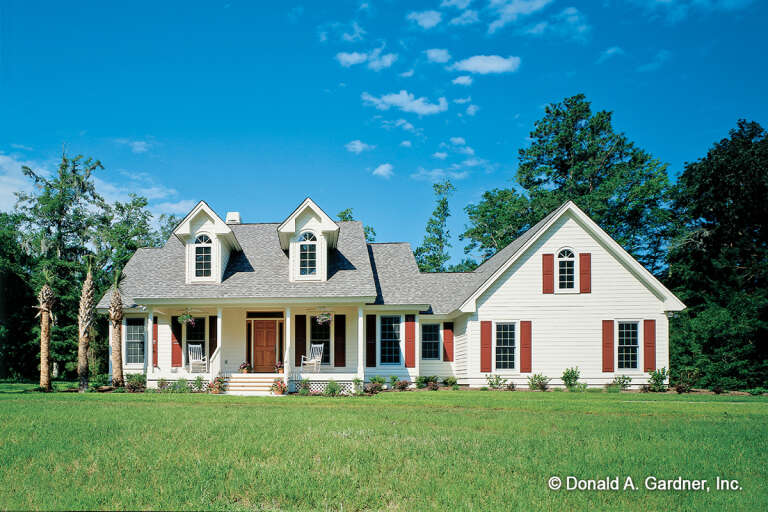
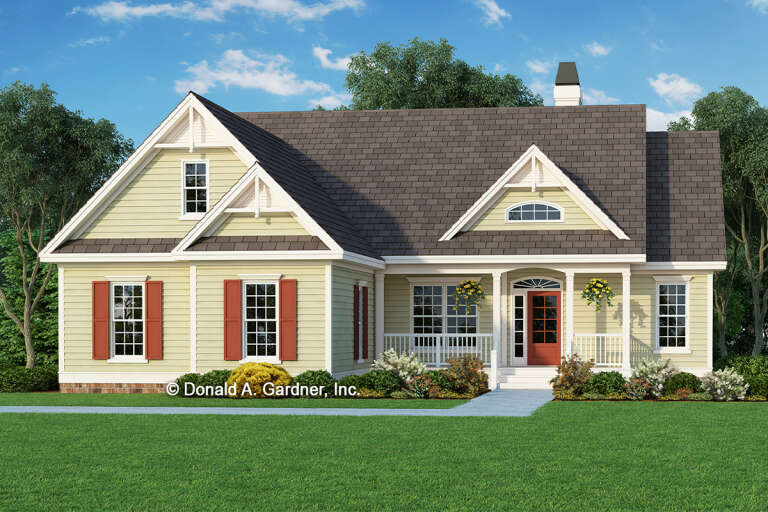
House Plan House Plan #2981 Angled Front Elevation

PLAN #110-00072

Starting at

$1,350
Sq Ft 2,973
Beds 4
Baths 2
½ Baths 1
Cars 3
Stories 2
Width 60'
Depth 64' 8"
House Plan House Plan #735 Front Elevation

PLAN #035-00084

Starting at

$2,180
Sq Ft 3,886
Beds 4
Baths 2
½ Baths 2
Cars 4
Stories 2
Width 91' 5"
Depth 84'

House Plan House Plan #150 Angled Front Elevation

PLAN #033-00008

Starting at

$560
Sq Ft 1,468
Beds 3-4
Baths 2
½ Baths 0
Cars 1
Stories 1.5
Width 26'
Depth 46'


House Plan House Plan #31025 Front Elevation

PLAN #6472-00002

Starting at

$1,200
Sq Ft 3,419
Beds 4
Baths 3
½ Baths 1
Cars 3
Stories 2
Width 71'
Depth 56'


House Plan House Plan #30549 Angled Front Elevation

PLAN #2464-00125

Starting at

$2,150
Sq Ft 3,828
Beds 4
Baths 2
½ Baths 1
Cars 3
Stories 1
Width 62'
Depth 78'
House Plan House Plan #30118 Front Elevation

PLAN #8318-00376

Starting at

$1,550
Sq Ft 2,552
Beds 4
Baths 2
½ Baths 1
Cars 2
Stories 1
Width 69' 6"
Depth 71'
House Plan House Plan #29304 Front Elevation

PLAN #2865-00382

Starting at

$1,925
Sq Ft 2,512
Beds 4
Baths 3
½ Baths 1
Cars 2
Stories 1
Width 75' 8"
Depth 68' 2"
House Plan House Plan #26776 Front Elevation

PLAN #8436-00032

Starting at

$1,258
Sq Ft 2,374
Beds 3
Baths 3
½ Baths 1
Cars 2
Stories 3
Width 44'
Depth 49'
House Plan House Plan #27875 Front Elevation

PLAN #8318-00291

Starting at

$1,650
Sq Ft 2,662
Beds 3
Baths 4
½ Baths 1
Cars 3
Stories 1
Width 70' 4"
Depth 82'
House Plan House Plan #27555 Front Elevation

PLAN #2865-00320

Starting at

$1,525
Sq Ft 1,844
Beds 3
Baths 2
½ Baths 1
Cars 2
Stories 1.5
Width 53' 6"
Depth 53' 4"
House Plan House Plan #27488 Front Elevation

PLAN #2865-00290

Starting at

$1,725
Sq Ft 2,633
Beds 4
Baths 3
½ Baths 0
Cars 2
Stories 1
Width 59' 4"
Depth 75'
House Plan House Plan #27483 Front Elevation

PLAN #2865-00285

Starting at

$1,525
Sq Ft 1,949
Beds 3
Baths 2
½ Baths 0
Cars 2
Stories 1
Width 56' 4"
Depth 64'
House Plan House Plan #27475 Front Elevation

PLAN #2865-00277

Starting at

$1,525
Sq Ft 1,867
Beds 3
Baths 2
½ Baths 1
Cars 2
Stories 1
Width 71'
Depth 56' 4"
House Plan House Plan #27317 Front Elevation

PLAN #2865-00236

Starting at

$1,625
Sq Ft 2,361
Beds 4
Baths 2
½ Baths 1
Cars 2
Stories 1
Width 77' 8"
Depth 75' 10"
House Plan House Plan #26900 Front Elevation

PLAN #2865-00097

Starting at

$1,425
Sq Ft 1,488
Beds 3
Baths 2
½ Baths 0
Cars 2
Stories 1
Width 51' 10"
Depth 58'
X
Shop Sign In
Favorites
Cart
Chat