6,761 Results

EDIT SEARCH FILTERS
Clear All FiltersBonus Room
Sort By:  

6,761 RESULTS

SEARCH FILTERS

    Plan Type
    Square Feet
    Bedrooms
    Bathrooms
    Stories
    Garage (Vehicle Spaces)
    Architectural Styles

    Outdoor Living

    Bedroom Options
    Kitchen & Dining
    Laundry Location
    Additional Rooms

    Garage Type

    Garage Features
    Other Features
    Foundation Type

    Plan Width
    Plan Depth
    Framing Type
    Media Filters
SEARCHING...


House Plan House Plan #6168

PLAN #341-00294

Starting at

$4,000
Sq Ft 6,300
Beds 5
Baths 5
½ Baths 1
Cars 4
Stories 2
Width 125'
Depth 71'

House Plan House Plan #4951 Front Photo

PLAN #699-00009

Starting at

$2,395
Sq Ft 4,395
Beds 4
Baths 4
½ Baths 1
Cars 3
Stories 2
Width 79' 6"
Depth 66' 7"

House Plan House Plan #927 Front Elevation

PLAN #035-00276

Starting at

$3,350
Sq Ft 6,234
Beds 6
Baths 6
½ Baths 1
Cars 3
Stories 3
Width 112'
Depth 59'
House Plan House Plan #805 Angled Front Elevation

PLAN #035-00154

Starting at

$1,140
Sq Ft 2,208
Beds 3
Baths 2
½ Baths 1
Cars 3
Stories 2
Width 63'
Depth 62'
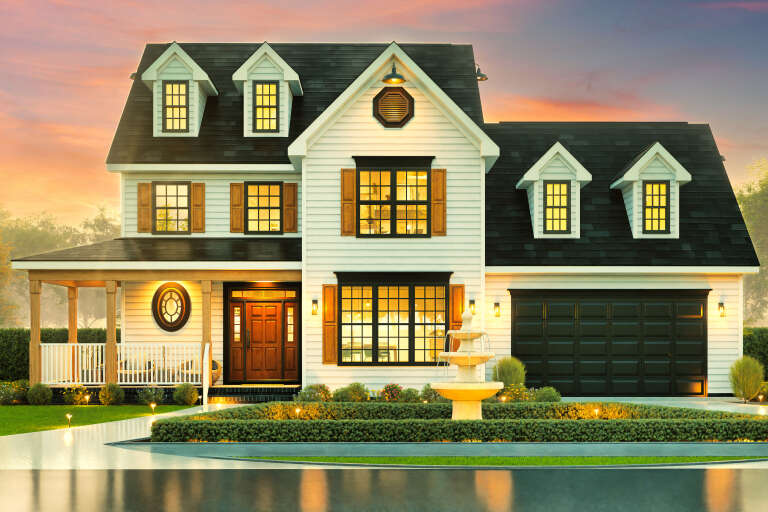
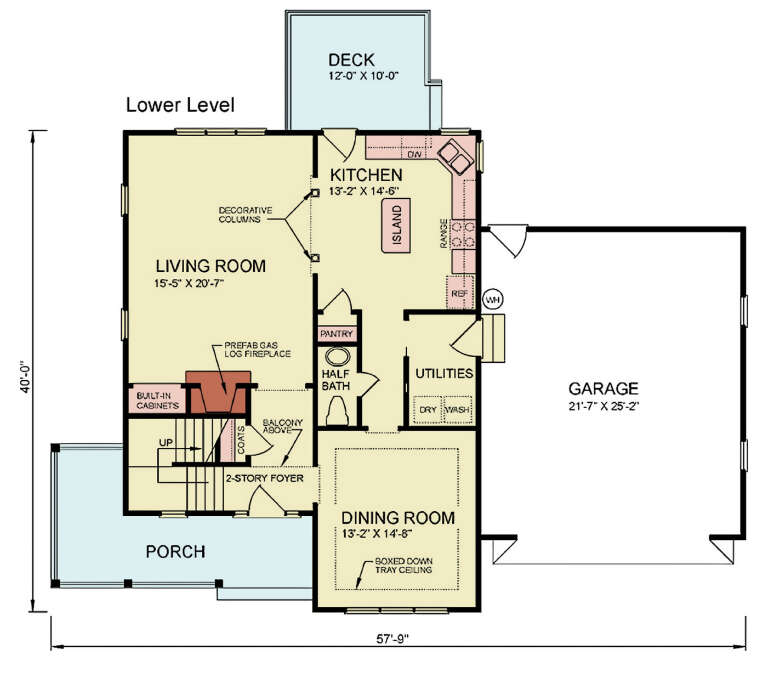
House Plan House Plan #34170 Front Elevation

PLAN #699-00472

Starting at

$1,445
Sq Ft 2,391
Beds 3
Baths 2
½ Baths 1
Cars 2
Stories 2
Width 57' 9"
Depth 50'
House Plan House Plan #33312 Front Elevation

PLAN #098-00645

Starting at

$2,050
Sq Ft 2,230
Beds 3
Baths 3
½ Baths 1
Cars 0
Stories 2
Width 35'
Depth 50' 6"
House Plan House Plan #32535 Front Elevation

PLAN #8318-00413

Starting at

$1,350
Sq Ft 2,411
Beds 3
Baths 3
½ Baths 0
Cars 3
Stories 1
Width 92'
Depth 71' 2"
House Plan House Plan #31538 Angled Front Elevation

PLAN #6261-00022

Starting at

$1,145
Sq Ft 1,664
Beds 3
Baths 2
½ Baths 0
Cars 2
Stories 1
Width 58'
Depth 48'
House Plan House Plan #31528 Angled Front Elevation

PLAN #6261-00019

Starting at

$1,145
Sq Ft 1,664
Beds 3
Baths 2
½ Baths 0
Cars 2
Stories 1
Width 58'
Depth 48'
House Plan House Plan #31524 Angled Front Elevation

PLAN #2559-01051

Starting at

$1,661
Sq Ft 1,696
Beds 3
Baths 2
½ Baths 0
Cars 2
Stories 1.5
Width 40'
Depth 64'
House Plan House Plan #30549 Angled Front Elevation

PLAN #2464-00125

Starting at

$2,150
Sq Ft 3,828
Beds 4
Baths 2
½ Baths 1
Cars 3
Stories 1
Width 62'
Depth 78'
House Plan House Plan #30434 Angled Front Elevation

PLAN #2865-00411

Starting at

$1,725
Sq Ft 2,441
Beds 4
Baths 3
½ Baths 0
Cars 2
Stories 1
Width 79' 8"
Depth 59' 6"
House Plan House Plan #30290 Angled Front Elevation

PLAN #034-01324

Starting at

$1,740
Sq Ft 2,039
Beds 3
Baths 2
½ Baths 0
Cars 1
Stories 1
Width 64'
Depth 48'
House Plan House Plan #28946 Angled Front Elevation

PLAN #1637-00157

Starting at

$2,800
Sq Ft 3,364
Beds 3-5
Baths 3
½ Baths 1
Cars 3
Stories 2
Width 74'
Depth 55'

House Plan House Plan #28942 Angled Front Elevation

PLAN #940-00761

Starting at

$1,350
Sq Ft 2,237
Beds 3
Baths 2
½ Baths 1
Cars 0
Stories 1.5
Width 46' 2"
Depth 51' 6"
House Plan House Plan #28162 Front Elevation

PLAN #2865-00347

Starting at

$2,425
Sq Ft 3,222
Beds 5
Baths 4
½ Baths 0
Cars 3
Stories 1
Width 82' 2"
Depth 86' 2"
House Plan House Plan #27505 Angled Front Elevation

PLAN #2865-00295

Starting at

$1,725
Sq Ft 2,233
Beds 3
Baths 2
½ Baths 1
Cars 2
Stories 1
Width 62' 4"
Depth 62' 4"

House Plan House Plan #27393 Front Elevation

PLAN #940-00544

Starting at

$2,050
Sq Ft 3,250
Beds 5
Baths 4
½ Baths 0
Cars 2
Stories 2
Width 49' 2"
Depth 103' 9"
X
Shop Sign In
Favorites
Cart
Chat