6,481 Results

EDIT SEARCH FILTERS
Clear All FiltersBonus Room
Sort By:  
6,481 RESULTS

SEARCH FILTERS

    Plan Type
    Square Feet
    Bedrooms
    Bathrooms
    Stories
    Garage (Vehicle Spaces)
    Architectural Styles

    Outdoor Living

    Bedroom Options
    Kitchen & Dining
    Laundry Location
    Additional Rooms

    Garage Type

    Garage Features
    Other Features
    Foundation Type

    Plan Width (FT)
    Plan Depth (FT)
    Plan Height (FT)
    Framing Type
    Media Filters
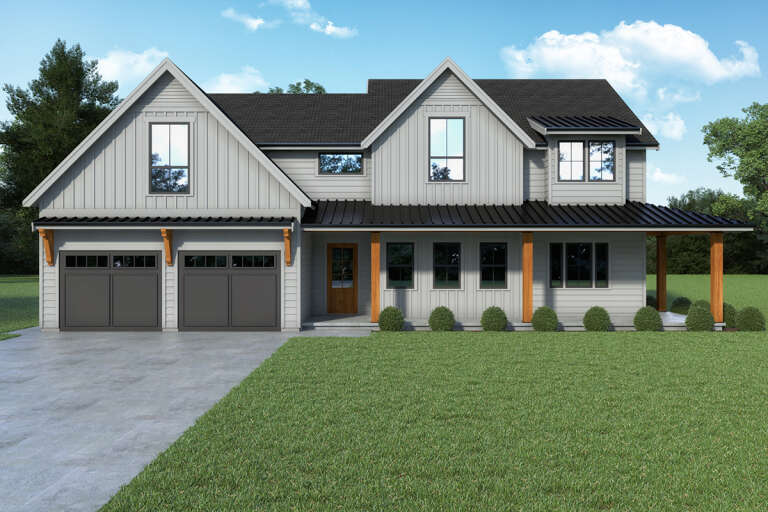
SEARCHING...
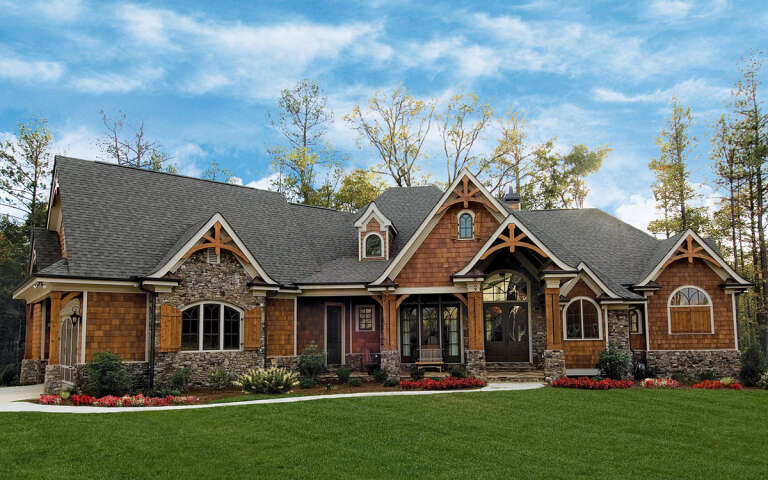
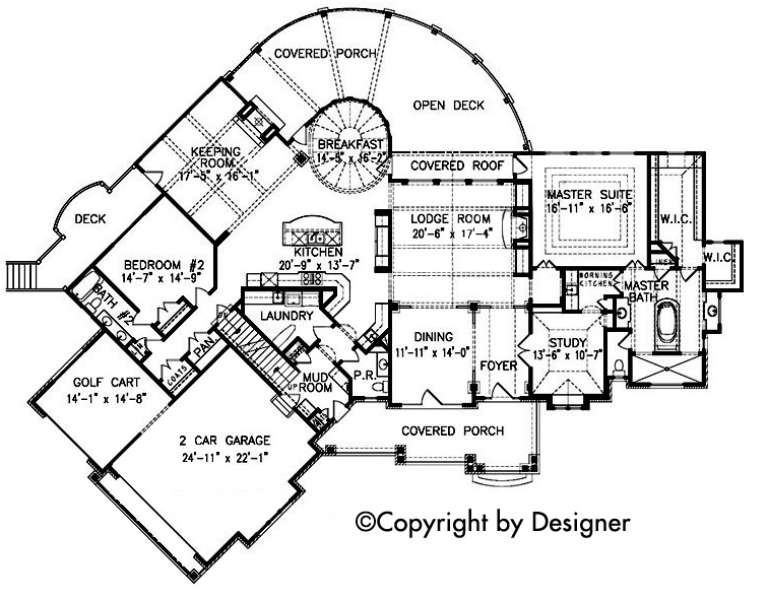
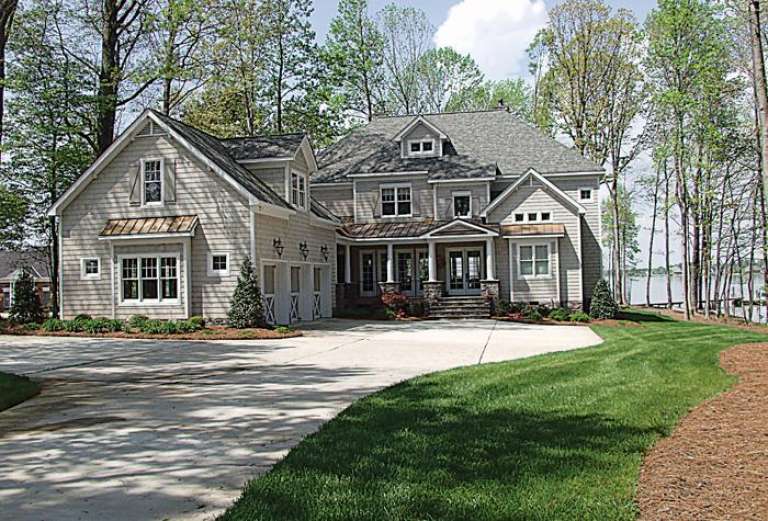
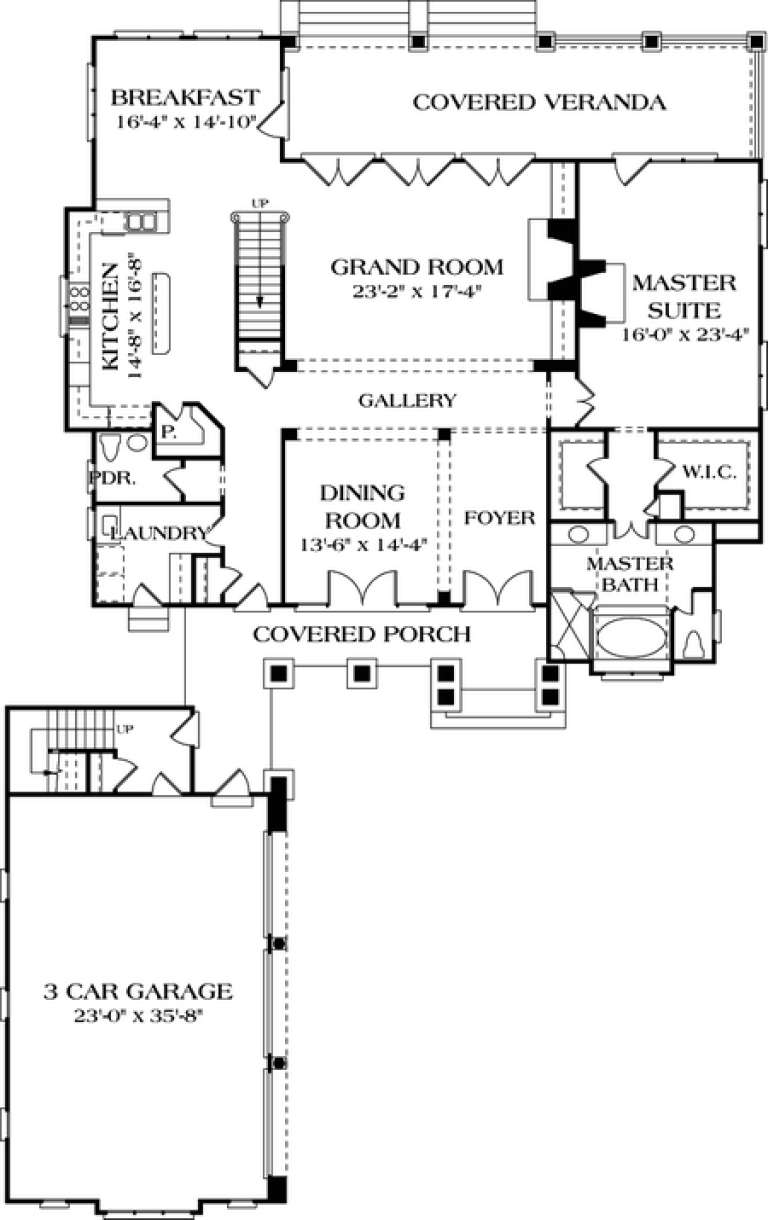
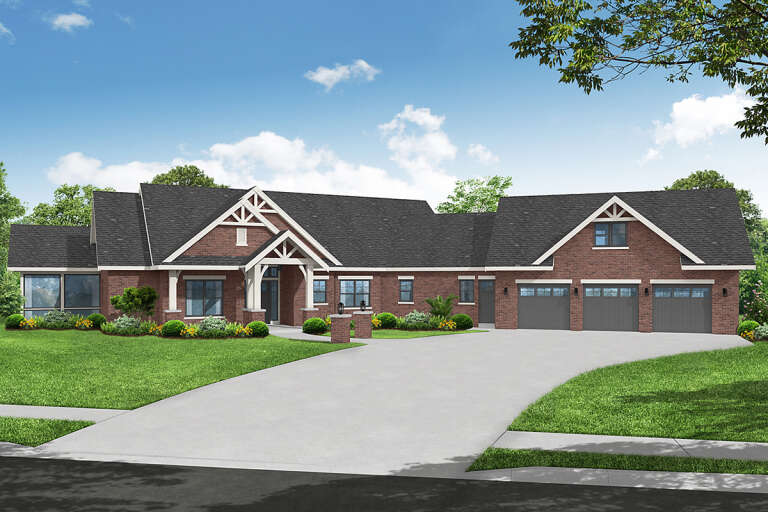
House Plan House Plan #18713 Angled Front Elevation

PLAN #699-00076

Starting at

$2,595
Sq Ft 3,956
Beds 4
Baths 4
½ Baths 1
Cars 2-3
Stories 1.5
Width 103' 8"
Depth 83' 2"
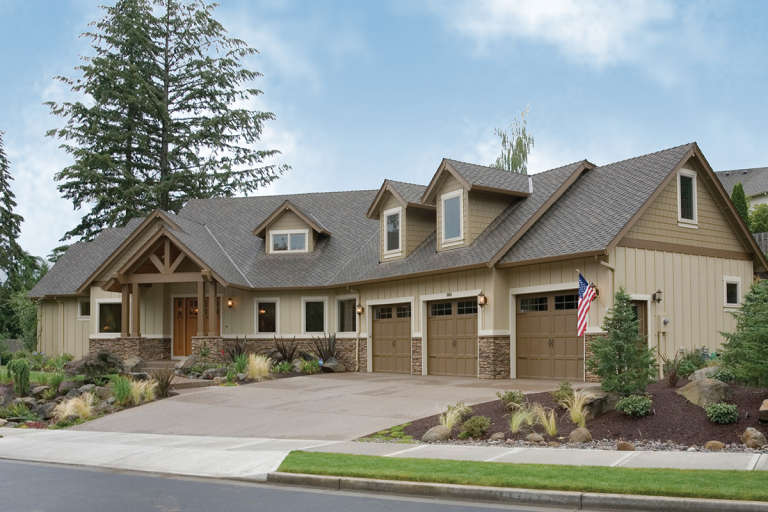
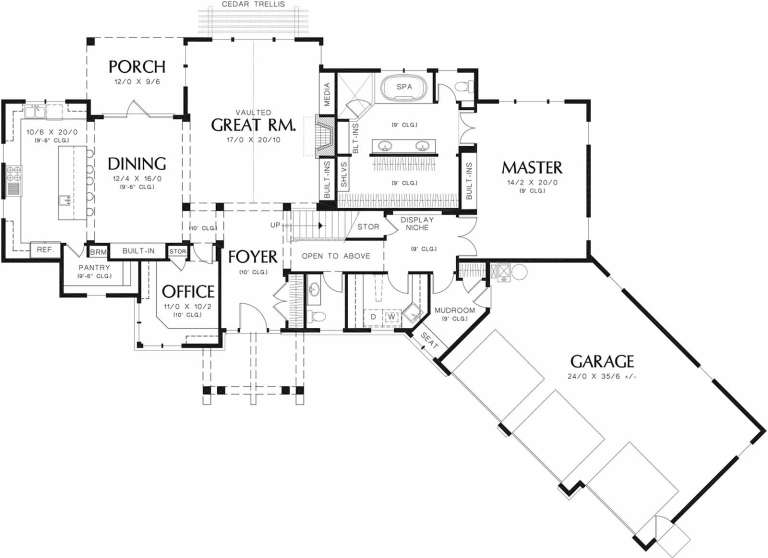
House Plan House Plan #18130

PLAN #035-00702

Starting at

$1,345
Sq Ft 2,569
Beds 4
Baths 3
½ Baths 0
Cars 2
Stories 2
Width 68'
Depth 56'
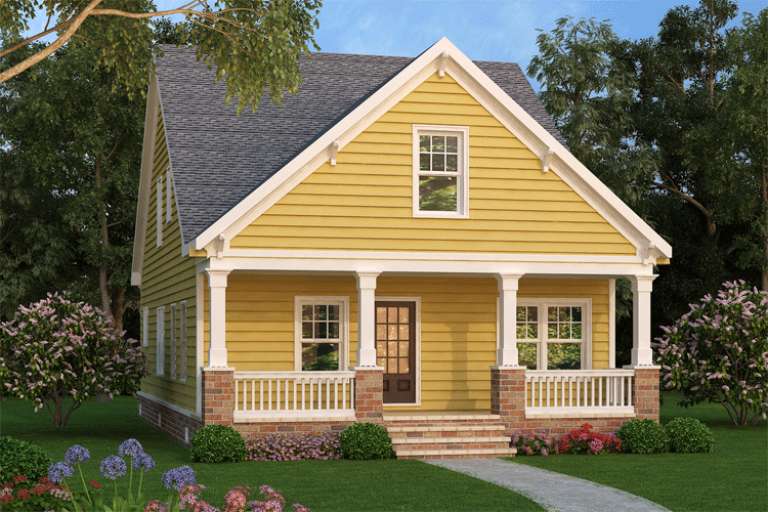
Yellow Bungalow front elevation with horizontal siding, white trim, brick base, front porch with columns, and gabled roof. House Plan # 009-00228 Digital Rendering by America's Best House Plans, Inc.
EXCLUSIVE

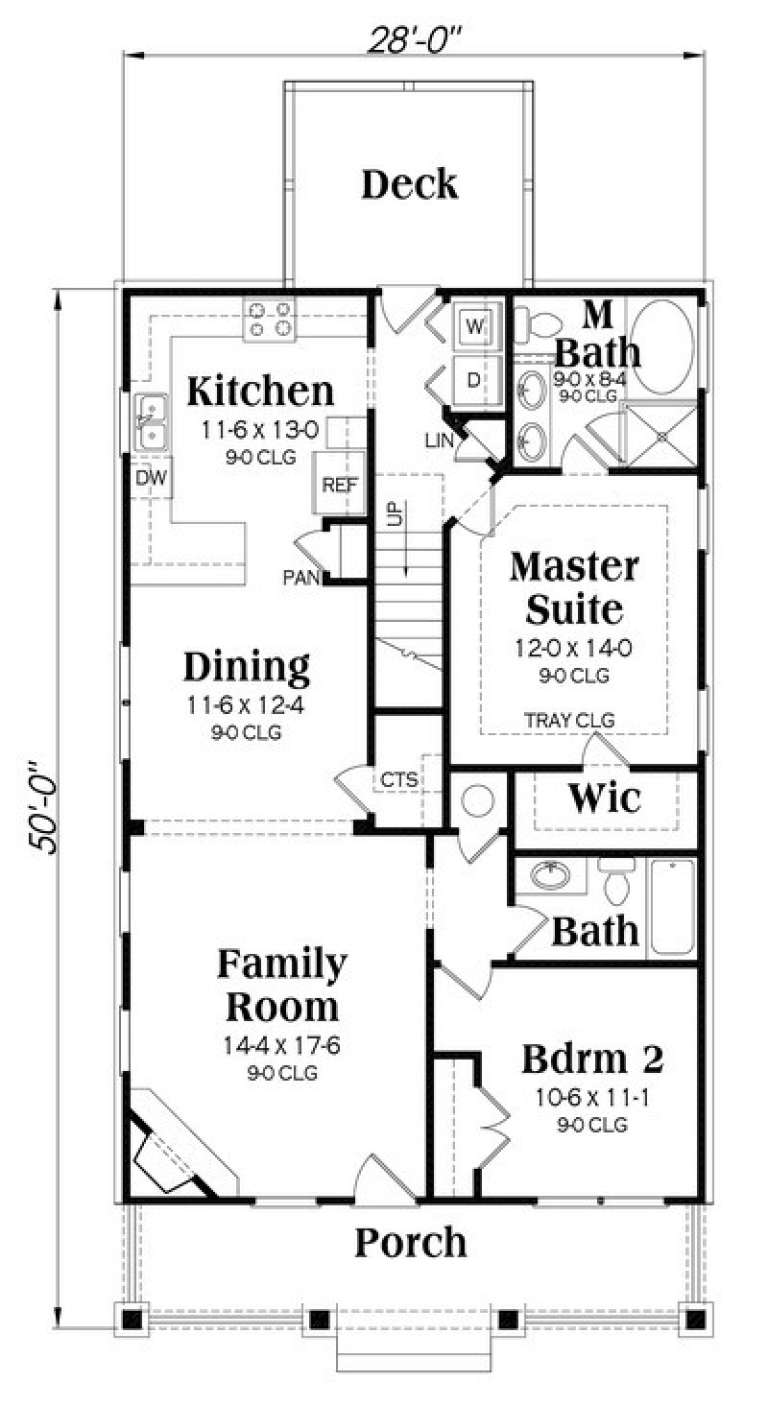
PLAN #009-00228

Starting at

$1,250
Sq Ft 1,813
Beds 4
Baths 3
½ Baths 0
Cars 0
Stories 1.5
Width 28'
Depth 50'
House Plan House Plan #14964 Front Elevation

PLAN #7922-00146

Starting at

$700
Sq Ft 1,762
Beds 3
Baths 2
½ Baths 1
Cars 2
Stories 1.5
Width 64' 4"
Depth 39' 4"
House Plan House Plan #14902 Front Elevation

PLAN #7922-00095

Starting at

$920
Sq Ft 3,207
Beds 4
Baths 3
½ Baths 2
Cars 2
Stories 1.5
Width 59' 8"
Depth 77' 7"
House Plan House Plan #13022 Front Photo

PLAN #3323-00468

Starting at

$1,950
Sq Ft 4,621
Beds 5
Baths 5
½ Baths 2
Cars 3
Stories 3
Width 67'
Depth 103' 8"
House Plan House Plan #12163 Front Elevation

PLAN #2559-00386

Starting at

$2,325
Sq Ft 2,907
Beds 3
Baths 2
½ Baths 1
Cars 3
Stories 2
Width 99'
Depth 67'
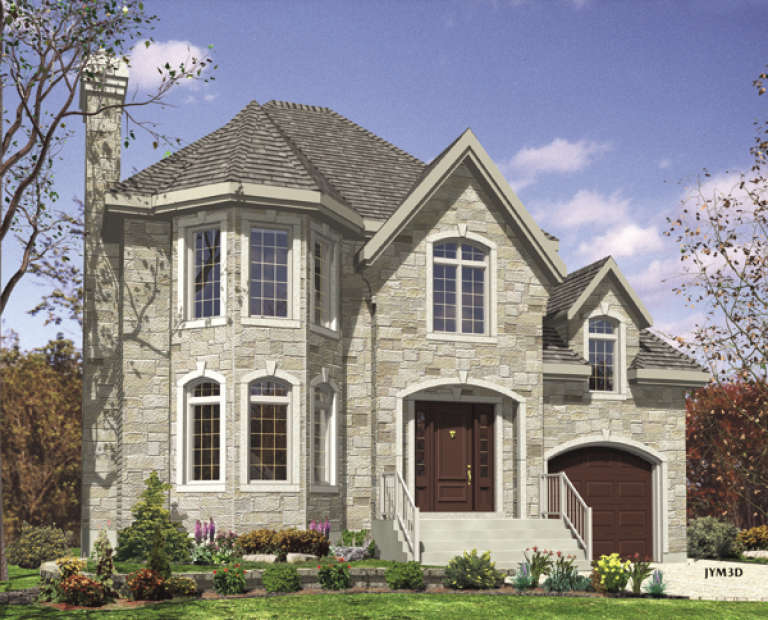
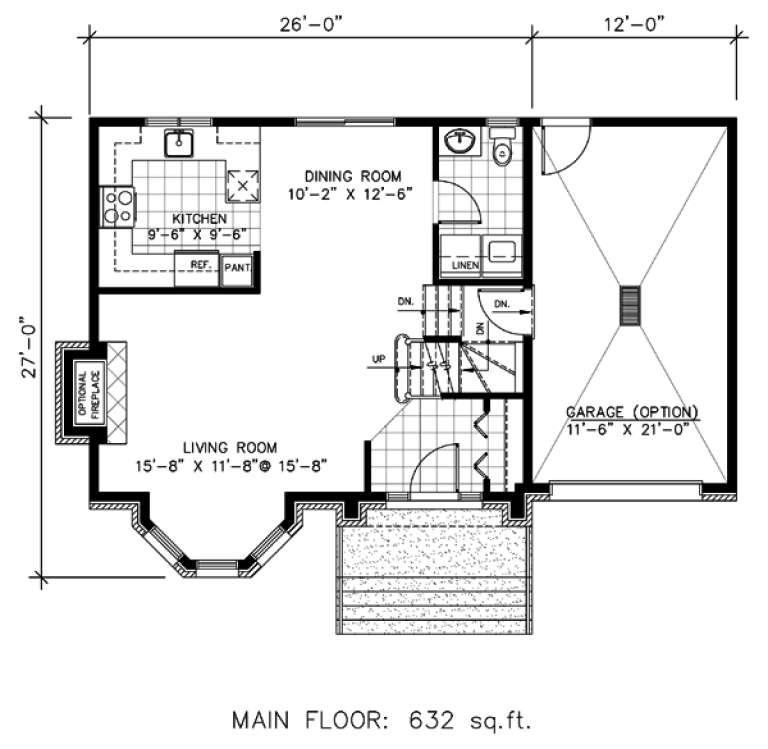
House Plan House Plan #9579 Front Elevation

PLAN #1785-00106

Starting at

$1,273
Sq Ft 1,272
Beds 3
Baths 1
½ Baths 1
Cars 1
Stories 2
Width 26'
Depth 27'
Tan European brick and stone front elevation with wood shutters, arched entry, balcony, and gabled roof. House Plan # 009-00120 Digital Rendering by America's Best House Plans, Inc.
EXCLUSIVE

PLAN #009-00120

Starting at

$1,750
Sq Ft 4,961
Beds 4-5
Baths 4
½ Baths 1
Cars 3
Stories 2
Width 71'
Depth 92'
House Plan House Plan #34269 Angled Front Elevation

PLAN #2464-00208

Starting at

$1,750
Sq Ft 2,671
Beds 4
Baths 2
½ Baths 1
Cars 2
Stories 2
Width 58'
Depth 58'
House Plan House Plan #34194 Front Elevation

PLAN #035-01189

Starting at

$1,850
Sq Ft 3,195
Beds 4
Baths 3
½ Baths 2
Cars 3
Stories 1
Width 102' 6"
Depth 72'
House Plan House Plan #28645 Front Elevation

PLAN #8318-00334

Starting at

$1,350
Sq Ft 3,026
Beds 4
Baths 3
½ Baths 1
Cars 2
Stories 2
Width 57' 4"
Depth 66' 4"
House Plan House Plan #28416 Front Elevation

PLAN #2464-00076

Starting at

$2,150
Sq Ft 3,082
Beds 4
Baths 2
½ Baths 1
Cars 2
Stories 2
Width 75'
Depth 67'
House Plan House Plan #27850 Front Elevation

PLAN #2464-00025

Starting at

$1,750
Sq Ft 2,283
Beds 4
Baths 3
½ Baths 0
Cars 2
Stories 1.5
Width 53'
Depth 46'
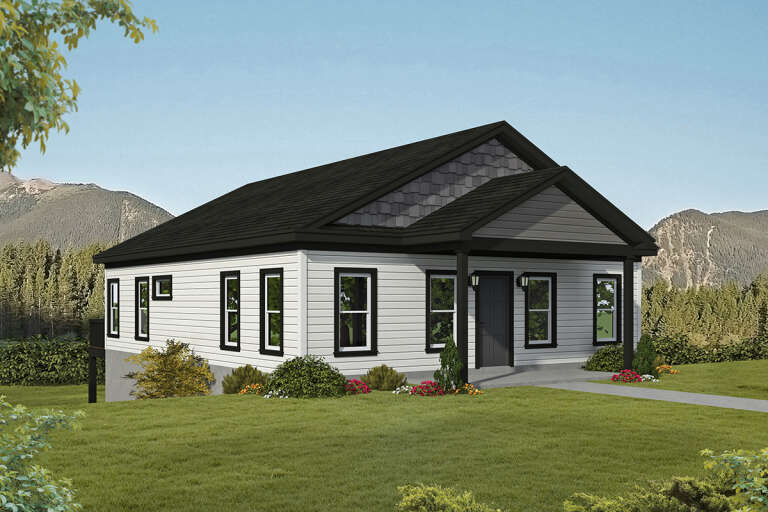
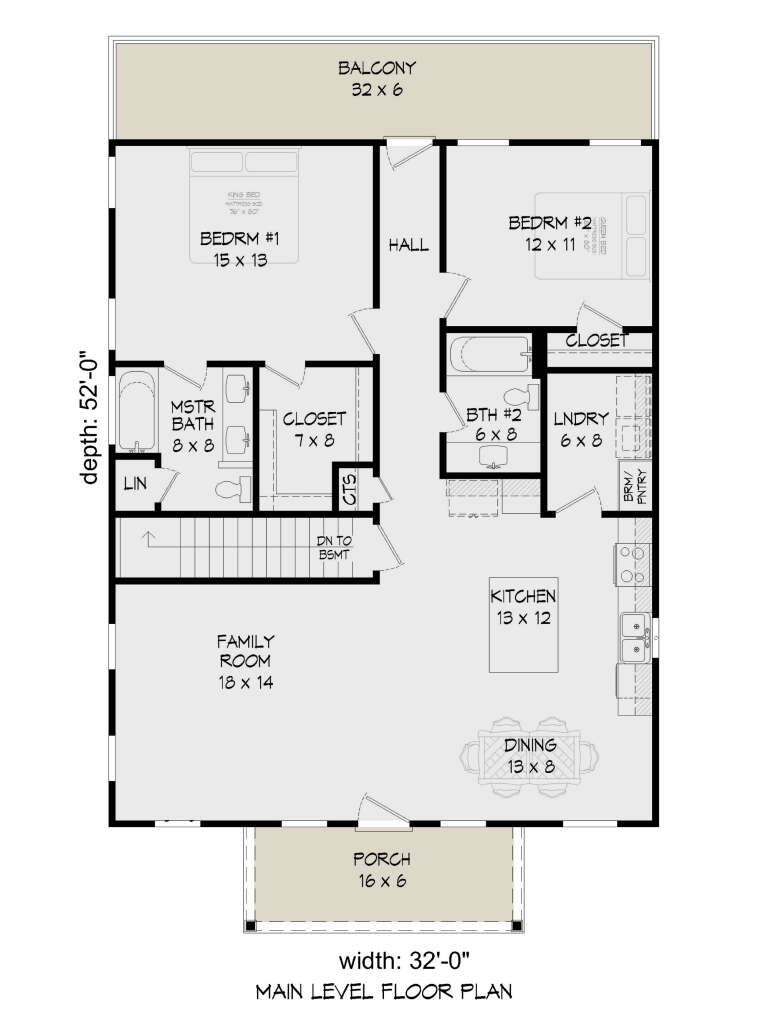
House Plan House Plan #27491 Front Elevation

PLAN #940-00559

Starting at

$1,100
Sq Ft 1,280
Beds 2
Baths 2
½ Baths 0
Cars 0
Stories 1
Width 32'
Depth 52'
House Plan House Plan #26337 Front Elevation

PLAN #035-00976

Starting at

$1,345
Sq Ft 2,504
Beds 3
Baths 2
½ Baths 1
Cars 3
Stories 1
Width 124' 3"
Depth 87' 3"
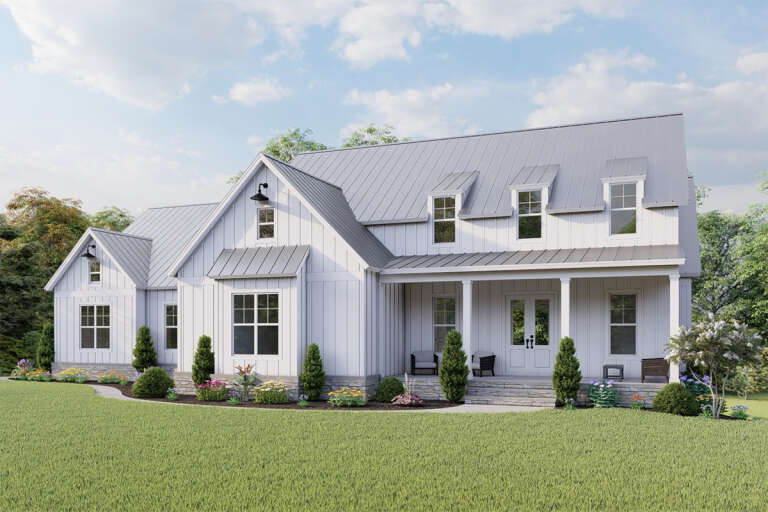
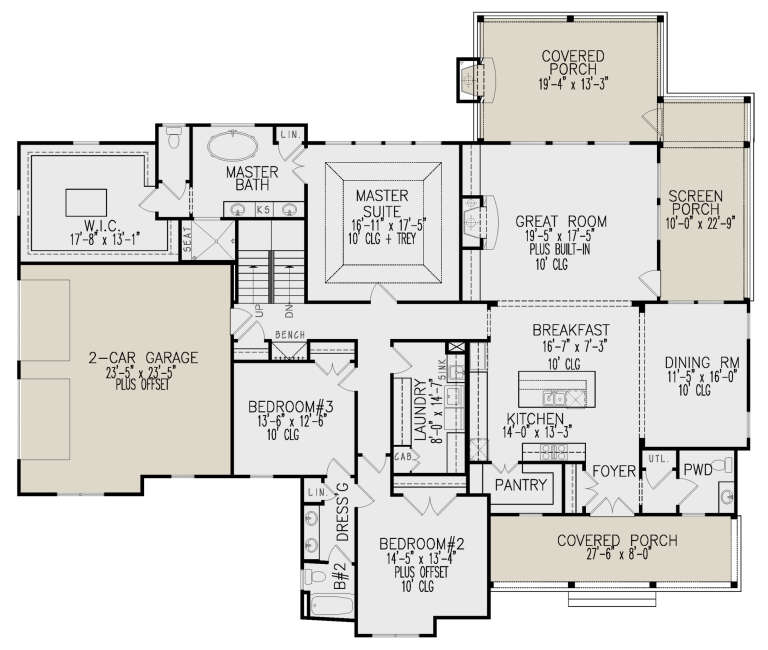
House Plan House Plan #24939 Front Elevation
EXCLUSIVE

PLAN #699-00284

Starting at

$2,495
Sq Ft 2,793
Beds 3-4
Baths 2
½ Baths 1
Cars 2
Stories 1
Width 81' 5"
Depth 57' 1"
House Plan House Plan #24370 Front Elevation

PLAN #8318-00149

Starting at

$1,000
Sq Ft 1,775
Beds 3
Baths 2
½ Baths 0
Cars 2
Stories 1
Width 49'
Depth 61' 4"
X
Shop Sign In
Favorites
Cart
Chat