2,531 Results

Sort By:  

2,531 RESULTS

SEARCH FILTERS

    Plan Type
    Square Feet
    Bedrooms
    Bathrooms
    Stories
    Garage (Vehicle Spaces)
    Architectural Styles

    Outdoor Living

    Bedroom Options
    Kitchen & Dining
    Laundry Location
    Additional Rooms

    Garage Type

    Garage Features
    Other Features
    Foundation Type

    Plan Width
    Plan Depth
    Framing Type
    Media Filters
SEARCHING...






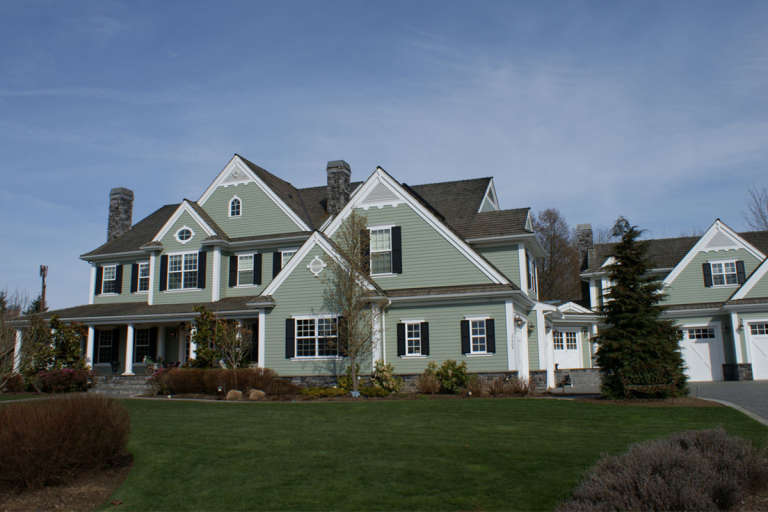
House Plan House Plan #26284 Front Elevation

PLAN #5565-00120

Starting at

$2,812
Sq Ft 2,812
Beds 3
Baths 3
½ Baths 1
Cars 3
Stories 1
Width 63' 8"
Depth 94' 6"




House Plan House Plan #26002 Front Elevation

PLAN #5565-00101

Starting at

$4,231
Sq Ft 4,231
Beds 4
Baths 4
½ Baths 1
Cars 2
Stories 1
Width 74' 4"
Depth 132' 8"


House Plan House Plan #25923 Front Elevation

PLAN #5565-00091

Starting at

$3,708
Sq Ft 3,708
Beds 4
Baths 4
½ Baths 2
Cars 2
Stories 2
Width 49' 8"
Depth 79' 8"


House Plan House Plan #25891 Front Elevation

PLAN #5565-00084

Starting at

$3,020
Sq Ft 3,020
Beds 3-4
Baths 2
½ Baths 1
Cars 2
Stories 1.5
Width 60'
Depth 52' 10"
House Plan House Plan #25613 Front Elevation

PLAN #286-00116

Starting at

$1,550
Sq Ft 3,447
Beds 4
Baths 3
½ Baths 0
Cars 2
Stories 1
Width 82' 9"
Depth 69' 9"
House Plan House Plan #25588 Front Elevation

PLAN #5565-00045

Starting at

$3,011
Sq Ft 3,011
Beds 4
Baths 4
½ Baths 1
Cars 3
Stories 1
Width 61' 4"
Depth 95' 2"
House Plan House Plan #24663 Front Elevation

PLAN #699-00273

Starting at

$2,495
Sq Ft 2,714
Beds 3
Baths 3
½ Baths 1
Cars 2
Stories 1
Width 90' 4"
Depth 85' 1"
House Plan House Plan #24032 Front Elevation

PLAN #207-00086

Starting at

$3,960
Sq Ft 4,397
Beds 4
Baths 4
½ Baths 1
Cars 3
Stories 2
Width 84' 6"
Depth 46' 8"
House Plan House Plan #23962 Front Elevation

PLAN #963-00368

Starting at

$1,499
Sq Ft 1,924
Beds 3
Baths 3
½ Baths 0
Cars 2
Stories 2
Width 67'
Depth 47'
House Plan House Plan #23904 Front Elevation

PLAN #286-00098

Starting at

$1,650
Sq Ft 4,202
Beds 4
Baths 4
½ Baths 0
Cars 4
Stories 1
Width 69' 10"
Depth 80'
House Plan House Plan #23772 Front Elevation

PLAN #1070-00276

Starting at

$1,474
Sq Ft 1,889
Beds 3
Baths 2
½ Baths 0
Cars 0
Stories 1
Width 63' 5"
Depth 59' 10"
House Plan House Plan #21235 Rear Elevation

PLAN #034-01200

Starting at

$1,510
Sq Ft 1,479
Beds 3
Baths 2
½ Baths 0
Cars 0
Stories 1.5
Width 44'
Depth 28'
House Plan House Plan #20933 Front Elevation

PLAN #286-00085

Starting at

$1,450
Sq Ft 3,526
Beds 3
Baths 3
½ Baths 1
Cars 2
Stories 1
Width 80'
Depth 73' 2"
House Plan House Plan #19349 Angled Front Elevation

PLAN #963-00172

Starting at

$1,299
Sq Ft 1,190
Beds 3
Baths 1
½ Baths 0
Cars 0
Stories 1.5
Width 35'
Depth 45'
House Plan House Plan #18719 Front Elevation

PLAN #699-00081

Starting at

$2,495
Sq Ft 2,707
Beds 3
Baths 2
½ Baths 1
Cars 2
Stories 1
Width 98' 1"
Depth 70'
House Plan House Plan #18664 Front Elevation

PLAN #940-00063

Starting at

$1,750
Sq Ft 2,943
Beds 3
Baths 2
½ Baths 1
Cars 2
Stories 1
Width 104'
Depth 79' 6"
House Plan House Plan #17768 Rear Elevation

PLAN #034-01113

Starting at

$1,855
Sq Ft 2,416
Beds 4
Baths 3
½ Baths 0
Cars 0
Stories 2
Width 50'
Depth 44'
House Plan House Plan #17730 Front Elevation

PLAN #963-00149

Starting at

$1,299
Sq Ft 1,195
Beds 1
Baths 1
½ Baths 0
Cars 2
Stories 1.5
Width 62'
Depth 51'
X
Shop Sign In
Favorites
Cart
Chat