2,531 Results

Sort By:  

2,531 RESULTS

SEARCH FILTERS

    Plan Type
    Square Feet
    Bedrooms
    Bathrooms
    Stories
    Garage (Vehicle Spaces)
    Architectural Styles

    Outdoor Living

    Bedroom Options
    Kitchen & Dining
    Laundry Location
    Additional Rooms

    Garage Type

    Garage Features
    Other Features
    Foundation Type

    Plan Width
    Plan Depth
    Framing Type
    Media Filters
SEARCHING...









House Plan House Plan #14969 Front Photo

PLAN #8504-00015

Starting at

$4,343
Sq Ft 2,632
Beds 3
Baths 2
½ Baths 1
Cars 2
Stories 2
Width 61'
Depth 43'




House Plan House Plan #14801 Front Elevation

PLAN #7806-00002

Starting at

$1,635
Sq Ft 3,211
Beds 4-5
Baths 4
½ Baths 0
Cars 2
Stories 1.5
Width 88' 2"
Depth 86'

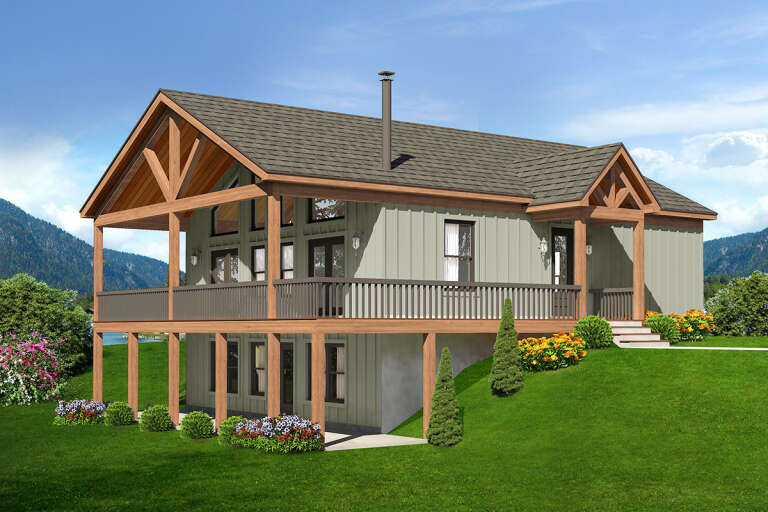


House Plan House Plan #14491 Front Photo

PLAN #5631-00051

Starting at

$4,900
Sq Ft 6,863
Beds 2-3
Baths 3
½ Baths 2
Cars 4
Stories 1
Width 102' 6"
Depth 99'

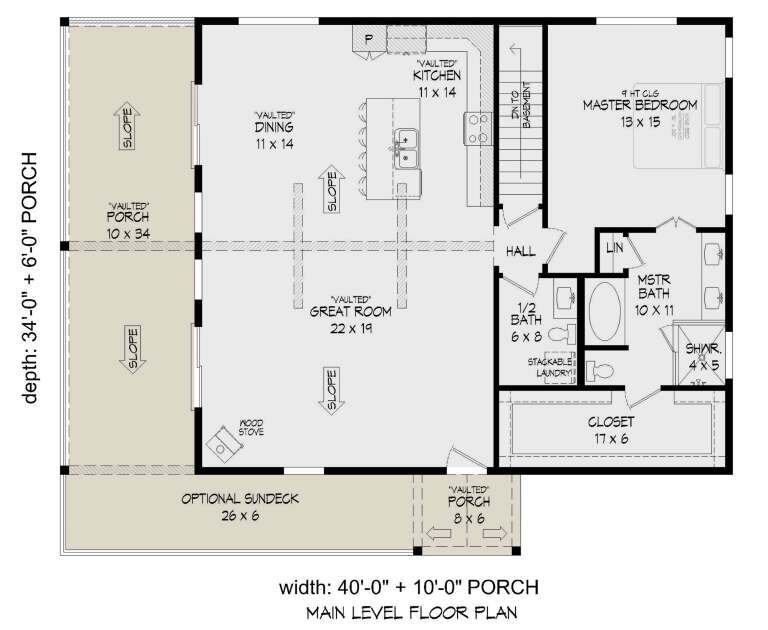


House Plan House Plan #9671 Front Photo

PLAN #5458-00013

Starting at

$1,538
Sq Ft 6,765
Beds 4
Baths 5
½ Baths 1
Cars 2
Stories 2
Width 76' 10"
Depth 53' 8"

House Plan House Plan #8841 Front Elevation

PLAN #1637-00011

Starting at

$1,600
Sq Ft 1,681
Beds 4
Baths 3
½ Baths 1
Cars 0
Stories 1.5

Width 47'
Depth 28'
House Plan House Plan #5717 Front Elevation

PLAN #035-00427

Starting at

$1,040
Sq Ft 1,987
Beds 2
Baths 2
½ Baths 1
Cars 1
Stories 2
Width 63'
Depth 50'
House Plan House Plan #34175 Angled Front Elevation
EXCLUSIVE

PLAN #1462-00202

Starting at

$1,750
Sq Ft 2,581
Beds 2
Baths 3
½ Baths 0
Cars 2
Stories 1.5
Width 68'
Depth 31'
House Plan House Plan #33980 Angled Front Elevation

PLAN #039-00813

Starting at

$1,425
Sq Ft 2,352
Beds 2
Baths 2
½ Baths 1
Cars 3
Stories 2
Width 68'
Depth 50'
House Plan House Plan #33949 Angled Front Elevation

PLAN #039-00800

Starting at

$1,370
Sq Ft 1,628
Beds 3
Baths 2
½ Baths 0
Cars 2
Stories 1
Width 57' 2"
Depth 61' 4"
House Plan House Plan #33126 Angled Front Elevation

PLAN #748-00002

Starting at

$1,750
Sq Ft 3,341
Beds 4
Baths 4
½ Baths 2
Cars 3
Stories 1
Width 76'
Depth 116' 8"
House Plan House Plan #31612 Front Elevation

PLAN #2802-00312

Starting at

$1,250
Sq Ft 2,295
Beds 4-5
Baths 2
½ Baths 1
Cars 2
Stories 2
Width 40'
Depth 43'
House Plan House Plan #30616 Front Elevation

PLAN #8937-00031

Starting at

$1,195
Sq Ft 1,800
Beds 2
Baths 1
½ Baths 0
Cars 0
Stories 1.5
Width 48'
Depth 39'
House Plan House Plan #29359 Angled Front Elevation

PLAN #6849-00140

Starting at

$1,595
Sq Ft 769
Beds 2
Baths 1
½ Baths 0
Cars 0
Stories 1
Width 44' 8"
Depth 29'
House Plan House Plan #23773 Front Elevation

PLAN #1070-00277

Starting at

$2,134
Sq Ft 3,062
Beds 5
Baths 4
½ Baths 0
Cars 2
Stories 1
Width 46' 4"
Depth 90' 1"
House Plan House Plan #28860 Angled Front Elevation

PLAN #940-00745

Starting at

$950
Sq Ft 1,000
Beds 1
Baths 2
½ Baths 0
Cars 2
Stories 1
Width 33' 9"
Depth 43' 4"
House Plan House Plan #28714 Angled Front Elevation

PLAN #039-00725

Starting at

$1,370
Sq Ft 1,613
Beds 3
Baths 2
½ Baths 1
Cars 0
Stories 2
Width 26'
Depth 41'
House Plan House Plan #28711 Angled Front Elevation

PLAN #039-00722

Starting at

$1,480
Sq Ft 2,613
Beds 3
Baths 2
½ Baths 1
Cars 0
Stories 2
Width 58'
Depth 35'
House Plan House Plan #28704 Angled Front Elevation

PLAN #039-00716

Starting at

$1,370
Sq Ft 1,696
Beds 1
Baths 2
½ Baths 0
Cars 5
Stories 2
Width 44'
Depth 44'
X
Shop Sign In
Favorites
Cart
Chat