2,531 Results

Sort By:  

2,531 RESULTS

SEARCH FILTERS

    Plan Type
    Square Feet
    Bedrooms
    Bathrooms
    Stories
    Garage (Vehicle Spaces)
    Architectural Styles

    Outdoor Living

    Bedroom Options
    Kitchen & Dining
    Laundry Location
    Additional Rooms

    Garage Type

    Garage Features
    Other Features
    Foundation Type

    Plan Width
    Plan Depth
    Framing Type
    Media Filters
SEARCHING...



House Plan House Plan #24554 Front Elevation


PLAN #6146-00404

Starting at

$1,255
Sq Ft 1,340
Beds 3
Baths 2
½ Baths 0
Cars 0
Stories 2
Width 24'
Depth 41'


House Plan House Plan #14966 Front Elevation

PLAN #8504-00012

Starting at

$4,488
Sq Ft 2,801
Beds 3
Baths 2
½ Baths 1
Cars 2
Stories 2
Width 57' 6"
Depth 33' 6"



House Plan House Plan #33936 Angled Front Elevation

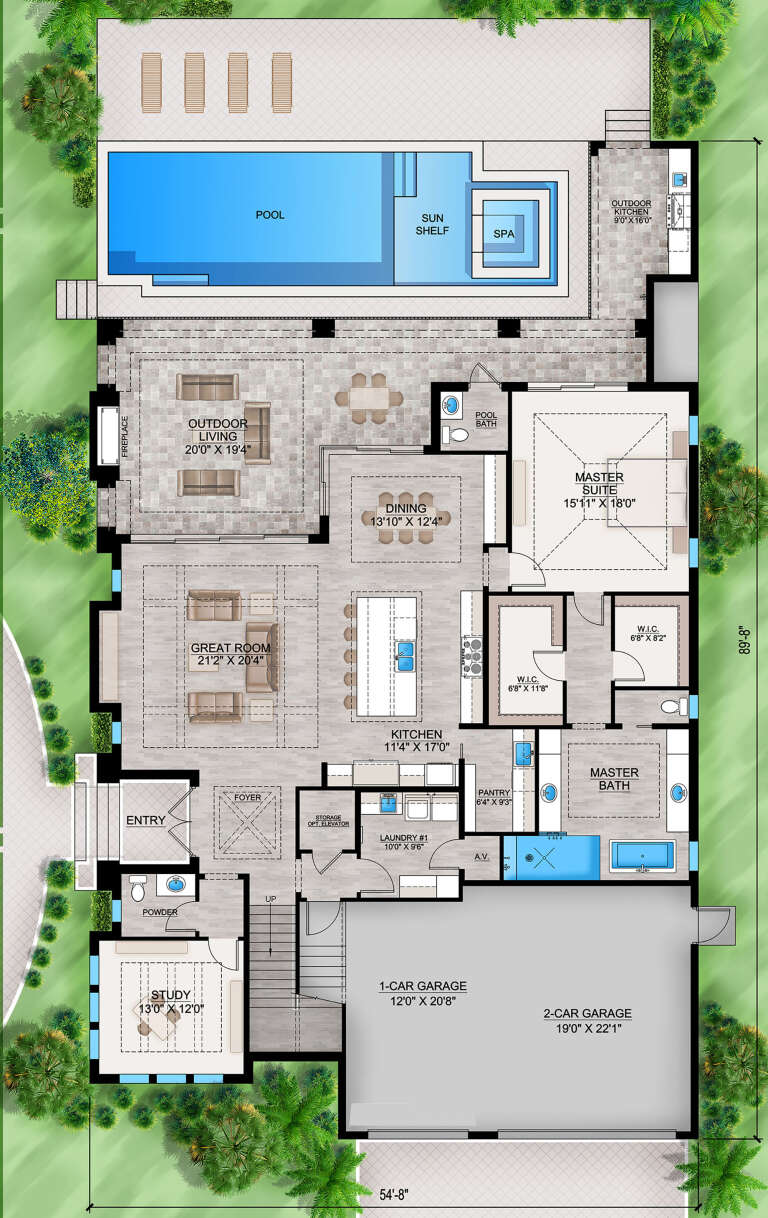
PLAN #039-00796

Starting at

$2,085
Sq Ft 3,784
Beds 4
Baths 3
½ Baths 1
Cars 3
Stories 1
Width 62' 10"
Depth 74' 2"
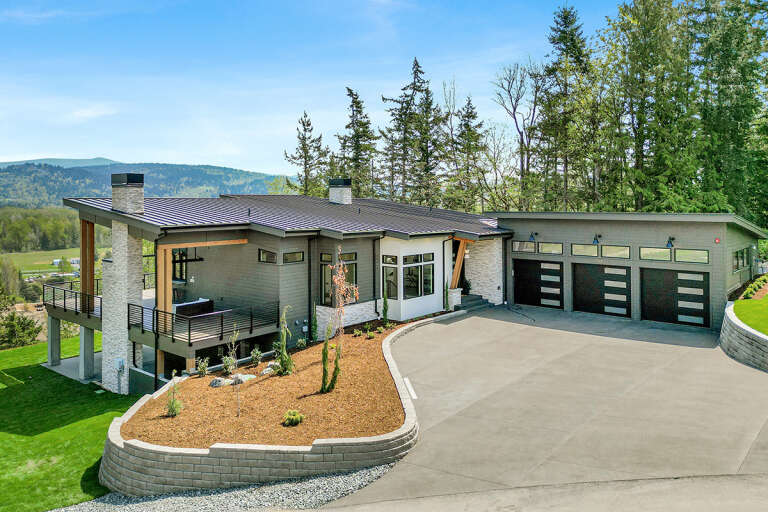
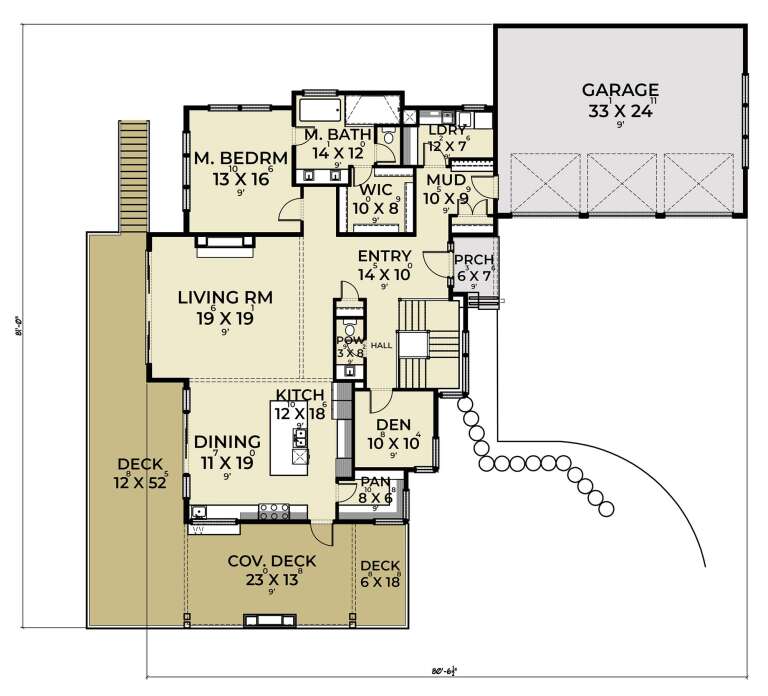

House Plan House Plan #33614 Angled Front Elevation

PLAN #940-01326

Starting at

$1,250
Sq Ft 1,932
Beds 2
Baths 2
½ Baths 1
Cars 3
Stories 1
Width 84' 5"
Depth 60'
House Plan House Plan #31662 Front Elevation

PLAN #5032-00303

Starting at

$1,050
Sq Ft 1,460
Beds 1-3
Baths 1
½ Baths 1
Cars 1
Stories 1
Width 44' 2"
Depth 55' 8"


House Plan House Plan #30450 Front Elevation
EXCLUSIVE

PLAN #1462-00095

Starting at

$1,000
Sq Ft 1,338
Beds 2
Baths 2
½ Baths 0
Cars 2
Stories 1
Width 72'
Depth 36'


House Plan House Plan #30065 Front Elevation

PLAN #207-00134

Starting at

$4,890
Sq Ft 5,432
Beds 4
Baths 5
½ Baths 0
Cars 4
Stories 2
Width 87' 4"
Depth 74'

House Plan House Plan #29105 Rear Elevation at Dusk

PLAN #1637-00171

Starting at

$2,800
Sq Ft 3,588
Beds 5
Baths 4
½ Baths 0
Cars 1
Stories 3
Width 32'
Depth 50' 6"
House Plan House Plan #28478 Angled Front Elevation at Dusk

PLAN #7516-00072

Starting at

$1,740
Sq Ft 4,505
Beds 5
Baths 4
½ Baths 1
Cars 3
Stories 1.5
Width 80'
Depth 97' 2"
House Plan House Plan #27145 Front Elevation

PLAN #5565-00170

Starting at

$4,349
Sq Ft 4,349
Beds 4
Baths 4
½ Baths 1
Cars 5
Stories 1
Width 139' 8"
Depth 112' 4"


House Plan House Plan #26434 Front Elevation

PLAN #940-00443

Starting at

$1,100
Sq Ft 1,300
Beds 2
Baths 2
½ Baths 0
Cars 2
Stories 1
Width 72' 7"
Depth 32' 4"
House Plan House Plan #26167 Front Elevation

PLAN #940-00395

Starting at

$1,100
Sq Ft 1,484
Beds 2
Baths 2
½ Baths 0
Cars 0
Stories 1
Width 49' 3"
Depth 38' 6"
House Plan House Plan #25584 Front Elevation

PLAN #5565-00041

Starting at

$4,486
Sq Ft 4,486
Beds 4
Baths 4
½ Baths 1
Cars 3
Stories 1
Width 86' 6"
Depth 171' 6"


House Plan House Plan #24442 Front Elevation

PLAN #6146-00397

Starting at

$755
Sq Ft 613
Beds 1
Baths 1
½ Baths 0
Cars 0
Stories 1
Width 24'
Depth 27'
House Plan House Plan #17304 Front Elevation

PLAN #5633-00321

Starting at

$699
Sq Ft 792
Beds 2
Baths 1
½ Baths 0
Cars 0
Stories 1
Width 24'
Depth 42'
House Plan House Plan #13103 Front Photo

PLAN #3323-00549

Starting at

$2,400
Sq Ft 7,017
Beds 5
Baths 5
½ Baths 1
Cars 3
Stories 3
Width 75' 5"
Depth 76' 4"
House Plan House Plan #33400 Angled Front Elevation

PLAN #940-01313

Starting at

$2,050
Sq Ft 3,198
Beds 3-4
Baths 2
½ Baths 0
Cars 2
Stories 1
Width 103' 5"
Depth 79' 6"
House Plan House Plan #33122 Front Elevation

PLAN #5460-00009

Starting at

$900
Sq Ft 834
Beds 2
Baths 2
½ Baths 0
Cars 1
Stories 1
Width 24'
Depth 54'
X
Shop Sign In
Favorites
Cart
Chat