2,531 Results

Sort By:  

2,531 RESULTS

SEARCH FILTERS

    Plan Type
    Square Feet
    Bedrooms
    Bathrooms
    Stories
    Garage (Vehicle Spaces)
    Architectural Styles

    Outdoor Living

    Bedroom Options
    Kitchen & Dining
    Laundry Location
    Additional Rooms

    Garage Type

    Garage Features
    Other Features
    Foundation Type

    Plan Width
    Plan Depth
    Framing Type
    Media Filters
SEARCHING...








House Plan House Plan #27760 Front Elevation

PLAN #2464-00014

Starting at

$1,750
Sq Ft 2,926
Beds 3
Baths 2
½ Baths 1
Cars 3
Stories 1.5
Width 80'
Depth 75'


House Plan House Plan #27392 Front Elevation

PLAN #940-00543

Starting at

$1,150
Sq Ft 1,571
Beds 2
Baths 2
½ Baths 0
Cars 0
Stories 1
Width 51' 6"
Depth 38' 6"


House Plan House Plan #26857 Front Elevation

PLAN #963-00647

Starting at

$1,699
Sq Ft 2,509
Beds 1-3
Baths 1
½ Baths 1
Cars 3
Stories 1
Width 95'
Depth 89'


House Plan House Plan #24775 Front Elevation

PLAN #5631-00133

Starting at

$1,750
Sq Ft 2,609
Beds 2-4
Baths 2
½ Baths 1
Cars 5
Stories 1
Width 143' 2"
Depth 94' 9"
House Plan House Plan #19547 Front Elevation

PLAN #028-00123

Starting at

$1,211
Sq Ft 1,581
Beds 3
Baths 2
½ Baths 0
Cars 0
Stories 2
Width 27'
Depth 62'
House Plan House Plan #18499 Front Rendering

PLAN #110-01054

Starting at

$1,650
Sq Ft 3,734
Beds 4
Baths 4
½ Baths 1
Cars 3
Stories 1
Width 102'
Depth 79' 3"
House Plan House Plan #17910 Rear Elevation

PLAN #039-00679

Starting at

$1,480
Sq Ft 2,972
Beds 4
Baths 2
½ Baths 1
Cars 0
Stories 2
Width 46'
Depth 38' 10"
House Plan House Plan #17767 Front Elevation

PLAN #034-01112

Starting at

$1,855
Sq Ft 2,340
Beds 4
Baths 3
½ Baths 0
Cars 2
Stories 2
Width 44'
Depth 40' 4"
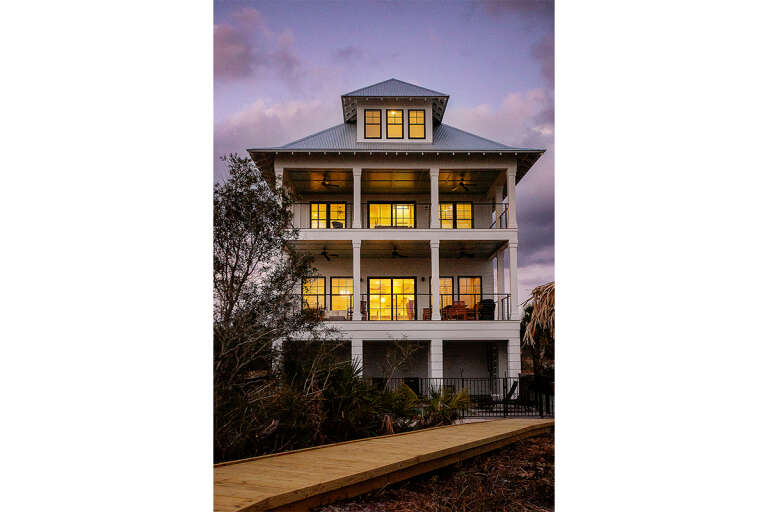
House Plan House Plan #16906 Front Photo

PLAN #1637-00112

Starting at

$2,500
Sq Ft 2,769
Beds 4
Baths 3
½ Baths 1
Cars 2
Stories 3
Width 30'
Depth 68'
House Plan House Plan #30597 Front Elevation
EXCLUSIVE

PLAN #1462-00107

Starting at

$1,000
Sq Ft 1,170
Beds 2
Baths 2
½ Baths 0
Cars 2
Stories 1
Width 33'
Depth 65'
House Plan House Plan #30942 Angled Front Elevation

PLAN #8937-00086

Starting at

$2,495
Sq Ft 3,166
Beds 4
Baths 4
½ Baths 1
Cars 0
Stories 2
Width 56' 6"
Depth 54'
House Plan House Plan #30743 Angled Front Elevation

PLAN #207-00146

Starting at

$1,957
Sq Ft 2,174
Beds 4
Baths 2
½ Baths 0
Cars 2
Stories 1
Width 60' 8"
Depth 64'
House Plan House Plan #29511 Angled Front Elevation

PLAN #940-00843

Starting at

$1,750
Sq Ft 1,842
Beds 3-4
Baths 2
½ Baths 1
Cars 0
Stories 1.5
Width 40'
Depth 38'
House Plan House Plan #29385 Front Elevation

PLAN #425-00051

Starting at

$1,550
Sq Ft 2,791
Beds 3-6
Baths 3
½ Baths 1
Cars 2
Stories 1
Width 66' 10"
Depth 96' 3"
House Plan House Plan #28698 Angled Front Elevation

PLAN #5032-00224

Starting at

$1,250
Sq Ft 2,126
Beds 3
Baths 2
½ Baths 1
Cars 2
Stories 1
Width 72' 6"
Depth 56'
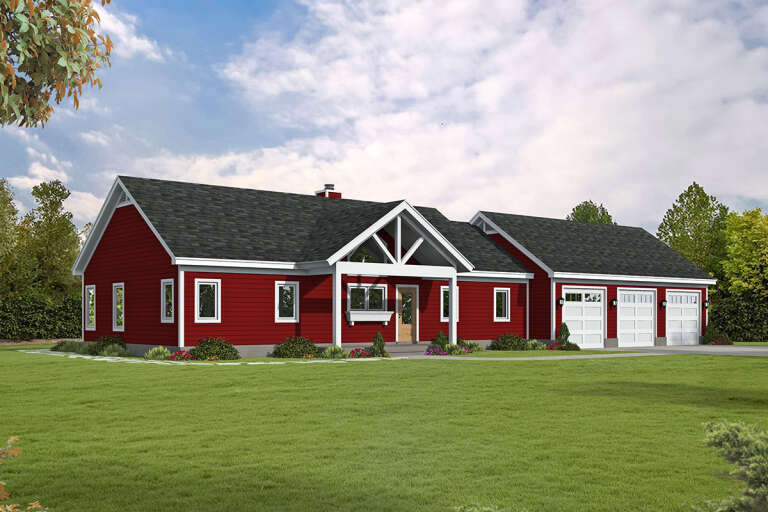
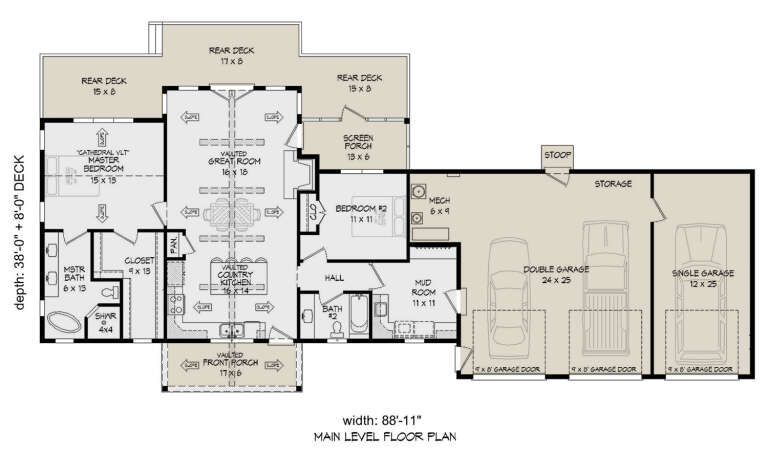
House Plan House Plan #27775 Front Elevation

PLAN #940-00626

Starting at

$1,100
Sq Ft 1,356
Beds 2
Baths 2
½ Baths 0
Cars 3
Stories 1
Width 88' 11"
Depth 38'
House Plan House Plan #27227 Front Elevation

PLAN #5631-00176

Starting at

$3,400
Sq Ft 4,509
Beds 3
Baths 3
½ Baths 0
Cars 3
Stories 1
Width 117'
Depth 86' 11"
House Plan House Plan #26253 Front Elevation

PLAN #940-00402

Starting at

$2,350
Sq Ft 3,770
Beds 6
Baths 4
½ Baths 0
Cars 4
Stories 3
Width 39' 3"
Depth 42' 2"
X
Shop Sign In
Favorites
Cart
Chat