2,531 Results

Sort By:  

2,531 RESULTS

SEARCH FILTERS

    Plan Type
    Square Feet
    Bedrooms
    Bathrooms
    Stories
    Garage (Vehicle Spaces)
    Architectural Styles

    Outdoor Living

    Bedroom Options
    Kitchen & Dining
    Laundry Location
    Additional Rooms

    Garage Type

    Garage Features
    Other Features
    Foundation Type

    Plan Width
    Plan Depth
    Framing Type
    Media Filters
SEARCHING...

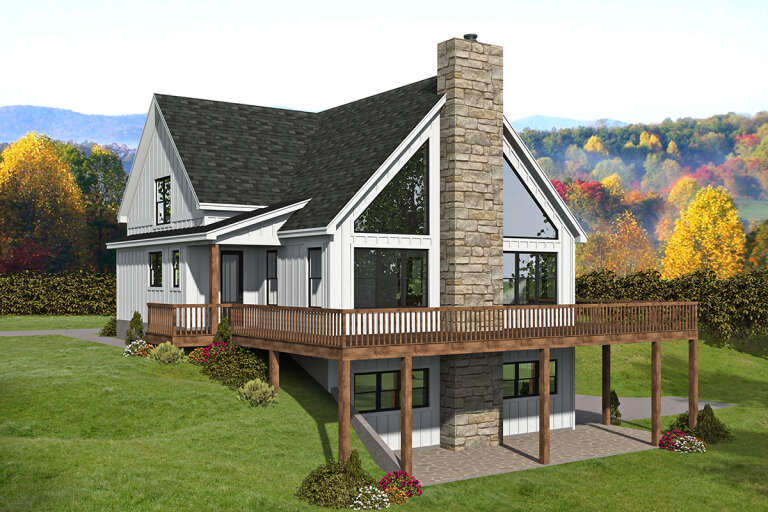



House Plan House Plan #34152 Front Elevation

PLAN #207-00161

Starting at

$4,260
Sq Ft 4,734
Beds 5
Baths 5
½ Baths 2
Cars 3
Stories 2
Width 54' 4"
Depth 90'




House Plan House Plan #33718 Front Elevation

PLAN #207-00159

Starting at

$4,160
Sq Ft 4,618
Beds 5
Baths 5
½ Baths 2
Cars 3
Stories 2
Width 89' 8"
Depth 54' 8"
House Plan House Plan #33309 Front Elevation

PLAN #098-00642

Starting at

$2,050
Sq Ft 2,419
Beds 3-4
Baths 3
½ Baths 1
Cars 0
Stories 2
Width 39'
Depth 64' 2"

House Plan House Plan #31157 Angled Front Elevation

PLAN #3290-00007

Starting at

$795
Sq Ft 1,136
Beds 2
Baths 2
½ Baths 0
Cars 0
Stories 1
Width 40'
Depth 38'
House Plan House Plan #25707 Front Elevation

PLAN #963-00571

Starting at

$1,399
Sq Ft 1,542
Beds 2
Baths 2
½ Baths 0
Cars 2
Stories 1
Width 66'
Depth 46'
House Plan House Plan #14459 Front Elevation

PLAN #5631-00036

Starting at

$4,900
Sq Ft 6,963
Beds 5
Baths 5
½ Baths 1
Cars 4
Stories 2
Width 85' 8"
Depth 101' 10"
House Plan House Plan #13664 Front Elevation

PLAN #034-01044

Starting at

$1,450
Sq Ft 1,146
Beds 2
Baths 2
½ Baths 0
Cars 2
Stories 1
Width 35' 4"
Depth 60' 8"
House Plan House Plan #13093 Front Elevation

PLAN #3323-00539

Starting at

$2,400
Sq Ft 8,173
Beds 5
Baths 6
½ Baths 2
Cars 3
Stories 2
Width 120' 10"
Depth 123' 10"
House Plan House Plan #5603 Front Elevation

PLAN #5458-00012

Starting at

$1,229
Sq Ft 2,860
Beds 4
Baths 4
½ Baths 0
Cars 2
Stories 1
Width 56'
Depth 30'
House Plan House Plan #33212 Angled Front Elevation

PLAN #8314-00008

Starting at

$3,454
Sq Ft 3,454
Beds 4
Baths 4
½ Baths 1
Cars 3
Stories 1
Width 83' 8"
Depth 94' 6"
House Plan House Plan #29739 Angled Front Elevation

PLAN #5631-00232

Starting at

$2,650
Sq Ft 3,985
Beds 2-6
Baths 2
½ Baths 1
Cars 4
Stories 1
Width 146' 6"
Depth 87' 9"
House Plan House Plan #29008 Angled Front Elevation

PLAN #940-00762

Starting at

$1,750
Sq Ft 1,773
Beds 3
Baths 2
½ Baths 1
Cars 0
Stories 1.5
Width 40'
Depth 32'
House Plan House Plan #28896 Angled Front Elevation

PLAN #5032-00231

Starting at

$1,450
Sq Ft 3,502
Beds 3
Baths 2
½ Baths 2
Cars 3
Stories 2
Width 104'
Depth 69'
House Plan House Plan #28827 Front Elevation at Dusk

PLAN #5631-00218

Starting at

$1,950
Sq Ft 2,987
Beds 1-4
Baths 1
½ Baths 1
Cars 4
Stories 1
Width 98' 9"
Depth 117' 6"
House Plan House Plan #28330 Angled Front Elevation

PLAN #940-00684

Starting at

$950
Sq Ft 986
Beds 1
Baths 1
½ Baths 1
Cars 0
Stories 1
Width 29'
Depth 34'


House Plan House Plan #27571 Front Elevation

PLAN #940-00580

Starting at

$950
Sq Ft 757
Beds 1
Baths 1
½ Baths 1
Cars 1
Stories 2
Width 24'
Depth 26'
House Plan House Plan #26700 Front Elevation

PLAN #2865-00061

Starting at

$1,925
Sq Ft 2,993
Beds 4
Baths 4
½ Baths 0
Cars 2
Stories 1
Width 62' 10"
Depth 89'
House Plan House Plan #26050 Front Elevation

PLAN #425-00040

Starting at

$1,550
Sq Ft 2,518
Beds 2-4
Baths 4
½ Baths 2
Cars 3
Stories 1
Width 67'
Depth 93' 10"
X
Shop Sign In
Favorites
Cart
Chat