2,531 Results

Sort By:  

2,531 RESULTS

SEARCH FILTERS

    Plan Type
    Square Feet
    Bedrooms
    Bathrooms
    Stories
    Garage (Vehicle Spaces)
    Architectural Styles

    Outdoor Living

    Bedroom Options
    Kitchen & Dining
    Laundry Location
    Additional Rooms

    Garage Type

    Garage Features
    Other Features
    Foundation Type

    Plan Width
    Plan Depth
    Framing Type
    Media Filters
SEARCHING...







House Plan House Plan #28800 Angled Front Elevation

PLAN #5631-00213

Starting at

$1,750
Sq Ft 2,515
Beds 2-4
Baths 2
½ Baths 1
Cars 3
Stories 1
Width 67' 6"
Depth 75' 6"


House Plan House Plan #28377 Front Elevation

PLAN #4771-00016

Starting at

$3,000
Sq Ft 5,798
Beds 5
Baths 5
½ Baths 0
Cars 4
Stories 2
Width 100'
Depth 47' 8"

House Plan House Plan #25048 Front Elevation

PLAN #7922-00241

Starting at

$800
Sq Ft 2,657
Beds 4
Baths 3
½ Baths 1
Cars 2
Stories 2
Width 59' 10"
Depth 68' 10"



House Plan House Plan #18307 Front Elevation

PLAN #5631-00063

Starting at

$2,400
Sq Ft 3,897
Beds 4
Baths 3
½ Baths 1
Cars 3
Stories 2
Width 101' 6"
Depth 82' 8"

House Plan House Plan #1692 Angled Rear Elevation

PLAN #039-00352

Starting at

$1,425
Sq Ft 2,281
Beds 3
Baths 3
½ Baths 0
Cars 0
Stories 2
Width 52'
Depth 54' 8"

House Plan House Plan #34359 Angled Front Elevation

PLAN #5631-00290

Starting at

$1,450
Sq Ft 2,797
Beds 4
Baths 2
½ Baths 1
Cars 2
Stories 1
Width 77'
Depth 66'
House Plan House Plan #31455 Angled Front Elevation

PLAN #940-01146

Starting at

$2,550
Sq Ft 2,851
Beds 3
Baths 2
½ Baths 0
Cars 2
Stories 2
Width 64' 6"
Depth 59' 11"
House Plan House Plan #30805 Angled Front Elevation

PLAN #940-01011

Starting at

$2,250
Sq Ft 2,452
Beds 4
Baths 3
½ Baths 1
Cars 0
Stories 1.5
Width 70'
Depth 40'
House Plan House Plan #27437 Front Elevation

PLAN #5032-00159

Starting at

$1,450
Sq Ft 3,164
Beds 3
Baths 3
½ Baths 0
Cars 2
Stories 2
Width 88'
Depth 48'


House Plan House Plan #24420 Front Elevation

PLAN #6146-00394

Starting at

$755
Sq Ft 850
Beds 2
Baths 1
½ Baths 0
Cars 0
Stories 1
Width 34'
Depth 30'
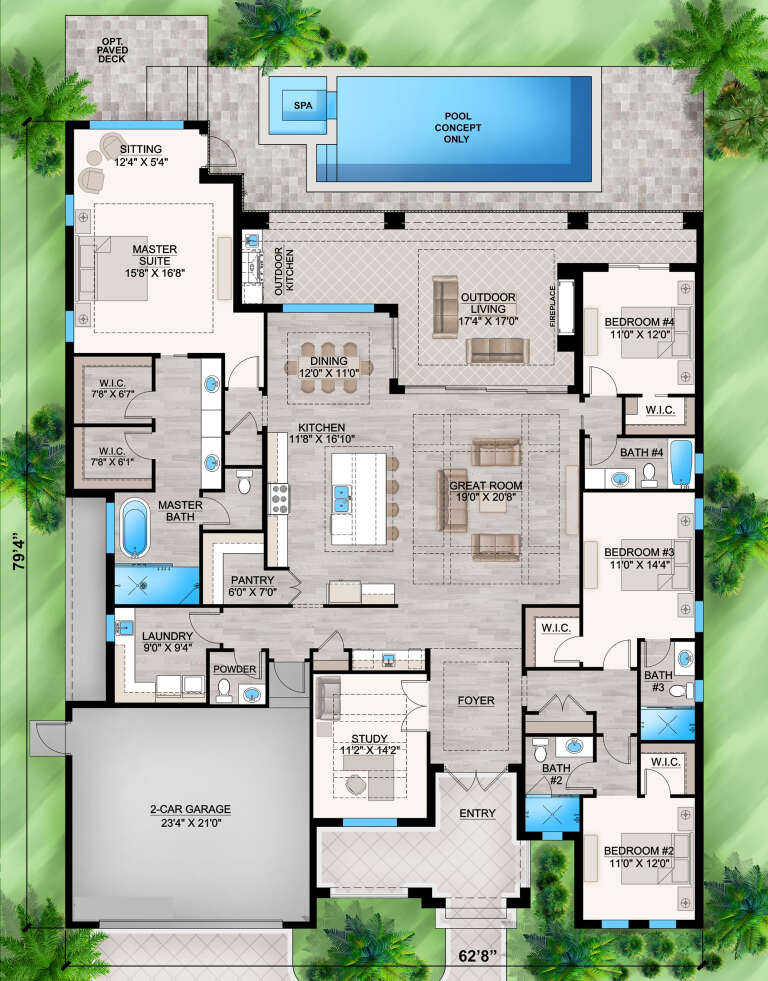

House Plan House Plan #18857 Front Elevation

PLAN #207-00054

Starting at

$2,325
Sq Ft 2,586
Beds 3
Baths 3
½ Baths 0
Cars 2
Stories 1
Width 62' 8"
Depth 84'
House Plan House Plan #17729 Front Elevation

PLAN #963-00148

Starting at

$1,499
Sq Ft 1,757
Beds 2
Baths 2
½ Baths 0
Cars 2
Stories 2
Width 60'
Depth 55'


House Plan House Plan #34349 Front Elevation at Dusk

PLAN #5631-00282

Starting at

$2,850
Sq Ft 2,262
Beds 2-4
Baths 2
½ Baths 0
Cars 3
Stories 1
Width 88' 6"
Depth 64' 6"
House Plan House Plan #31593 Angled Front Elevation

PLAN #6849-00165

Starting at

$1,895
Sq Ft 2,898
Beds 4
Baths 4
½ Baths 2
Cars 3
Stories 1.5
Width 86' 5"
Depth 47' 8"

House Plan House Plan #30850 Front Elevation

PLAN #3290-00005

Starting at

$1,295
Sq Ft 2,088
Beds 3
Baths 2
½ Baths 1
Cars 2
Stories 1
Width 92'
Depth 56' 8"
House Plan House Plan #26295 Front Elevation

PLAN #940-00407

Starting at

$1,450
Sq Ft 2,442
Beds 3
Baths 3
½ Baths 1
Cars 0
Stories 2
Width 47'
Depth 46' 6"
House Plan House Plan #25824 Front Elevation

PLAN #5565-00066

Starting at

$3,254
Sq Ft 3,254
Beds 4
Baths 3
½ Baths 1
Cars 3
Stories 1.5
Width 64' 8"
Depth 96'
House Plan House Plan #24900 Front Elevation

PLAN #110-01070

Starting at

$2,050
Sq Ft 2,883
Beds 4
Baths 3
½ Baths 0
Cars 3
Stories 1.5
Width 67' 3"
Depth 75' 5"
X
Shop Sign In
Favorites
Cart
Chat