2,530 Results

Sort By:  

2,530 RESULTS

SEARCH FILTERS

    Plan Type
    Square Feet
    Bedrooms
    Bathrooms
    Stories
    Garage (Vehicle Spaces)
    Architectural Styles

    Outdoor Living

    Bedroom Options
    Kitchen & Dining
    Laundry Location
    Additional Rooms

    Garage Type

    Garage Features
    Other Features
    Foundation Type

    Plan Width
    Plan Depth
    Framing Type
    Media Filters
SEARCHING...


House Plan House Plan #14841 Front Elevation

PLAN #7922-00034

Starting at

$920
Sq Ft 3,039
Beds 5
Baths 4
½ Baths 0
Cars 2
Stories 2
Width 67' 8"
Depth 63' 6"



House Plan House Plan #16874 Angled Front Elevation

PLAN #7922-00226

Starting at

$700
Sq Ft 1,665
Beds 2
Baths 2
½ Baths 0
Cars 2
Stories 1.5
Width 52'
Depth 41' 6"
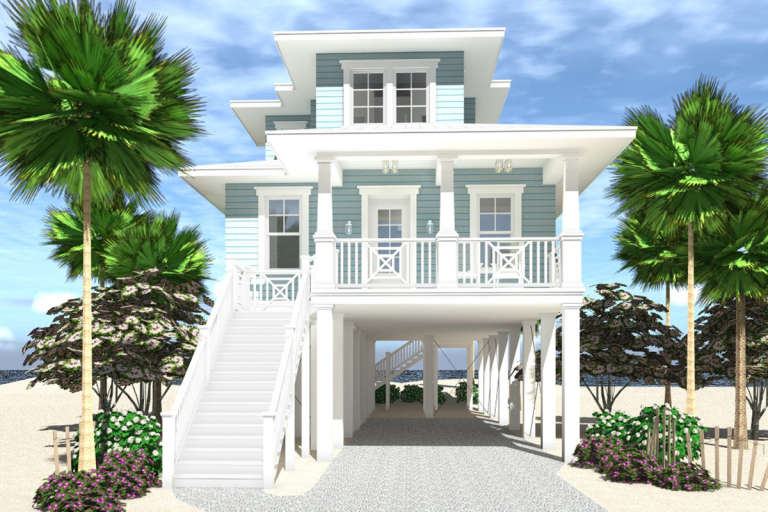

House Plan House Plan #35873 Front Elevation

PLAN #1018-00292

Starting at

$3,500
Sq Ft 4,800
Beds 5
Baths 5
½ Baths 1
Cars 3
Stories 3
Width 43'
Depth 85' 4"



House Plan House Plan #30581 Angled Front Elevation

PLAN #8937-00012

Starting at

$895
Sq Ft 2,002
Beds 3
Baths 2
½ Baths 0
Cars 0
Stories 2.5
Width 38'
Depth 61'
House Plan House Plan #28772 Angled Front Elevation

PLAN #940-00730

Starting at

$1,350
Sq Ft 1,770
Beds 3
Baths 2
½ Baths 1
Cars 2
Stories 1.5
Width 40'
Depth 32'
House Plan House Plan #25020 Rear Elevation

PLAN #1070-00302

Starting at

$1,804
Sq Ft 2,766
Beds 5
Baths 4
½ Baths 0
Cars 2
Stories 2
Width 48' 2"
Depth 76' 3"
House Plan House Plan #142 Angled Front Elevation

PLAN #033-00001

Starting at

$560
Sq Ft 1,306
Beds 3
Baths 2
½ Baths 0
Cars 1
Stories 2
Width 25'
Depth 44'
House Plan House Plan #32892 Angled Rear Elevation

PLAN #1958-00051

Starting at

$1,295
Sq Ft 1,966
Beds 3
Baths 2
½ Baths 1
Cars 1
Stories 1
Width 60' 6"
Depth 38'
House Plan House Plan #33635 Front Elevation at Dusk

PLAN #699-00419

Starting at

$995
Sq Ft 1,056
Beds 3
Baths 2
½ Baths 0
Cars 0
Stories 1
Width 44'
Depth 33' 4"
House Plan House Plan #24754 Front Elevation

PLAN #940-00248

Starting at

$1,550
Sq Ft 2,662
Beds 3
Baths 3
½ Baths 1
Cars 0
Stories 2
Width 63'
Depth 46' 6"
House Plan House Plan #25713 Angled Front Elevation

PLAN #2699-00024

Starting at

$1,295
Sq Ft 1,249
Beds 3
Baths 2
½ Baths 1
Cars 0
Stories 2
Width 24'
Depth 40'
House Plan House Plan #35854 Angled Front Elevation

PLAN #4848-00616

Starting at

$1,025
Sq Ft 592
Beds 2
Baths 1
½ Baths 0
Cars 0
Stories 1
Width 23'
Depth 30' 8"
House Plan House Plan #32252 Front Elevation

PLAN #940-01229

Starting at

$2,050
Sq Ft 1,910
Beds 3
Baths 2
½ Baths 0
Cars 0
Stories 1.5
Width 38' 2"
Depth 47' 6"
House Plan House Plan #14757 Front Elevation

PLAN #028-00068

Starting at

$1,247
Sq Ft 1,923
Beds 3
Baths 2
½ Baths 1
Cars 0
Stories 2
Width 50'
Depth 41'
House Plan House Plan #32917 Angled Front Elevation

PLAN #039-00768

Starting at

$1,315
Sq Ft 1,440
Beds 2
Baths 1
½ Baths 1
Cars 0
Stories 1
Width 60'
Depth 36'
House Plan House Plan #19026 Angled Front Elevation

PLAN #940-00079

Starting at

$1,150
Sq Ft 1,650
Beds 2
Baths 2
½ Baths 0
Cars 2
Stories 1
Width 86' 9"
Depth 50'

House Plan House Plan #23842 Front Elevation

PLAN #207-00082

Starting at

$2,160
Sq Ft 2,400
Beds 4
Baths 3
½ Baths 0
Cars 2
Stories 1
Width 57' 8"
Depth 78'
House Plan House Plan #29778 Angled Front Elevation

PLAN #940-00879

Starting at

$950
Sq Ft 1,000
Beds 1
Baths 2
½ Baths 0
Cars 2
Stories 1
Width 30'
Depth 33' 4"
X
Shop Sign In
Favorites
Cart
Chat