16,673 Results

Sort By:  

16,673 RESULTS

SEARCH FILTERS

    Plan Type
    Square Feet
    Bedrooms
    Bathrooms
    Stories
    Garage (Vehicle Spaces)
    Architectural Styles

    Outdoor Living

    Bedroom Options
    Kitchen & Dining
    Laundry Location
    Additional Rooms

    Garage Type

    Garage Features
    Other Features
    Foundation Type

    Plan Width (FT)
    Plan Depth (FT)
    Plan Height (FT)
    Framing Type
    Media Filters
SEARCHING...
House Plan House Plan #35067 Front Elevation

PLAN #8318-00459

Starting at

$1,650
Sq Ft 2,631
Beds 4-5
Baths 2
½ Baths 1
Cars 5
Stories 1
Width 134' 10"
Depth 73' 2"
House Plan House Plan #35056 Front Elevation at Dusk

PLAN #7983-00182

Starting at

$1,265
Sq Ft 1,849
Beds 3
Baths 2
½ Baths 1
Cars 2
Stories 2
Width 42' 6"
Depth 67' 2"
House Plan House Plan #35102 Angled Front Elevation at Dusk

PLAN #7983-00185

Starting at

$2,330
Sq Ft 4,156
Beds 4
Baths 4
½ Baths 1
Cars 3
Stories 1
Width 111' 9"
Depth 95'
House Plan House Plan #35040 Front Elevation

PLAN #5032-00419

Starting at

$1,750
Sq Ft 5,576
Beds 4
Baths 3
½ Baths 1
Cars 3
Stories 1
Width 134'
Depth 86'
House Plan House Plan #34997 Front Elevation at Dusk

PLAN #7983-00179

Starting at

$1,265
Sq Ft 1,700
Beds 3
Baths 2
½ Baths 0
Cars 2
Stories 1
Width 57' 3"
Depth 49' 2"
House Plan House Plan #35086 Front Elevation

PLAN #8318-00460

Starting at

$1,200
Sq Ft 1,388
Beds 3
Baths 2
½ Baths 1
Cars 2
Stories 1
Width 50' 4"
Depth 64' 10"
House Plan House Plan #35077 Angled Front Elevation

PLAN #5032-00422

Starting at

$1,250
Sq Ft 1,679
Beds 2-3
Baths 2
½ Baths 0
Cars 2
Stories 1
Width 72'
Depth 65'
House Plan House Plan #35079 Front Elevation

PLAN #2802-00482

Starting at

$1,450
Sq Ft 3,431
Beds 4-6
Baths 2
½ Baths 1
Cars 2
Stories 2
Width 70'
Depth 45'
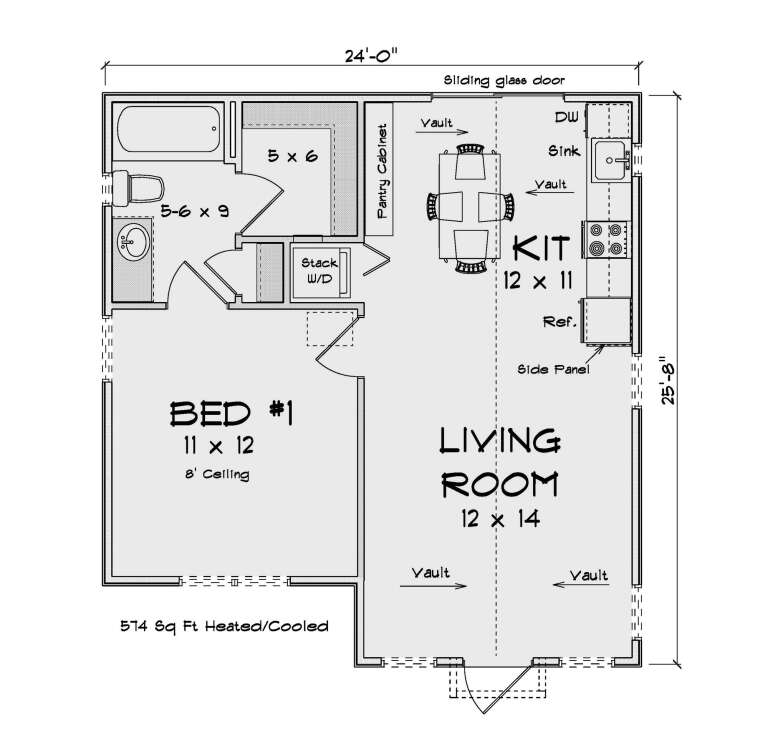
House Plan House Plan #35006 Angled Front Elevation

PLAN #4848-00565

Starting at

$1,025
Sq Ft 574
Beds 1
Baths 1
½ Baths 0
Cars 0
Stories 1
Width 24'
Depth 25' 8"
House Plan House Plan #35041 Front Elevation

PLAN #5032-00420

Starting at

$1,250
Sq Ft 1,680
Beds 3
Baths 2
½ Baths 0
Cars 0
Stories 1
Width 48'
Depth 49'
House Plan House Plan #35010 Front Elevation

PLAN #7983-00180

Starting at

$1,265
Sq Ft 1,801
Beds 3
Baths 2
½ Baths 0
Cars 2
Stories 1
Width 47' 11"
Depth 69' 6"
Grey Modern Transitional, Angled Front Elevation, board-and-batten siding, brick accents, wood garage, lush landscaping. House Plan # 3532-00003 Digital Rendering by America's Best House Plans, Inc.
EXCLUSIVE

PLAN #3532-00003

Starting at

$1,250
Sq Ft 1,951
Beds 3
Baths 2
½ Baths 1
Cars 2
Stories 1
Width 63' 4"
Depth 56' 6"
White Contemporary, Angled Front Elevation, brick and lap siding, dark garage door, glass front door, floral landscaping. House Plan # 4848-00632 Digital Rendering by America's Best House Plans, Inc.

PLAN #4848-00632

Starting at

$1,025
Sq Ft 1,095
Beds 3
Baths 2
½ Baths 0
Cars 1
Stories 1
Width 24'
Depth 58'
Light blue Traditional, Angled Front Elevation, lap siding, green door, white garage, gable trusses, and brick foundation. House Plan # 4848-00631 Digital Rendering by America's Best House Plans, Inc.

PLAN #4848-00631

Starting at

$1,025
Sq Ft 1,095
Beds 3
Baths 2
½ Baths 0
Cars 1
Stories 1
Width 24'
Depth 58'
House Plan House Plan #35133 Front Elevation

PLAN #957-00126

Starting at

$1,250
Sq Ft 2,000
Beds 3
Baths 2
½ Baths 1
Cars 2
Stories 2
Width 42'
Depth 46' 6"
House Plan House Plan #35028 Front Elevation at Dusk

PLAN #963-01241

Starting at

$1,499
Sq Ft 1,725
Beds 3
Baths 2
½ Baths 1
Cars 1
Stories 2
Width 25' 8"
Depth 43'
House Plan House Plan #34900 Front Elevation

PLAN #963-01227

Starting at

$2,199
Sq Ft 4,283
Beds 5-7
Baths 4
½ Baths 1
Cars 4
Stories 2
Width 85'
Depth 94' 2"
House Plan House Plan #34884 Angled Front Elevation

PLAN #5032-00415

Starting at

$1,450
Sq Ft 2,558
Beds 4
Baths 2
½ Baths 1
Cars 3
Stories 2
Width 72'
Depth 60'
X
Shop Sign In
Favorites
Cart
Chat