16,743 Results

Sort By:  

16,743 RESULTS

SEARCH FILTERS

    Plan Type
    Square Feet
    Bedrooms
    Bathrooms
    Stories
    Garage (Vehicle Spaces)
    Architectural Styles

    Outdoor Living

    Bedroom Options
    Kitchen & Dining
    Laundry Location
    Additional Rooms

    Garage Type

    Garage Features
    Other Features
    Foundation Type

    Plan Width (FT)
    Plan Depth (FT)
    Plan Height (FT)
    Framing Type
    Media Filters
SEARCHING...
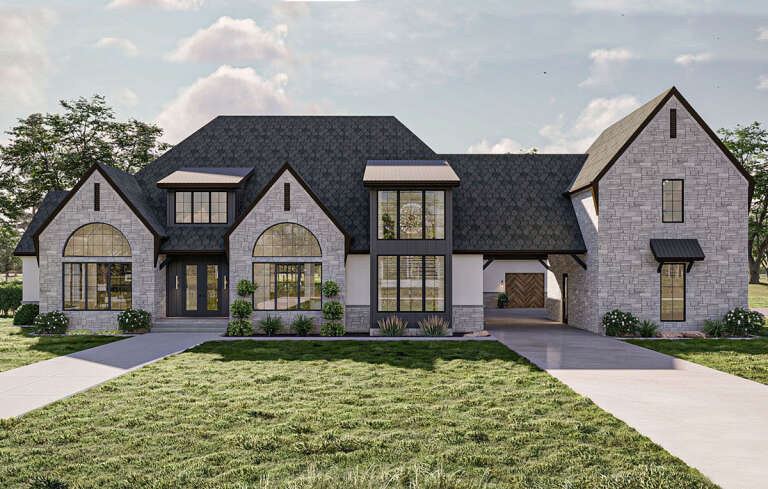
House Plan House Plan #34594 Front Elevation

PLAN #1958-00060

Starting at

$1,395
Sq Ft 2,484
Beds 3
Baths 2
½ Baths 1
Cars 3
Stories 1.5
Width 82' 2"
Depth 51' 10"
House Plan House Plan #34576 Angled Front Elevation

PLAN #4848-00538

Starting at

$1,025
Sq Ft 1,122
Beds 3
Baths 2
½ Baths 0
Cars 0
Stories 1
Width 39'
Depth 36'
White Craftsman, Front Elevation, board-and-batten siding, stone base, wooden doors, dark roof, and landscaped driveway. House Plan # 8292-00047 Digital Rendering by America's Best House Plans, Inc.

PLAN #8292-00047

Starting at

$2,475
Sq Ft 3,387
Beds 3-4
Baths 4
½ Baths 1
Cars 3
Stories 1.5
Width 106'
Depth 62'
House Plan House Plan #34535 Front Elevation

PLAN #7112-00019

Starting at

$1,195
Sq Ft 2,076
Beds 3
Baths 2
½ Baths 0
Cars 0
Stories 1
Width 63' 6"
Depth 53' 6"
House Plan House Plan #34551 Angled Front Elevation

PLAN #1958-00059

Starting at

$1,295
Sq Ft 2,232
Beds 3
Baths 2
½ Baths 1
Cars 2
Stories 1
Width 58' 6"
Depth 68'
House Plan House Plan #34660 Front Elevation

PLAN #2802-00462

Starting at

$1,250
Sq Ft 2,178
Beds 2-5
Baths 2
½ Baths 1
Cars 3
Stories 1
Width 74'
Depth 59' 8"
House Plan House Plan #34602 Angled Front Elevation

PLAN #5032-00401

Starting at

$1,450
Sq Ft 2,507
Beds 3-4
Baths 2
½ Baths 0
Cars 2
Stories 1
Width 94'
Depth 60'
House Plan House Plan #34642 Angled Front Elevation

PLAN #7112-00037

Starting at

$1,145
Sq Ft 1,969
Beds 3
Baths 2
½ Baths 1
Cars 0
Stories 2
Width 24'
Depth 53' 10"
House Plan House Plan #34650 Front Elevation

PLAN #1020-00412

Starting at

$1,155
Sq Ft 2,702
Beds 4
Baths 3
½ Baths 1
Cars 3
Stories 2
Width 55' 8"
Depth 51' 8"
House Plan House Plan #34526 Angled Front Elevation

PLAN #7112-00018

Starting at

$895
Sq Ft 804
Beds 1
Baths 1
½ Baths 0
Cars 0
Stories 1.5
Width 30'
Depth 41'
House Plan House Plan #34635 Front Elevation

PLAN #7112-00035

Starting at

$1,145
Sq Ft 1,668
Beds 3
Baths 2
½ Baths 1
Cars 2
Stories 2
Width 53' 10"
Depth 32'
House Plan House Plan #34614 Front Elevation

PLAN #7112-00033

Starting at

$1,145
Sq Ft 1,771
Beds 3-4
Baths 2
½ Baths 1
Cars 0
Stories 2
Width 25'
Depth 39' 9"
House Plan House Plan #34652 Front Elevation

PLAN #1020-00414

Starting at

$983
Sq Ft 1,495
Beds 3
Baths 2
½ Baths 0
Cars 3
Stories 1
Width 50' 2"
Depth 52' 8"
House Plan House Plan #29612 Front Elevation

PLAN #963-00821

Starting at

$2,699
Sq Ft 5,153
Beds 5
Baths 4
½ Baths 2
Cars 4
Stories 2
Width 123'
Depth 86' 8"
White Modern Farmhouse front with board-and-batten siding, gabled roof, porch, and black windows. House Plan # 009-00400 Digital Rendering by America's Best House Plans, Inc.
EXCLUSIVE

PLAN #009-00400

Starting at

$1,350
Sq Ft 2,862
Beds 4-5
Baths 3
½ Baths 1
Cars 2-3
Stories 2
Width 84' 2"
Depth 57'
House Plan House Plan #31763 Angled Front Elevation
EXCLUSIVE

PLAN #7174-00029

Starting at

$1,195
Sq Ft 1,554
Beds 2
Baths 2
½ Baths 0
Cars 0-2
Stories 1
Width 46'
Depth 60'
White Modern Farmhouse, Front Elevation, horizontal siding, metal roof, red door, wood garage, stone accents, landscaping. House Plan # 5032-00460 Digital Rendering by America's Best House Plans, Inc.

PLAN #5032-00460

Starting at

$1,050
Sq Ft 1,493
Beds 3
Baths 2
½ Baths 0
Cars 2
Stories 1
Width 84' 6"
Depth 44' 6"
White Modern Farmhouse, Front Elevation, board-and-batten siding, stone base, timber trusses, red door, manicured lawn. House Plan # 5032-00459 Digital Rendering by America's Best House Plans, Inc.

PLAN #5032-00459

Starting at

$1,450
Sq Ft 2,936
Beds 2-5
Baths 2
½ Baths 2
Cars 3
Stories 1
Width 122'
Depth 59' 8"
X
Shop Sign In
Favorites
Cart
Chat