16,601 Results

Sort By:  

16,601 RESULTS

SEARCH FILTERS

    Plan Type
    Square Feet
    Bedrooms
    Bathrooms
    Stories
    Garage (Vehicle Spaces)
    Architectural Styles

    Outdoor Living

    Bedroom Options
    Kitchen & Dining
    Laundry Location
    Additional Rooms

    Garage Type

    Garage Features
    Other Features
    Foundation Type

    Plan Width (FT)
    Plan Depth (FT)
    Plan Height (FT)
    Framing Type
    Media Filters
SEARCHING...
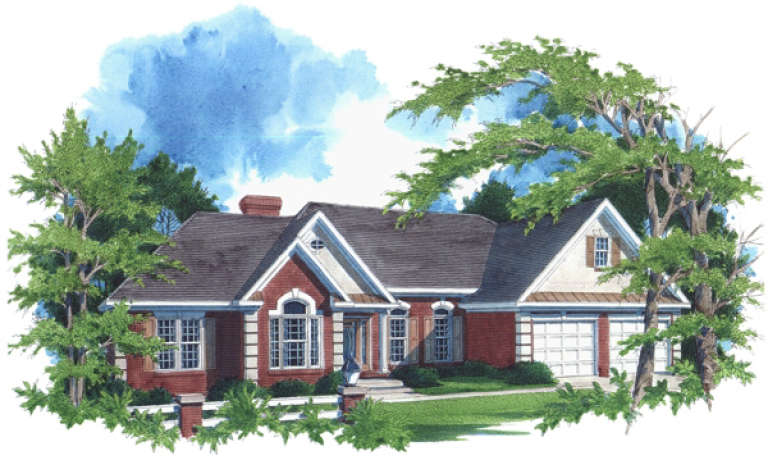
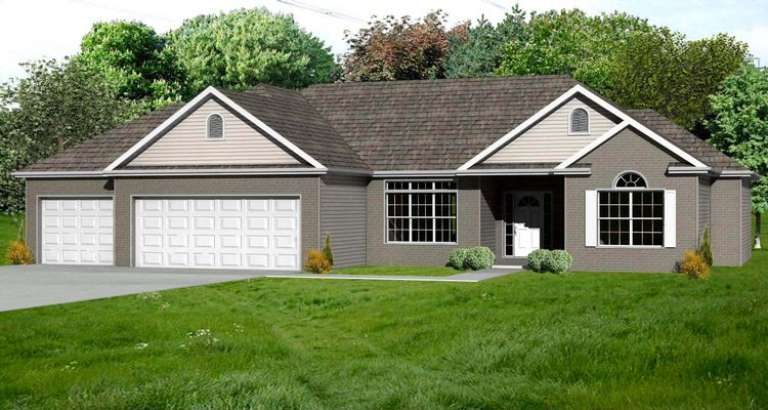
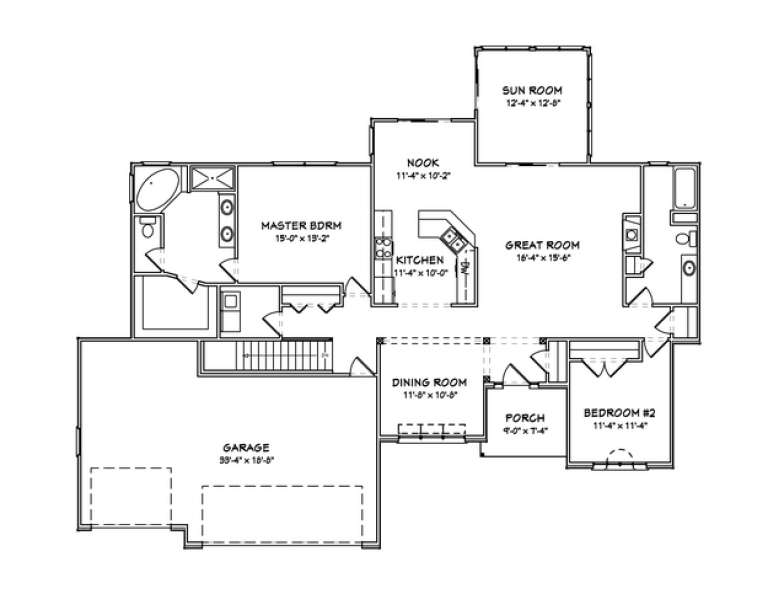
House Plan House Plan #5312 Front Elevation

PLAN #849-00041

On Sale

$850   $723
Sq Ft 2,078
Beds 3
Baths 2
½ Baths 0
Cars 2
Stories 1
Width 60'
Depth 57'
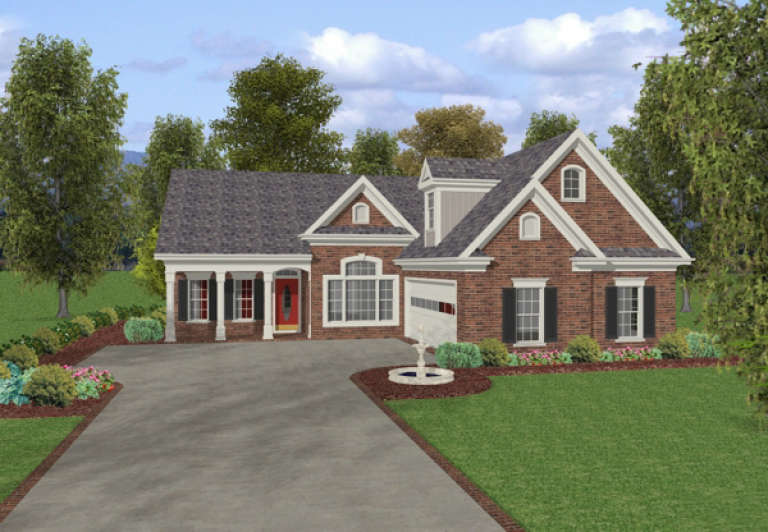
House Plan House Plan #5304 Angled Front Elevation

PLAN #849-00033

On Sale

$850   $723
Sq Ft 1,714
Beds 3
Baths 2
½ Baths 0
Cars 2
Stories 1
Width 54'
Depth 55'
House Plan House Plan #5274 Front Elevation

PLAN #849-00003

On Sale

$850   $723
Sq Ft 2,564
Beds 2
Baths 2
½ Baths 1
Cars 3
Stories 1
Width 83'
Depth 76'
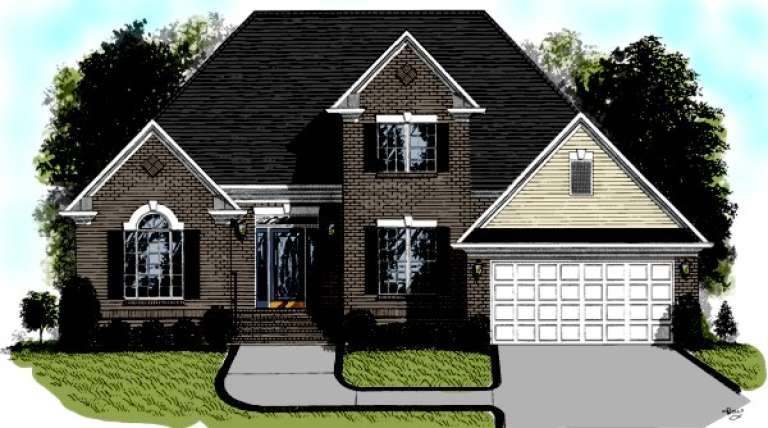
House Plan House Plan #1101

PLAN #036-00115

On Sale

$1,395   $1,186
Sq Ft 2,460
Beds 4
Baths 2
½ Baths 1
Cars 2
Stories 2
Width 56'
Depth 56'
House Plan House Plan #1067 Front Elevation

PLAN #036-00091

On Sale

$1,395   $1,186
Sq Ft 2,187
Beds 4
Baths 2
½ Baths 1
Cars 2
Stories 2
Width 70' 4"
Depth 47' 4"
House Plan House Plan #1059 Front Elevation

PLAN #036-00083

On Sale

$1,395   $1,186
Sq Ft 2,088
Beds 3
Baths 2
½ Baths 1
Cars 2
Stories 1
Width 68'
Depth 53'
House Plan House Plan #1050 Front Elevation

PLAN #036-00075

On Sale

$1,295   $1,101
Sq Ft 1,834
Beds 3
Baths 2
½ Baths 1
Cars 2
Stories 2
Width 35'
Depth 38'
House Plan House Plan #1026 Front Elevation

PLAN #036-00057

On Sale

$1,295   $1,101
Sq Ft 1,831
Beds 3
Baths 2
½ Baths 1
Cars 2
Stories 1.5
Width 50'
Depth 74' 3"
House Plan House Plan #1014

PLAN #036-00045

On Sale

$1,295   $1,101
Sq Ft 1,774
Beds 3
Baths 2
½ Baths 1
Cars 2
Stories 1.5
Width 53' 8"
Depth 40' 6"
House Plan House Plan #5607 Front Elevation

PLAN #849-00102

On Sale

$850   $723
Sq Ft 2,078
Beds 3
Baths 2
½ Baths 0
Cars 2
Stories 1
Width 60'
Depth 55'
House Plan House Plan #5606 Front Elevation

PLAN #849-00101

On Sale

$850   $723
Sq Ft 1,480
Beds 3
Baths 2
½ Baths 0
Cars 2
Stories 1
Width 45'
Depth 56'
House Plan House Plan #5586 Front Elevation

PLAN #849-00093

On Sale

$850   $723
Sq Ft 1,588
Beds 3
Baths 2
½ Baths 0
Cars 2
Stories 1
Width 60'
Depth 48'
House Plan House Plan #5583 Front Elevation

PLAN #849-00090

On Sale

$850   $723
Sq Ft 2,090
Beds 3
Baths 2
½ Baths 1
Cars 2
Stories 1
Width 78'
Depth 50'
House Plan House Plan #5582 Front Elevation

PLAN #849-00089

On Sale

$850   $723
Sq Ft 1,380
Beds 3
Baths 2
½ Baths 0
Cars 2
Stories 1
Width 72'
Depth 36'
House Plan House Plan #5580 Front Elevation

PLAN #849-00087

On Sale

$850   $723
Sq Ft 1,542
Beds 3
Baths 2
½ Baths 0
Cars 2
Stories 1
Width 80'
Depth 40'
House Plan House Plan #5552 Angled Front Elevation

PLAN #849-00059

On Sale

$850   $723
Sq Ft 1,484
Beds 3
Baths 2
½ Baths 0
Cars 2
Stories 1
Width 52'
Depth 49'
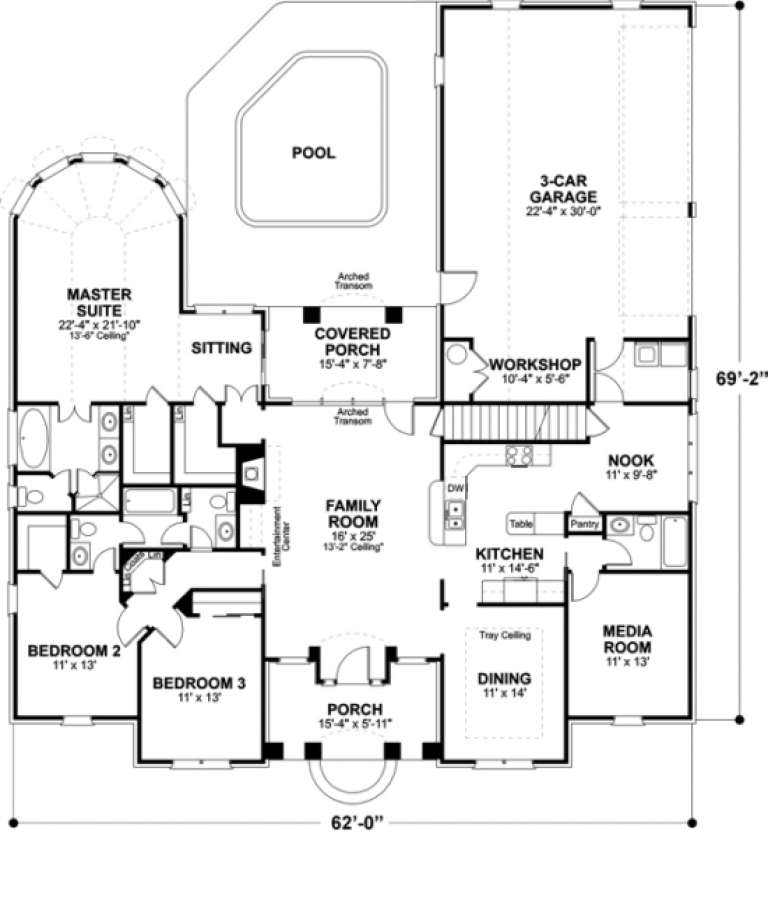
House Plan House Plan #1070 Front Elevation

PLAN #036-00094

On Sale

$1,395   $1,186
Sq Ft 2,260
Beds 3
Baths 3
½ Baths 0
Cars 3
Stories 1.5
Width 62'
Depth 69' 2"
House Plan House Plan #5608 Front Elevation

PLAN #849-00103

On Sale

$850   $723
Sq Ft 1,948
Beds 2
Baths 2
½ Baths 0
Cars 3
Stories 1
Width 70'
Depth 56'
X
Shop Sign In
Favorites
Cart
Chat