16,601 Results

Sort By:  

16,601 RESULTS

SEARCH FILTERS

    Plan Type
    Square Feet
    Bedrooms
    Bathrooms
    Stories
    Garage (Vehicle Spaces)
    Architectural Styles

    Outdoor Living

    Bedroom Options
    Kitchen & Dining
    Laundry Location
    Additional Rooms

    Garage Type

    Garage Features
    Other Features
    Foundation Type

    Plan Width (FT)
    Plan Depth (FT)
    Plan Height (FT)
    Framing Type
    Media Filters
SEARCHING...
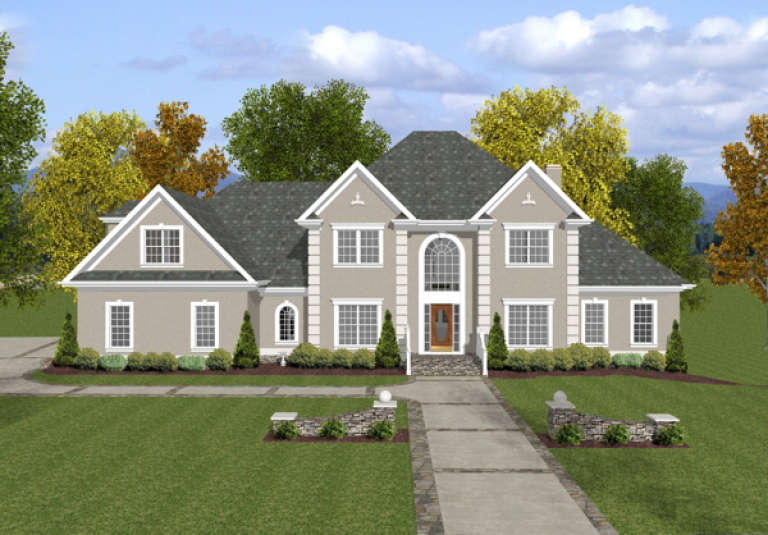
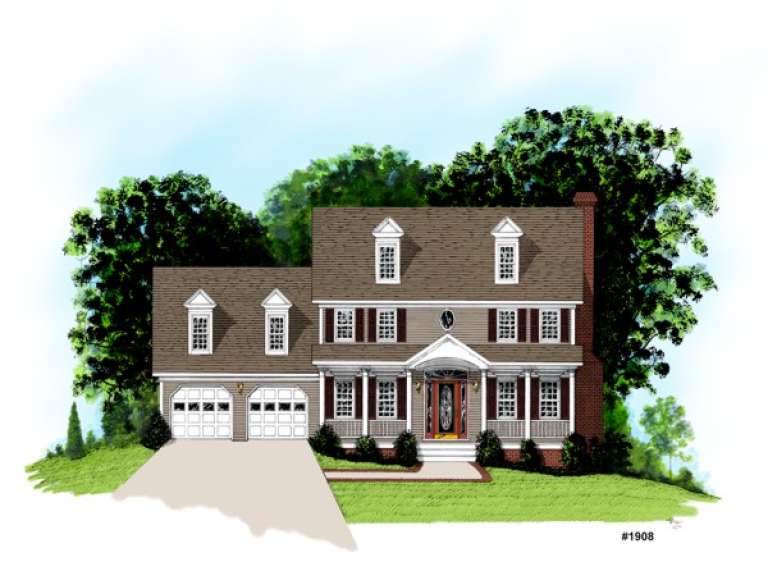
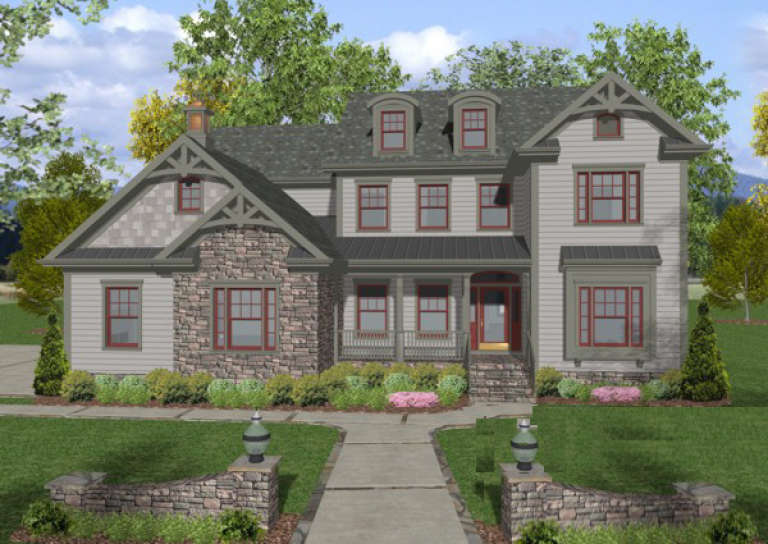
House Plan House Plan #1033

PLAN #036-00064

On Sale

$1,295   $1,101
Sq Ft 1,998
Beds 4
Baths 2
½ Baths 1
Cars 2
Stories 2
Width 52'
Depth 38'
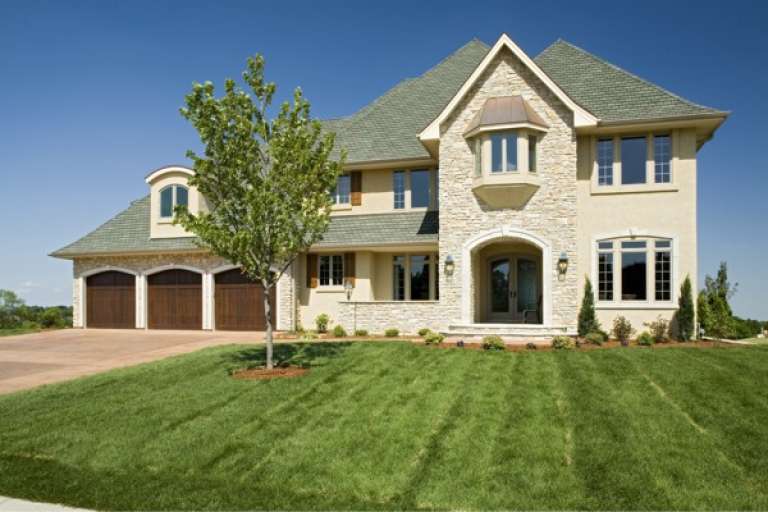
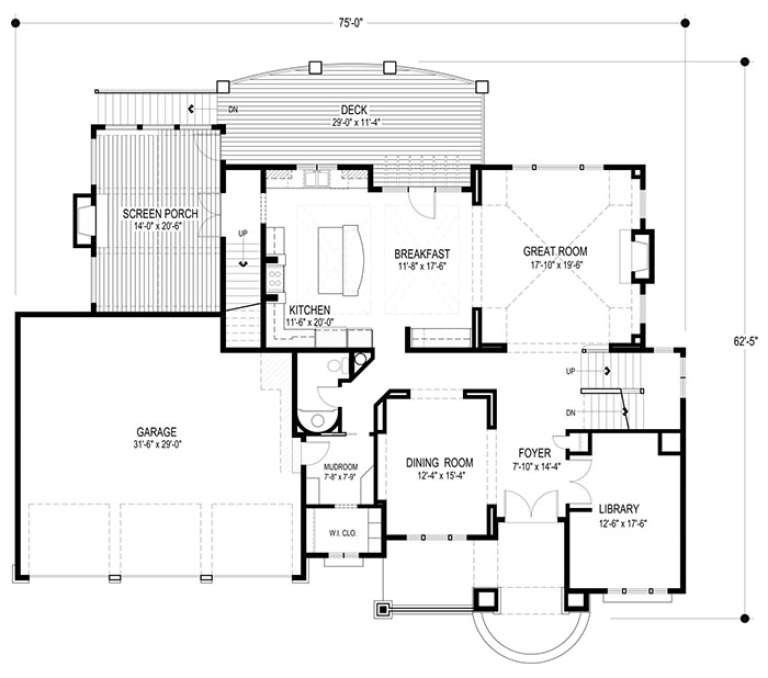
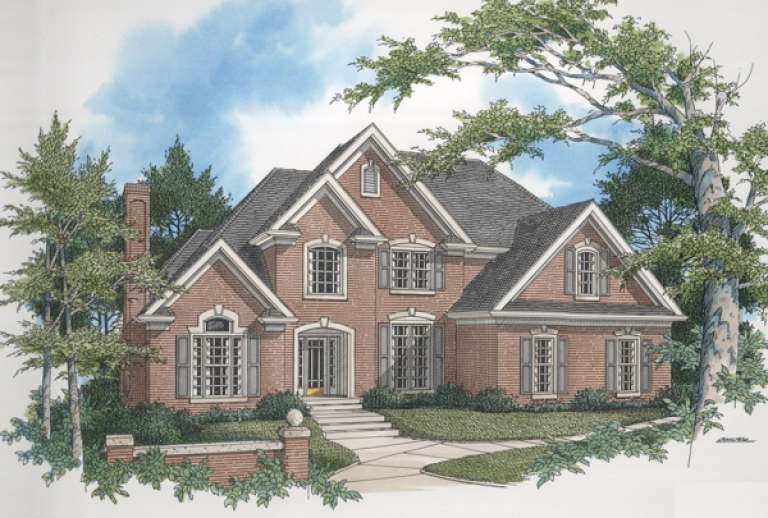
House Plan House Plan #17112 Front Elevation

PLAN #036-00223

On Sale

$2,150   $1,828
Sq Ft 4,576
Beds 4
Baths 3
½ Baths 1
Cars 3
Stories 2
Width 75'
Depth 62' 5"
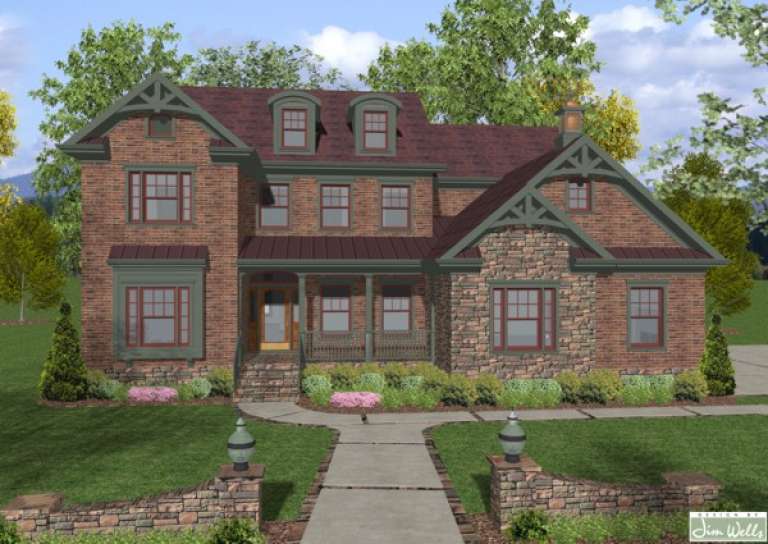
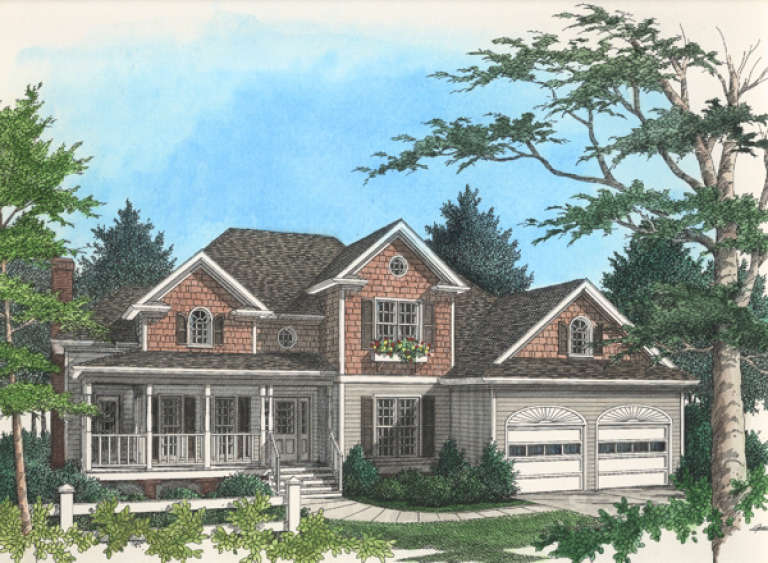
House Plan House Plan #17108 Front Elevation

PLAN #036-00220

On Sale

$1,495   $1,271
Sq Ft 2,884
Beds 4
Baths 4
½ Baths 0
Cars 3
Stories 1
Width 75'
Depth 60'
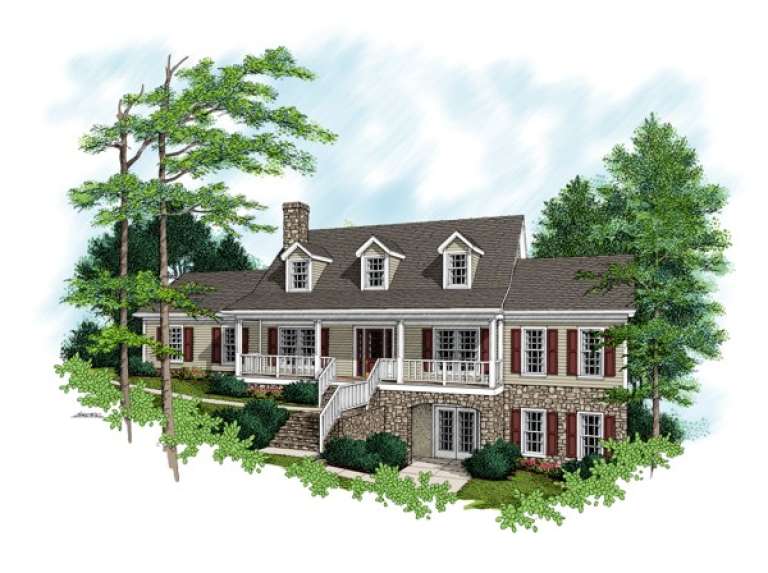
House Plan House Plan #17107 Front Elevation

PLAN #036-00219

On Sale

$1,695   $1,441
Sq Ft 3,502
Beds 4
Baths 4
½ Baths 1
Cars 3
Stories 2
Width 88'
Depth 82'
House Plan House Plan #5590 Front Elevation

PLAN #849-00097

On Sale

$850   $723
Sq Ft 1,980
Beds 3
Baths 2
½ Baths 1
Cars 2
Stories 1
Width 56'
Depth 60'
House Plan House Plan #5574 Front Elevation

PLAN #849-00081

On Sale

$850   $723
Sq Ft 1,376
Beds 3
Baths 2
½ Baths 0
Cars 2
Stories 1
Width 50'
Depth 52'
House Plan House Plan #5571 Front Elevation

PLAN #849-00078

On Sale

$850   $723
Sq Ft 1,120
Beds 3
Baths 1
½ Baths 0
Cars 2
Stories 1
Width 40'
Depth 48'
House Plan House Plan #5569 Angled Front Elevation

PLAN #849-00076

On Sale

$850   $723
Sq Ft 1,830
Beds 3
Baths 2
½ Baths 0
Cars 2
Stories 1
Width 58'
Depth 58'
House Plan House Plan #5562 Angled Front Elevation

PLAN #849-00069

On Sale

$850   $723
Sq Ft 1,478
Beds 3
Baths 2
½ Baths 0
Cars 2
Stories 1
Width 66'
Depth 40'
House Plan House Plan #5559 Angled Front Elevation

PLAN #849-00066

On Sale

$850   $723
Sq Ft 1,516
Beds 3
Baths 2
½ Baths 0
Cars 2
Stories 1
Width 52'
Depth 44'
House Plan House Plan #5320 Front Elevation

PLAN #849-00049

On Sale

$850   $723
Sq Ft 1,792
Beds 3
Baths 2
½ Baths 0
Cars 2
Stories 1
Width 56'
Depth 56'
House Plan House Plan #5300 Angled Front Elevation

PLAN #849-00029

On Sale

$850   $723
Sq Ft 1,368
Beds 2
Baths 1
½ Baths 0
Cars 2
Stories 1
Width 60'
Depth 40'
House Plan House Plan #4081

PLAN #036-00171

On Sale

$1,495   $1,271
Sq Ft 2,953
Beds 4
Baths 4
½ Baths 0
Cars 3
Stories 2
Width 53' 2"
Depth 60' 8"
House Plan House Plan #1153 Front Elevation

PLAN #036-00148

On Sale

$1,595   $1,356
Sq Ft 3,271
Beds 4
Baths 4
½ Baths 1
Cars 3
Stories 2
Width 85'
Depth 46'
House Plan House Plan #1142 Front Elevation

PLAN #036-00137

On Sale

$1,495   $1,271
Sq Ft 2,953
Beds 4
Baths 4
½ Baths 0
Cars 3
Stories 2
Width 53' 2"
Depth 60' 8"
House Plan House Plan #1135 Front Elevation

PLAN #036-00134

On Sale

$1,495   $1,271
Sq Ft 2,954
Beds 4
Baths 3
½ Baths 1
Cars 2
Stories 1.5
Width 58' 4"
Depth 55' 2"
House Plan House Plan #1110 Front Elevation

PLAN #036-00117

On Sale

$1,395   $1,186
Sq Ft 2,484
Beds 3
Baths 2
½ Baths 1
Cars 2
Stories 1.5
Width 64' 2"
Depth 54' 6"
House Plan House Plan #1095

PLAN #036-00109

On Sale

$1,395   $1,186
Sq Ft 2,356
Beds 3
Baths 2
½ Baths 1
Cars 2
Stories 1
Width 74' 4"
Depth 39' 4"
X
Shop Sign In
Favorites
Cart
Chat