16,601 Results

Sort By:  

16,601 RESULTS

SEARCH FILTERS

    Plan Type
    Square Feet
    Bedrooms
    Bathrooms
    Stories
    Garage (Vehicle Spaces)
    Architectural Styles

    Outdoor Living

    Bedroom Options
    Kitchen & Dining
    Laundry Location
    Additional Rooms

    Garage Type

    Garage Features
    Other Features
    Foundation Type

    Plan Width (FT)
    Plan Depth (FT)
    Plan Height (FT)
    Framing Type
    Media Filters
SEARCHING...
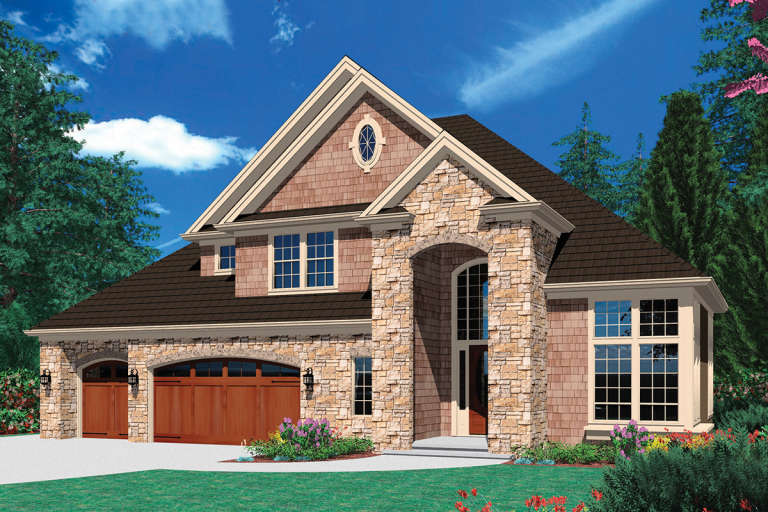
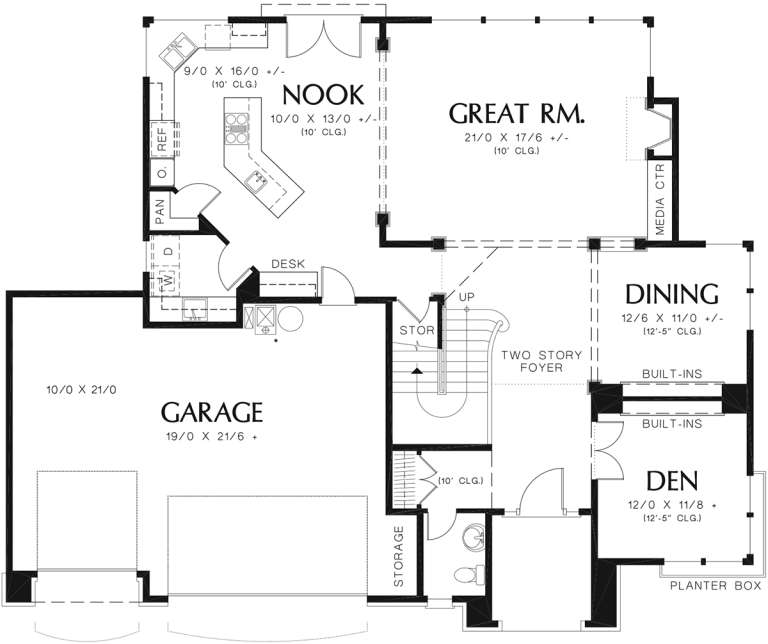
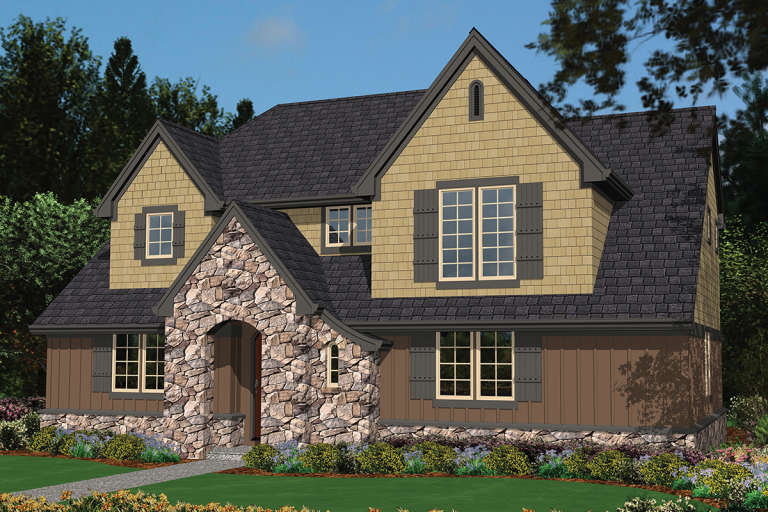
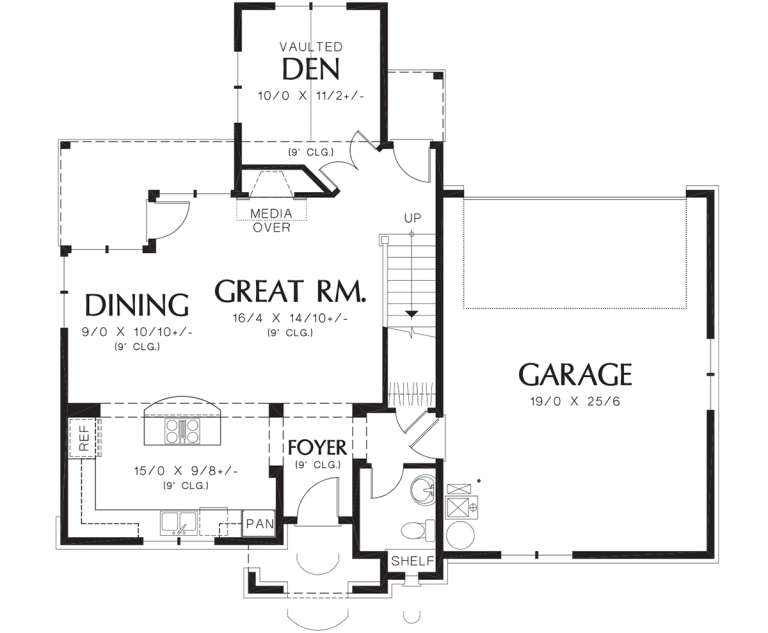
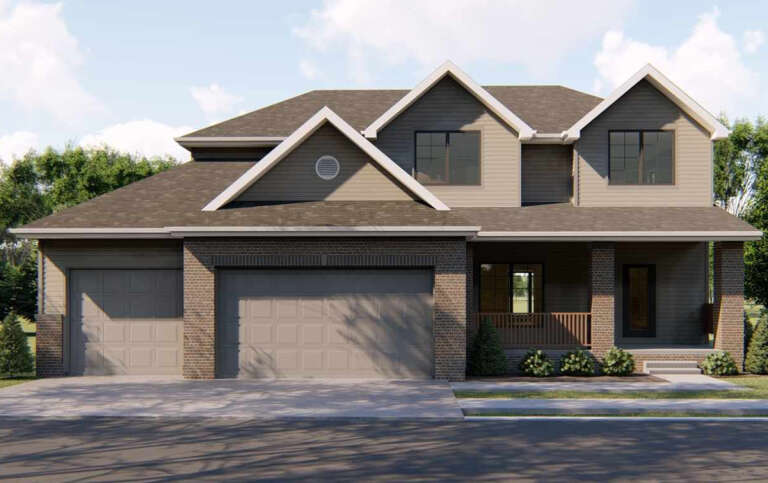
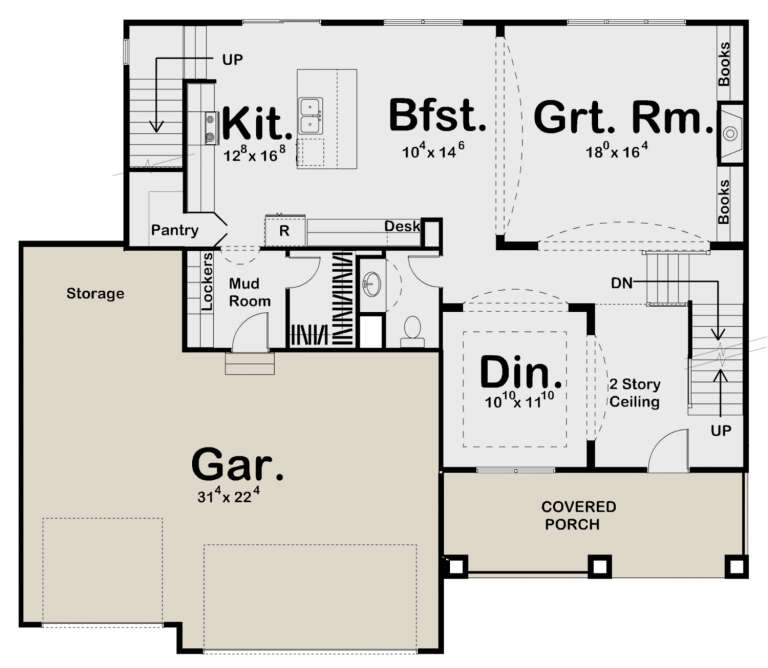
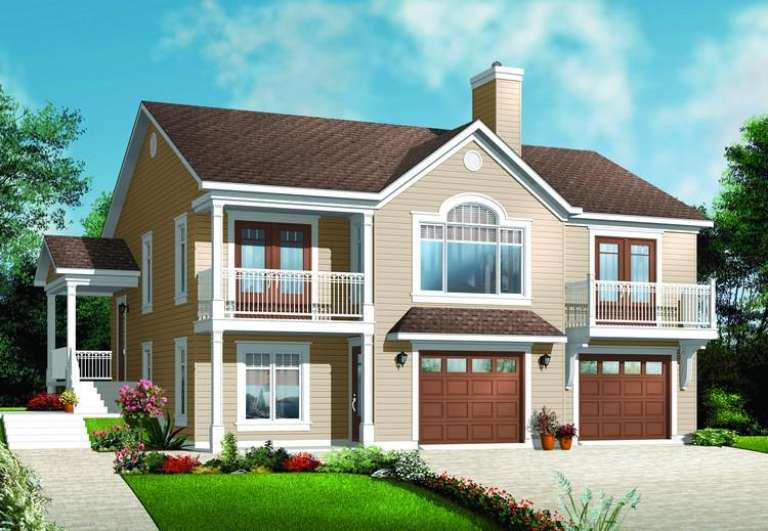
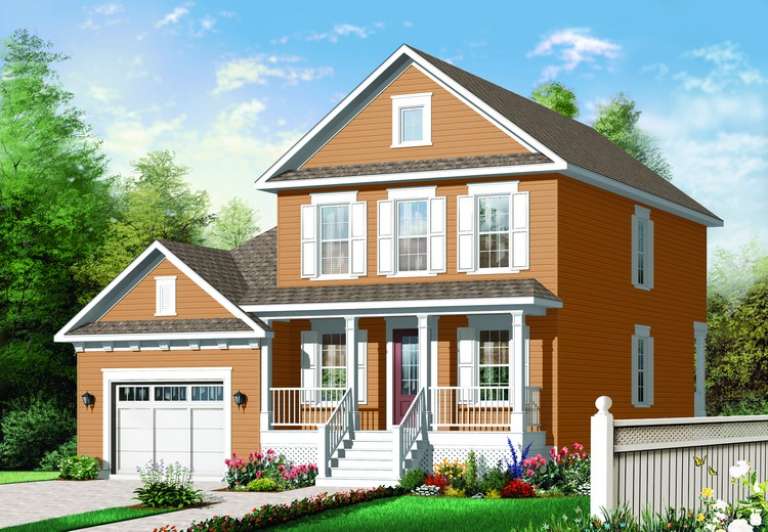
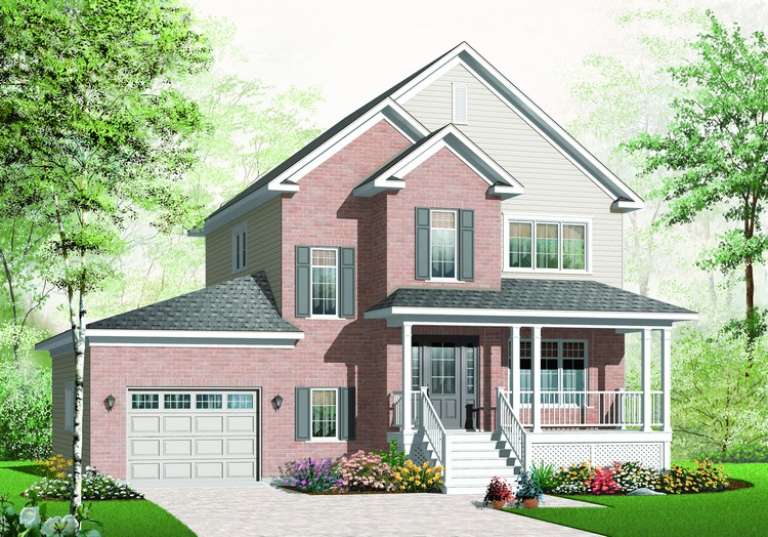
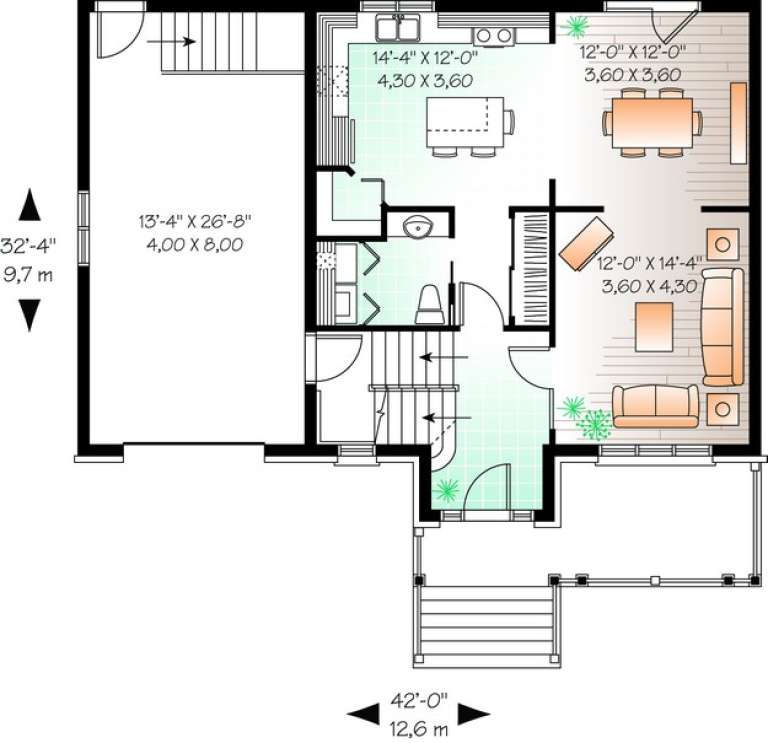
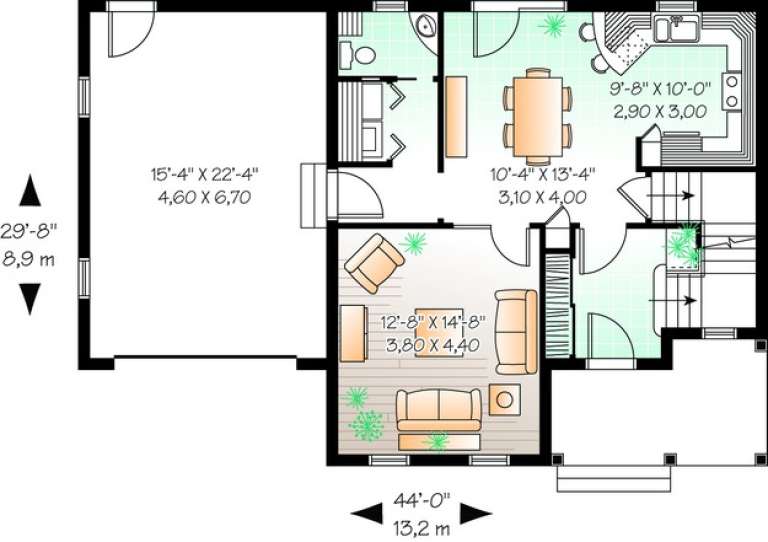
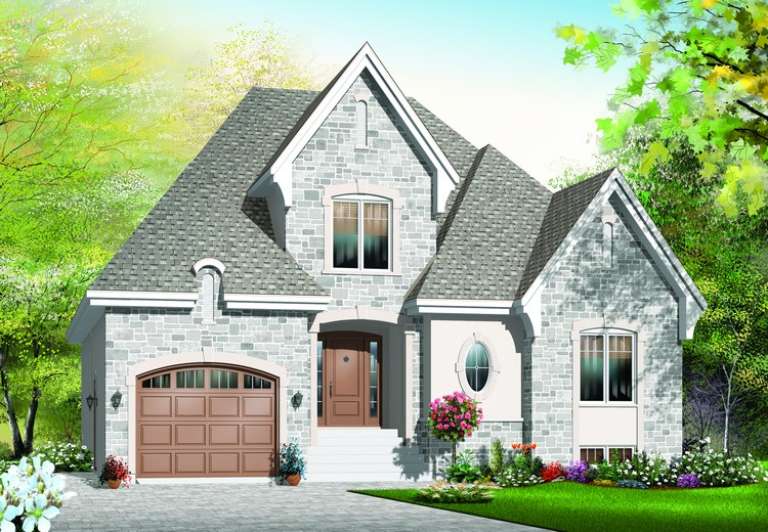
House Plan House Plan #12127 Front Elevation

PLAN #2559-00350

On Sale

$1,785   $1,517
Sq Ft 2,383
Beds 3
Baths 2
½ Baths 1
Cars 2
Stories 2
Width 47'
Depth 48'
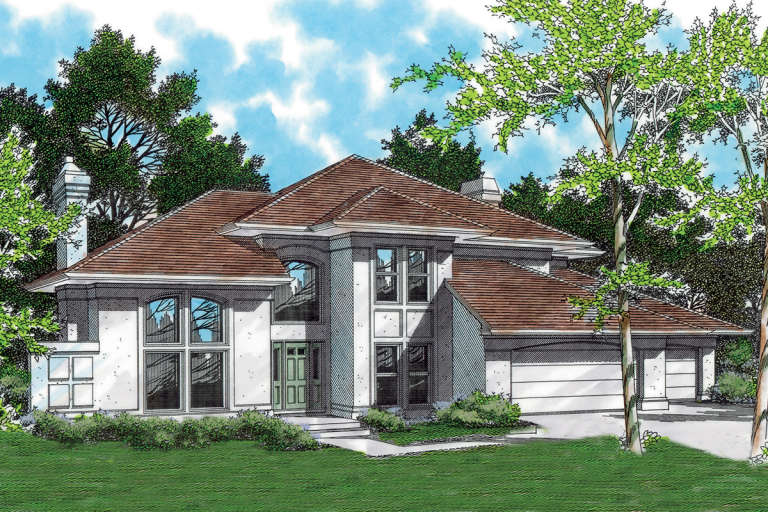
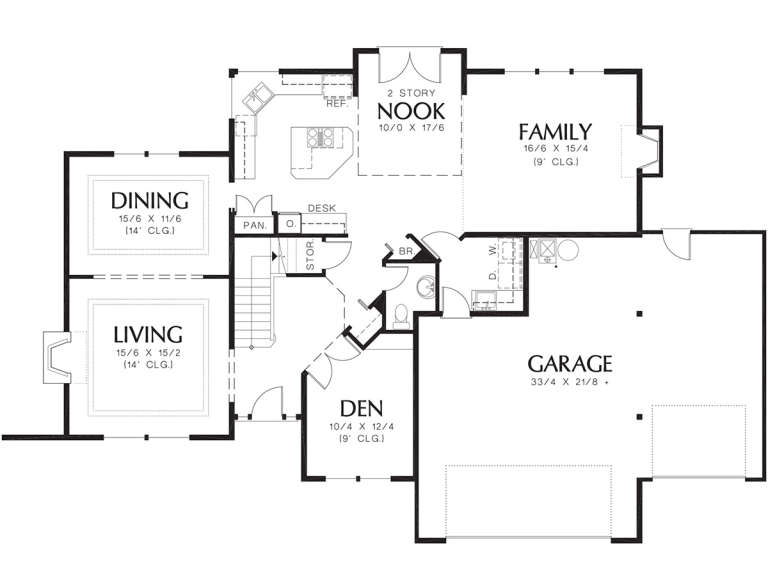
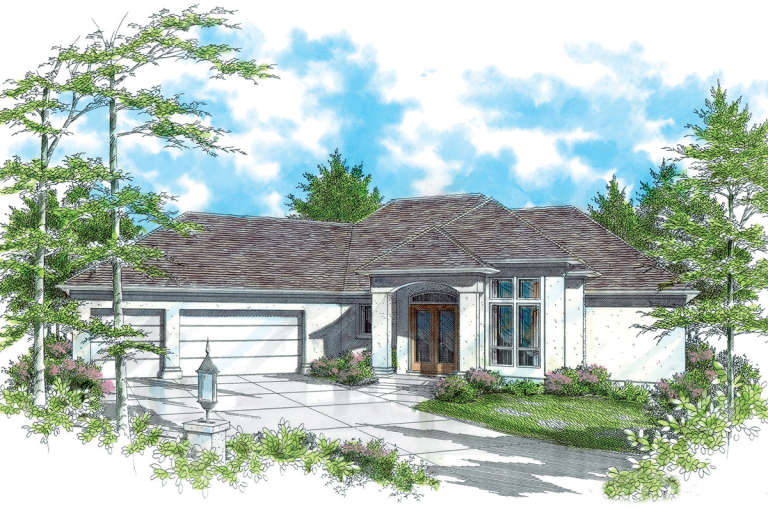
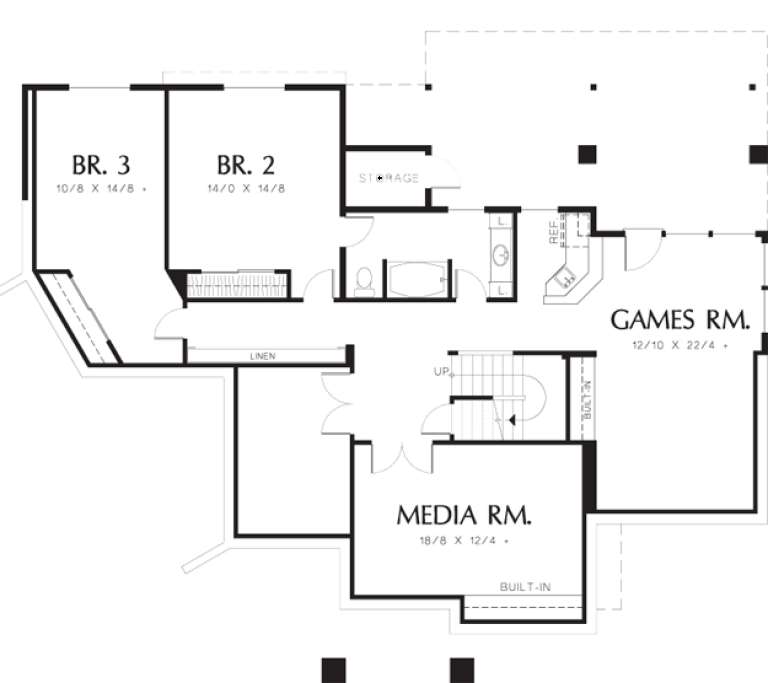
House Plan House Plan #12105 Front Elevation

PLAN #2559-00328

On Sale

$2,061   $1,752
Sq Ft 2,898
Beds 3
Baths 2
½ Baths 1
Cars 3
Stories 2
Width 60'
Depth 50'
House Plan House Plan #12066 Front Elevation

PLAN #2559-00289

On Sale

$1,964   $1,669
Sq Ft 2,724
Beds 3
Baths 2
½ Baths 1
Cars 3
Stories 2
Width 68'
Depth 48'
House Plan House Plan #12008 Front Elevation

PLAN #2559-00231

On Sale

$1,640   $1,394
Sq Ft 1,895
Beds 3
Baths 2
½ Baths 1
Cars 2
Stories 2
Width 47'
Depth 43'
House Plan House Plan #11931 Front Elevation

PLAN #2559-00154

On Sale

$2,310   $1,964
Sq Ft 3,557
Beds 3
Baths 2
½ Baths 1
Cars 3
Stories 1
Width 88'
Depth 56'
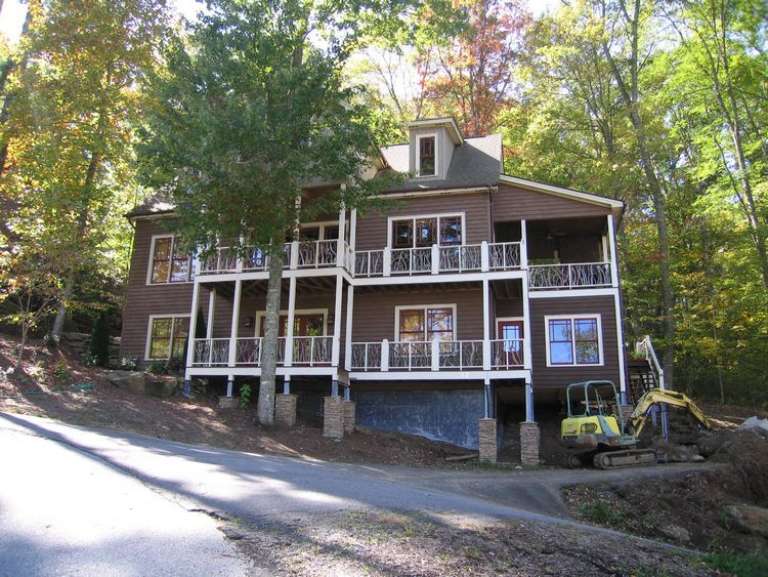
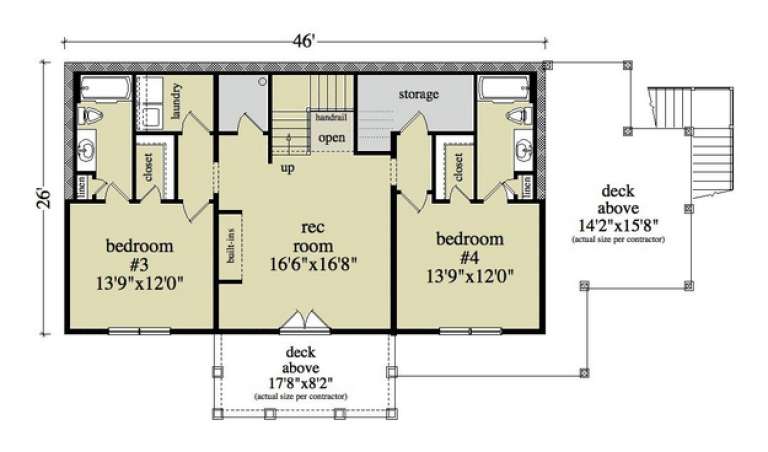
House Plan House Plan #11777 Front Photo

PLAN #957-00016

On Sale

$1,150   $978
Sq Ft 2,843
Beds 4
Baths 4
½ Baths 1
Cars 2
Stories 1.5
Width 46'
Depth 26'
House Plan House Plan #11301 Front Elevation

PLAN #963-00111

On Sale

$1,799   $1,529
Sq Ft 2,746
Beds 3
Baths 2
½ Baths 1
Cars 3
Stories 2
Width 55'
Depth 47' 8"
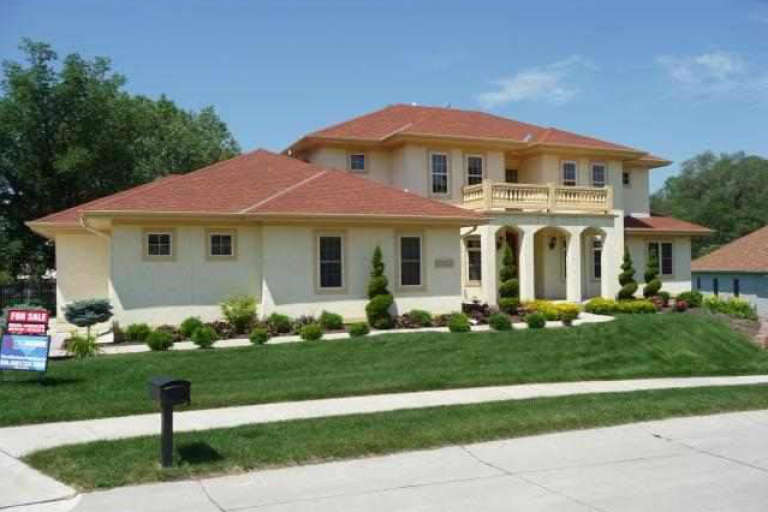
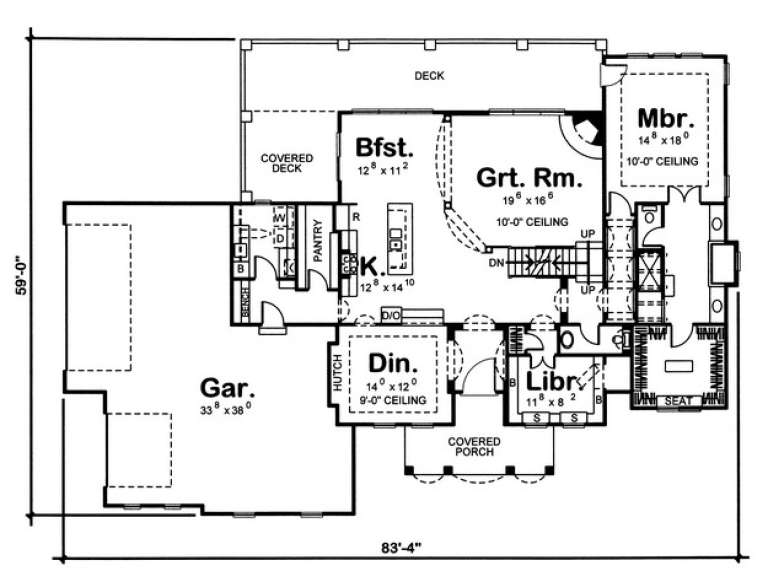
House Plan House Plan #11230 Front Elevation

PLAN #963-00040

On Sale

$1,899   $1,614
Sq Ft 3,365
Beds 4
Baths 2
½ Baths 1
Cars 3
Stories 2
Width 83' 4"
Depth 59'
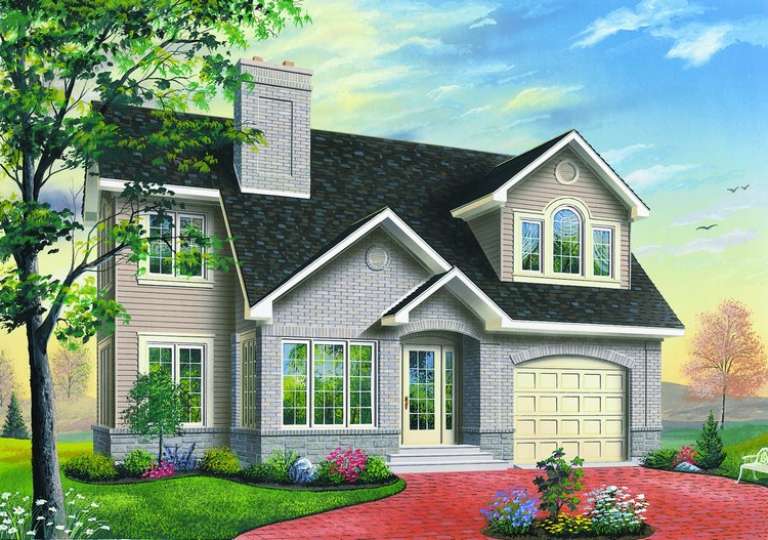
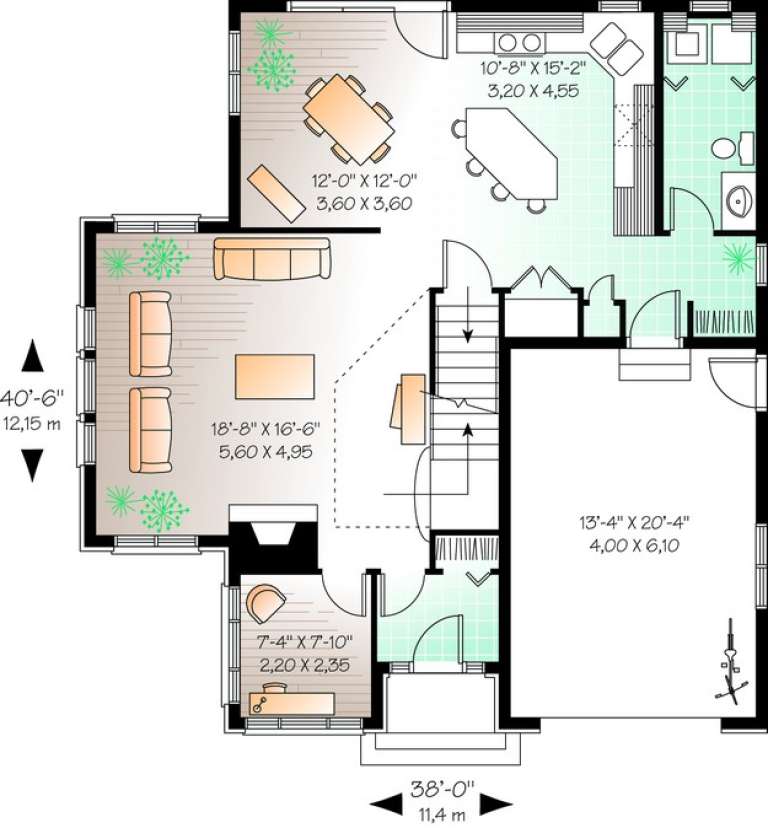
House Plan House Plan #11174 Front Elevation

PLAN #034-00922

On Sale

$1,740   $1,479
Sq Ft 2,185
Beds 3
Baths 2
½ Baths 1
Cars 1
Stories 2
Width 38'
Depth 40' 6"
House Plan House Plan #11162 Front Elevation

PLAN #034-00910

On Sale

$1,510   $1,284
Sq Ft 1,308
Beds 3
Baths 1
½ Baths 0
Cars 0
Stories 1
Width 40' 4"
Depth 34' 8"
House Plan House Plan #11140 Front Elevation

PLAN #034-00888

On Sale

$1,855   $1,577
Sq Ft 2,285
Beds 4
Baths 2
½ Baths 0
Cars 2
Stories 1
Width 42'
Depth 36'
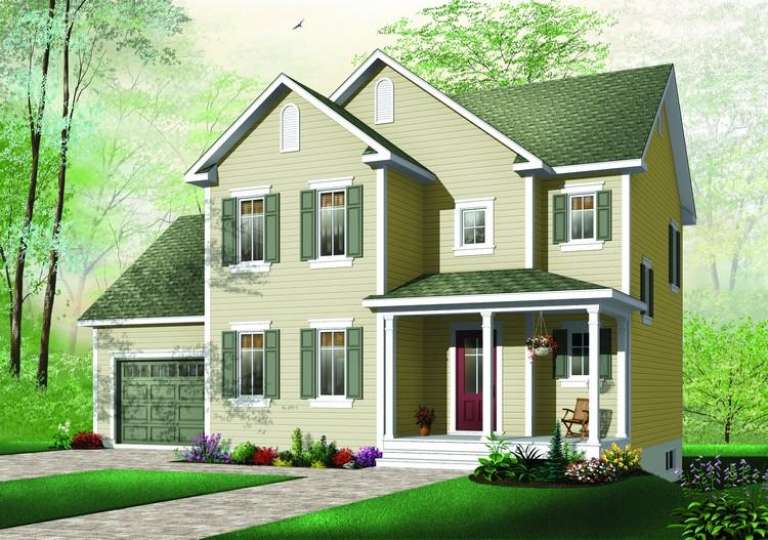
House Plan House Plan #11105 Front Elevation

PLAN #034-00853

On Sale

$1,680   $1,428
Sq Ft 1,741
Beds 3
Baths 1
½ Baths 1
Cars 1
Stories 2
Width 36'
Depth 42'
House Plan House Plan #11110 Front Elevation

PLAN #034-00858

On Sale

$1,680   $1,428
Sq Ft 1,654
Beds 3
Baths 1
½ Baths 1
Cars 1
Stories 2
Width 42'
Depth 32' 4"
House Plan House Plan #11095 Front Elevation

PLAN #034-00843

On Sale

$1,510   $1,284
Sq Ft 1,485
Beds 3
Baths 1
½ Baths 1
Cars 1
Stories 2
Width 44'
Depth 29' 8"
House Plan House Plan #11047 Front Elevation

PLAN #034-00795

On Sale

$1,680   $1,428
Sq Ft 1,798
Beds 3
Baths 1
½ Baths 0
Cars 1
Stories 1.5
Width 41' 8"
Depth 42'
House Plan House Plan #11018 Front Elevation

PLAN #034-00766

On Sale

$1,970   $1,675
Sq Ft 2,679
Beds 4
Baths 2
½ Baths 1
Cars 2
Stories 1.5
Width 40'
Depth 44'
House Plan House Plan #10979 Front Elevation

PLAN #034-00727

On Sale

$1,855   $1,577
Sq Ft 2,281
Beds 3
Baths 2
½ Baths 1
Cars 1
Stories 2
Width 36'
Depth 43' 4"
House Plan House Plan #10982 Front Elevation

PLAN #034-00730

On Sale

$1,970   $1,675
Sq Ft 2,659
Beds 3
Baths 2
½ Baths 1
Cars 2
Stories 2
Width 68'
Depth 42' 8"
X
Shop Sign In
Favorites
Cart
Chat