16,601 Results

Sort By:  

16,601 RESULTS

SEARCH FILTERS

    Plan Type
    Square Feet
    Bedrooms
    Bathrooms
    Stories
    Garage (Vehicle Spaces)
    Architectural Styles

    Outdoor Living

    Bedroom Options
    Kitchen & Dining
    Laundry Location
    Additional Rooms

    Garage Type

    Garage Features
    Other Features
    Foundation Type

    Plan Width (FT)
    Plan Depth (FT)
    Plan Height (FT)
    Framing Type
    Media Filters
SEARCHING...
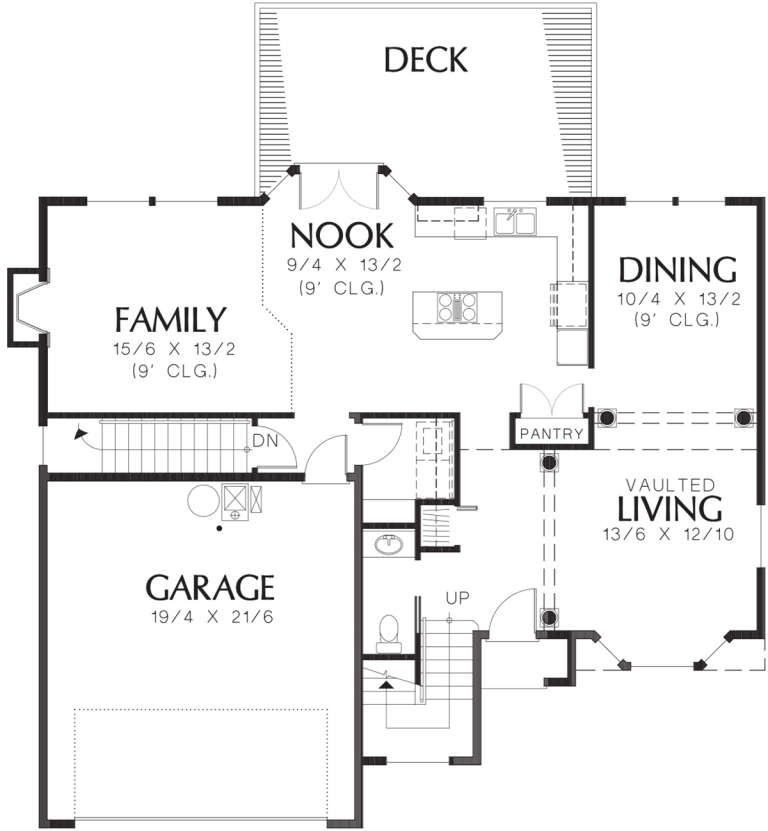
House Plan House Plan #13827 Front Elevation

PLAN #4848-00157

Starting at

$1,125
Sq Ft 2,116
Beds 3
Baths 2
½ Baths 0
Cars 2
Stories 1
Width 48'
Depth 74'
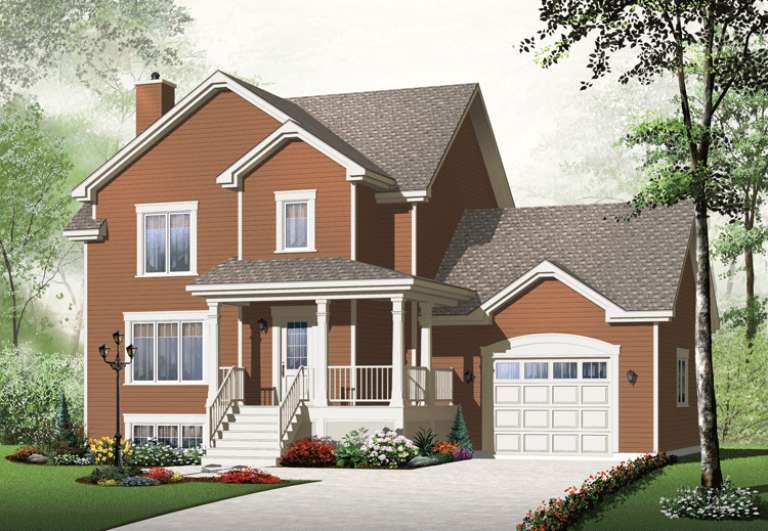
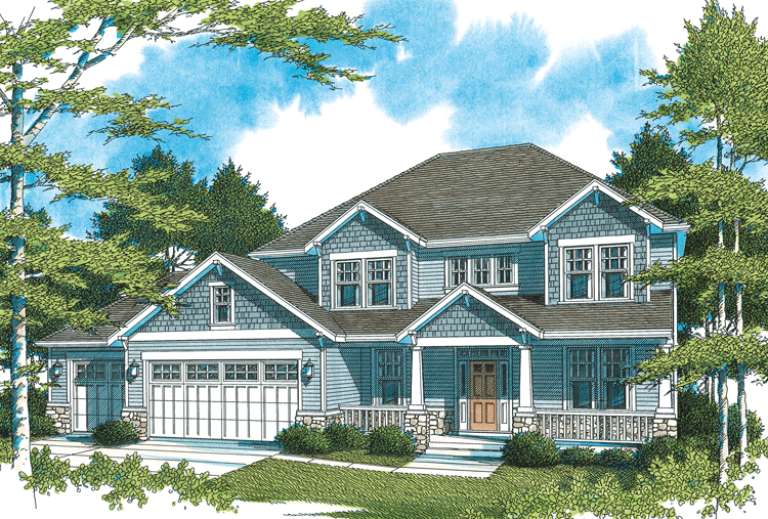
House Plan House Plan #13636 Front Elevation

PLAN #034-01016

On Sale

$1,680   $1,428
Sq Ft 1,724
Beds 3
Baths 1
½ Baths 1
Cars 1
Stories 2
Width 48'
Depth 32'
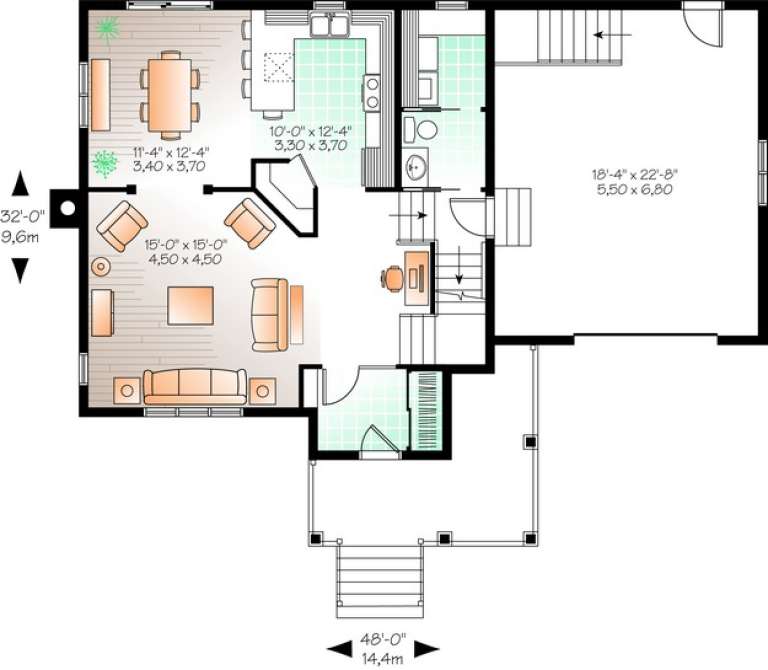
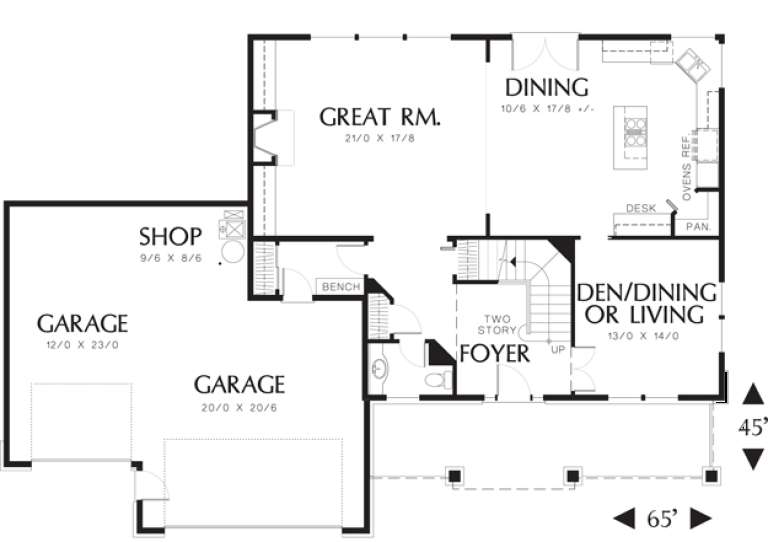
House Plan House Plan #13633 Front Elevation

PLAN #034-01013

On Sale

$1,680   $1,428
Sq Ft 1,690
Beds 3
Baths 1
½ Baths 1
Cars 1
Stories 2
Width 48'
Depth 28' 4"
House Plan House Plan #13589 Front Elevation

PLAN #034-00984

On Sale

$1,740   $1,479
Sq Ft 1,877
Beds 3
Baths 1
½ Baths 1
Cars 1
Stories 1
Width 39'
Depth 39' 8"
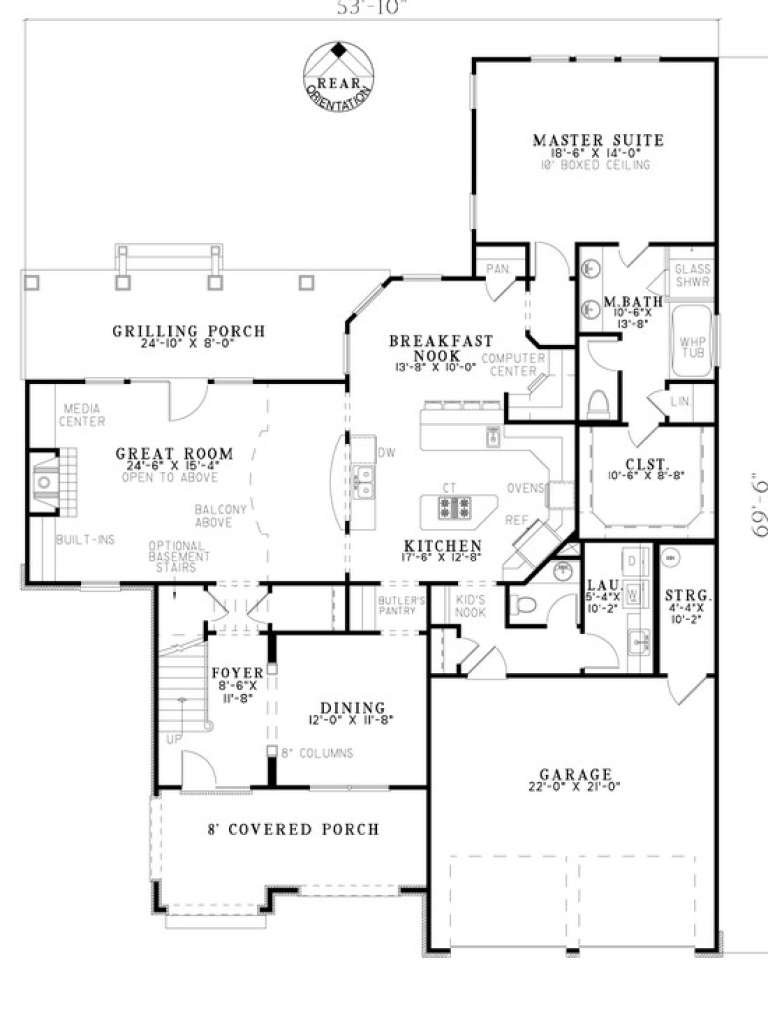
House Plan House Plan #13186 Angled Front Elevation

PLAN #110-00864

On Sale

$1,350   $1,148
Sq Ft 2,931
Beds 3
Baths 2
½ Baths 1
Cars 2
Stories 2
Width 53' 10"
Depth 69' 6"
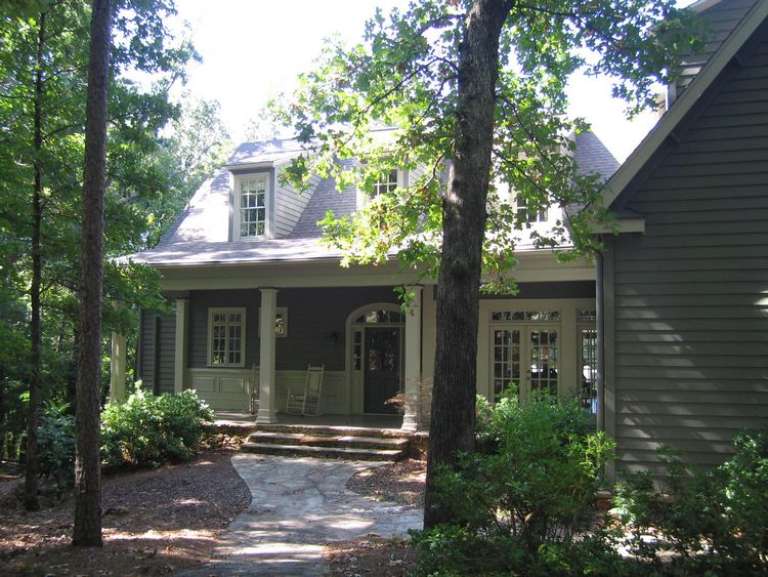
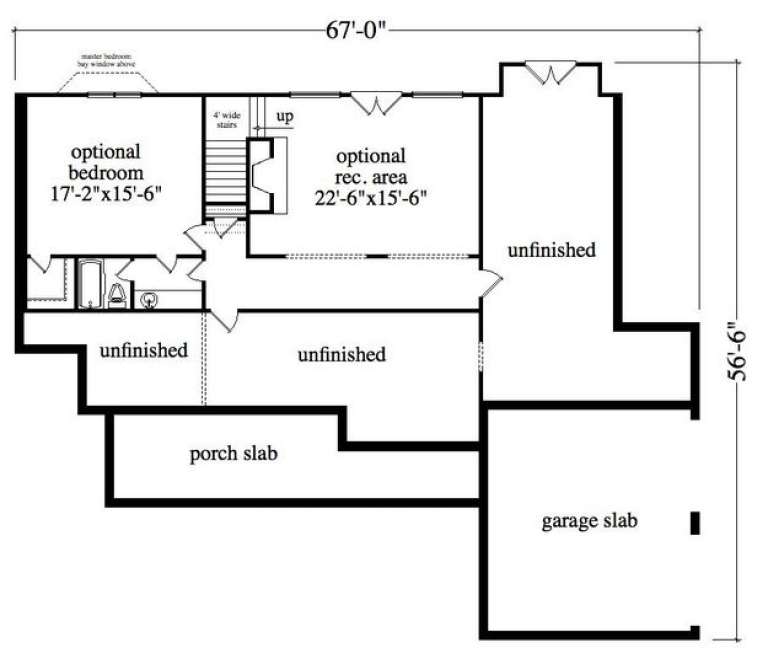
House Plan House Plan #13149 Front Photo

PLAN #5458-00030

On Sale

$1,229   $1,045
Sq Ft 2,831
Beds 3
Baths 3
½ Baths 1
Cars 2
Stories 2
Width 67'
Depth 56' 6"
House Plan House Plan #12929

PLAN #035-00486

On Sale

$2,180   $1,853
Sq Ft 3,588
Beds 4
Baths 4
½ Baths 0
Cars 3
Stories 2
Width 92'
Depth 78'
House Plan House Plan #12788 Front Elevation

PLAN #3323-00319

On Sale

$1,800   $1,530
Sq Ft 4,433
Beds 4
Baths 4
½ Baths 2
Cars 3
Stories 2
Width 87'
Depth 85'
House Plan House Plan #12758 Front Elevation

PLAN #3323-00289

On Sale

$2,250   $1,913
Sq Ft 5,138
Beds 4
Baths 3
½ Baths 1
Cars 2
Stories 2
Width 72' 10"
Depth 73' 3"
House Plan House Plan #12749 Front Photo

PLAN #3323-00280

On Sale

$1,800   $1,530
Sq Ft 4,330
Beds 5
Baths 4
½ Baths 1
Cars 2
Stories 2
Width 82' 6"
Depth 67' 2"
House Plan House Plan #12694 Front Photo

PLAN #3323-00225

On Sale

$1,650   $1,403
Sq Ft 3,678
Beds 4
Baths 3
½ Baths 1
Cars 2
Stories 2
Width 55' 8"
Depth 44' 10"
House Plan House Plan #12622 Front Photo

PLAN #3323-00153

On Sale

$1,950   $1,658
Sq Ft 4,681
Beds 4
Baths 4
½ Baths 2
Cars 2
Stories 2
Width 64' 8"
Depth 85' 10"
House Plan House Plan #12614 Front Photo

PLAN #3323-00145

On Sale

$1,550   $1,318
Sq Ft 3,185
Beds 4
Baths 3
½ Baths 1
Cars 2
Stories 2
Width 51' 6"
Depth 51' 6"
House Plan House Plan #12269 Front Elevation

PLAN #2559-00477

On Sale

$2,103   $1,788
Sq Ft 2,867
Beds 3
Baths 2
½ Baths 1
Cars 2
Stories 2
Width 60'
Depth 45'
House Plan House Plan #12247 Front Elevation

PLAN #2559-00455

On Sale

$1,692   $1,438
Sq Ft 2,066
Beds 3
Baths 2
½ Baths 1
Cars 2
Stories 2
Width 38'
Depth 51'
House Plan House Plan #12226 Front Elevation

PLAN #2559-00449

On Sale

$2,017   $1,714
Sq Ft 2,275
Beds 4
Baths 3
½ Baths 1
Cars 2
Stories 2
Width 46'
Depth 42'
House Plan House Plan #12220 Front 2 Default

PLAN #2559-00443

On Sale

$2,146   $1,824
Sq Ft 2,694
Beds 4
Baths 2
½ Baths 1
Cars 3
Stories 2
Width 51'
Depth 73'
House Plan House Plan #12117 Front Elevation

PLAN #2559-00340

On Sale

$1,604   $1,363
Sq Ft 2,659
Beds 4
Baths 2
½ Baths 1
Cars 3
Stories 2
Width 65'
Depth 45'
X
Shop Sign In
Favorites
Cart
Chat