16,599 Results

Sort By:  

16,599 RESULTS

SEARCH FILTERS

    Plan Type
    Square Feet
    Bedrooms
    Bathrooms
    Stories
    Garage (Vehicle Spaces)
    Architectural Styles

    Outdoor Living

    Bedroom Options
    Kitchen & Dining
    Laundry Location
    Additional Rooms

    Garage Type

    Garage Features
    Other Features
    Foundation Type

    Plan Width (FT)
    Plan Depth (FT)
    Plan Height (FT)
    Framing Type
    Media Filters
SEARCHING...
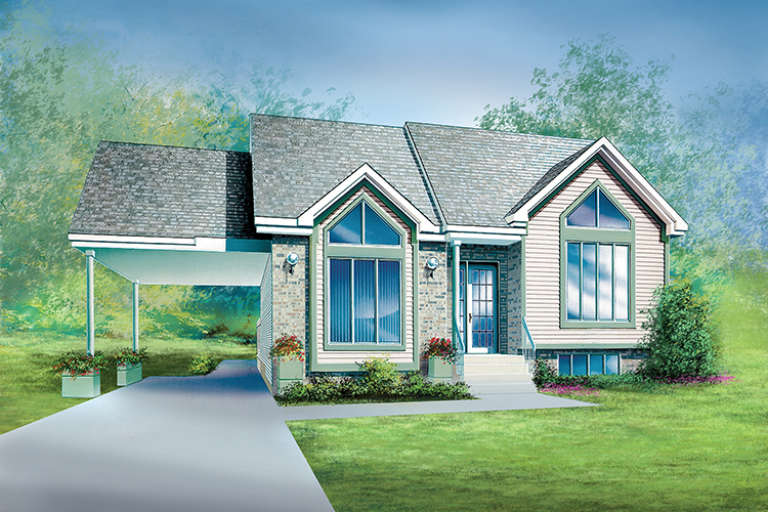
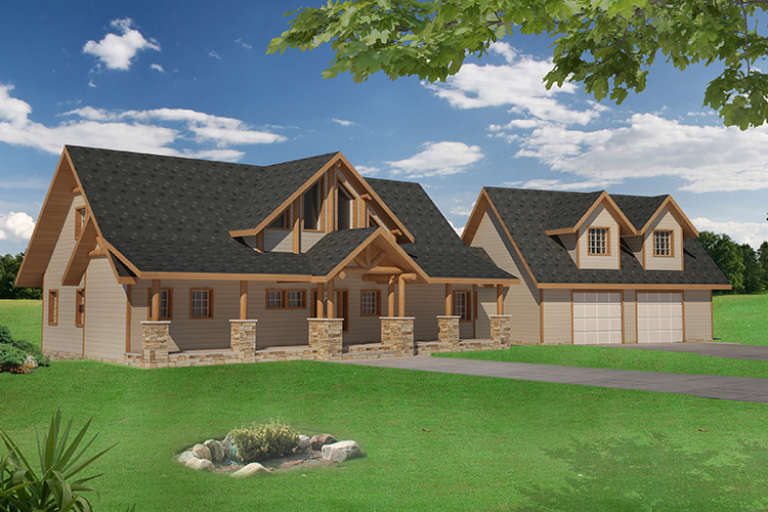
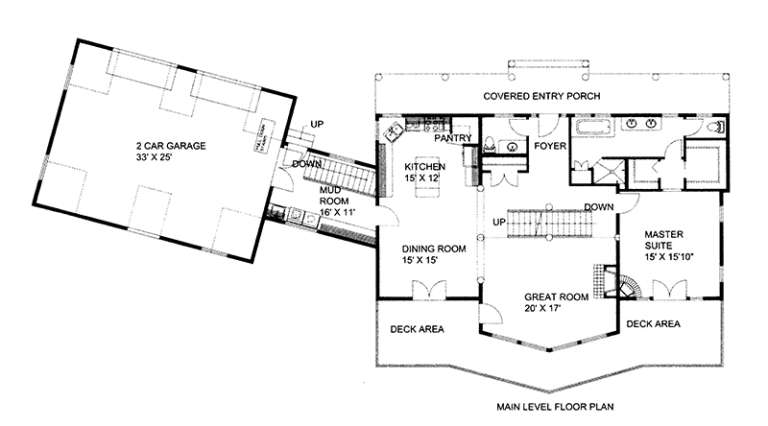
House Plan House Plan #17668 Front Elevation

PLAN #039-00627

On Sale

$2,525   $2,146
Sq Ft 4,546
Beds 3
Baths 2
½ Baths 1
Cars 2
Stories 2
Width 104' 4"
Depth 47' 3"
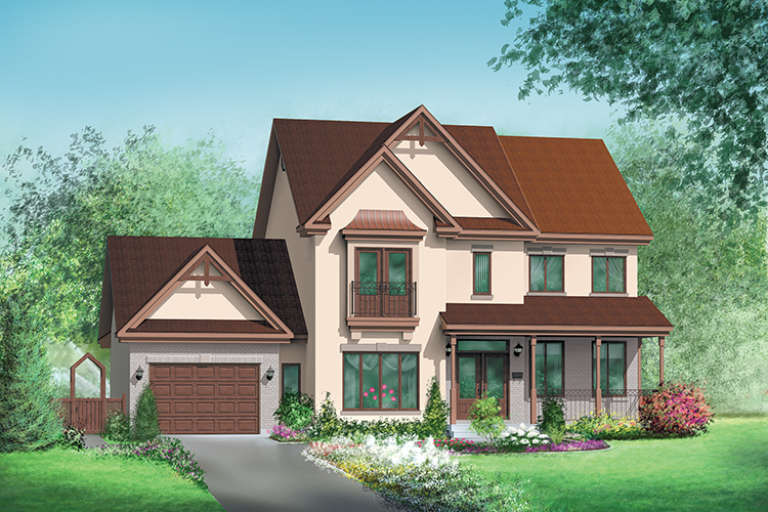
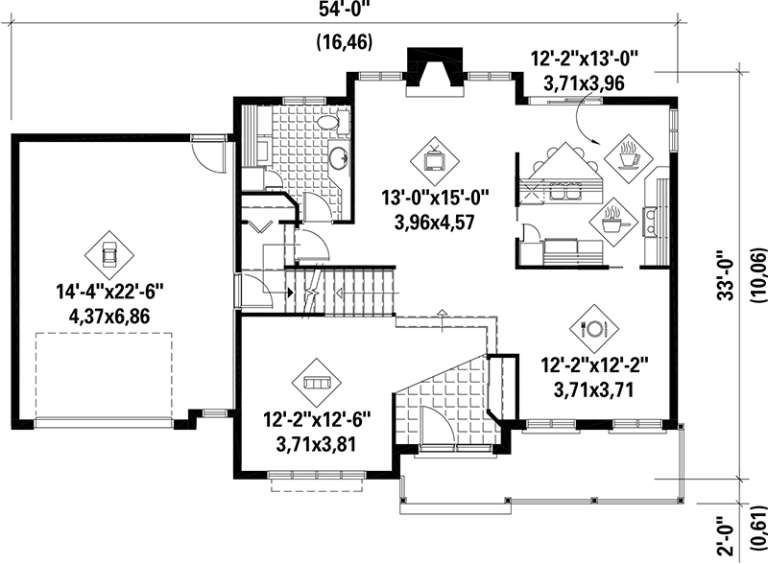
House Plan House Plan #17661 Front Elevation

PLAN #6146-00202

On Sale

$1,455   $1,237
Sq Ft 2,153
Beds 3
Baths 2
½ Baths 1
Cars 1
Stories 2
Width 54'
Depth 33'
House Plan House Plan #17641 Front Elevation

PLAN #6146-00196

On Sale

$1,795   $1,526
Sq Ft 3,798
Beds 4
Baths 3
½ Baths 1
Cars 2
Stories 2
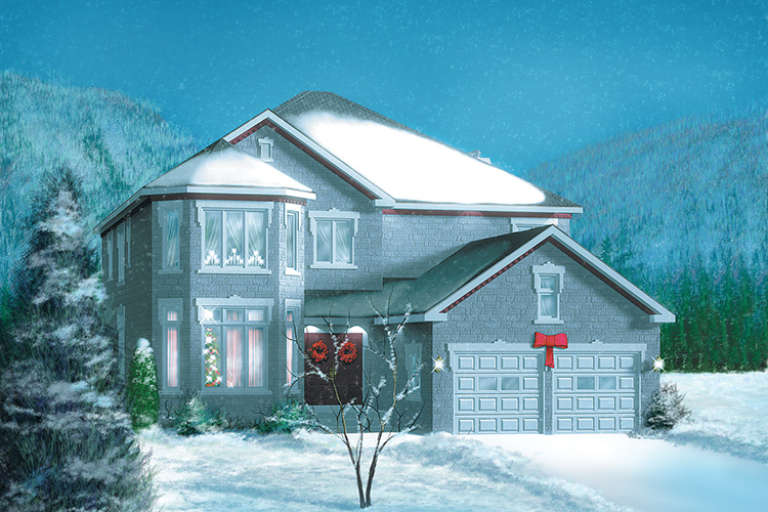
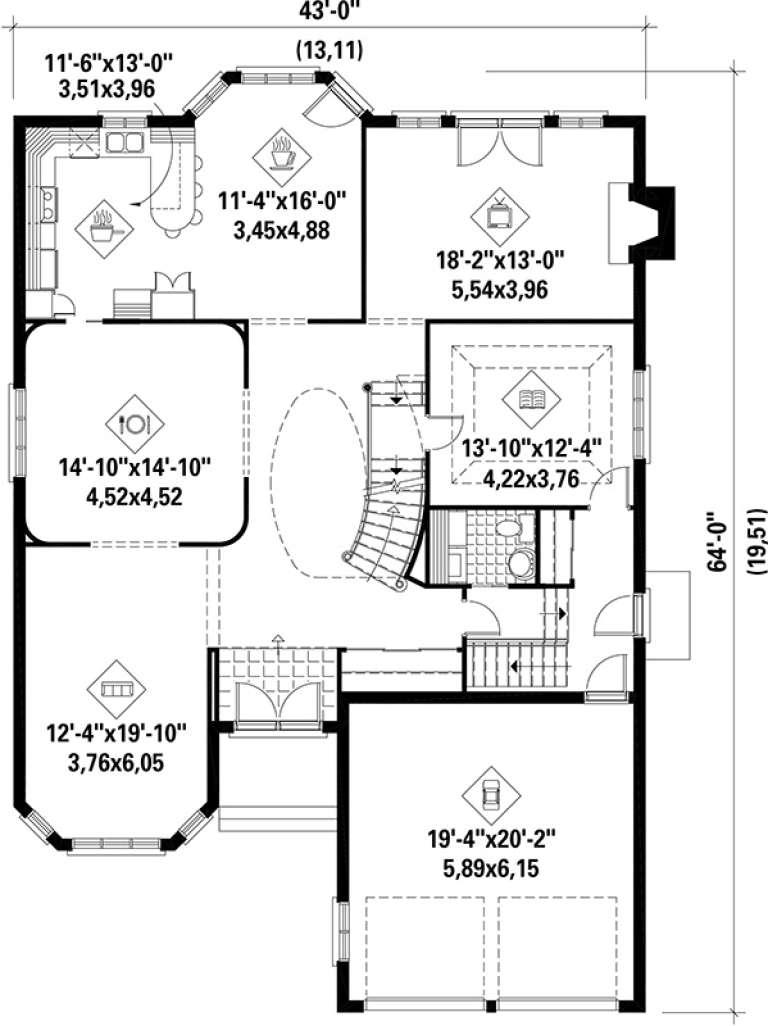
Width 43'
Depth 64'
House Plan House Plan #17636 Front Elevation

PLAN #6146-00191

On Sale

$1,605   $1,364
Sq Ft 2,580
Beds 4
Baths 2
½ Baths 1
Cars 2
Stories 2
Width 44'
Depth 50'
House Plan House Plan #17634 Front Elevation

PLAN #6146-00189

On Sale

$1,350   $1,148
Sq Ft 1,760
Beds 3
Baths 1
½ Baths 1
Cars 1
Stories 2
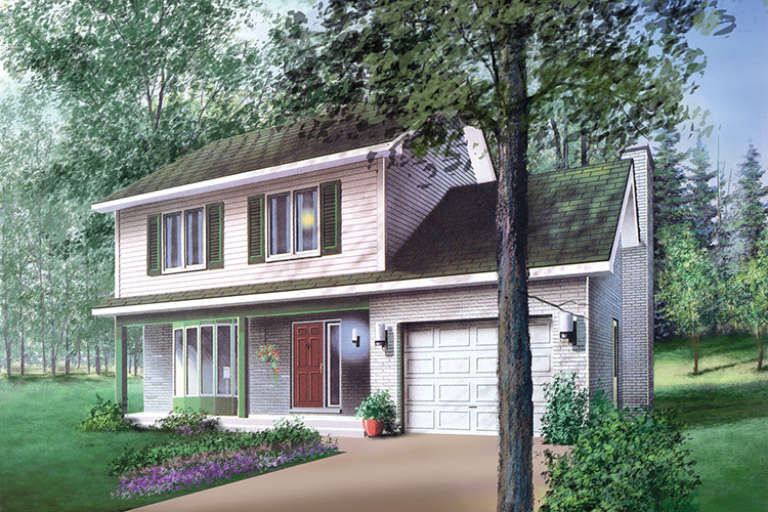
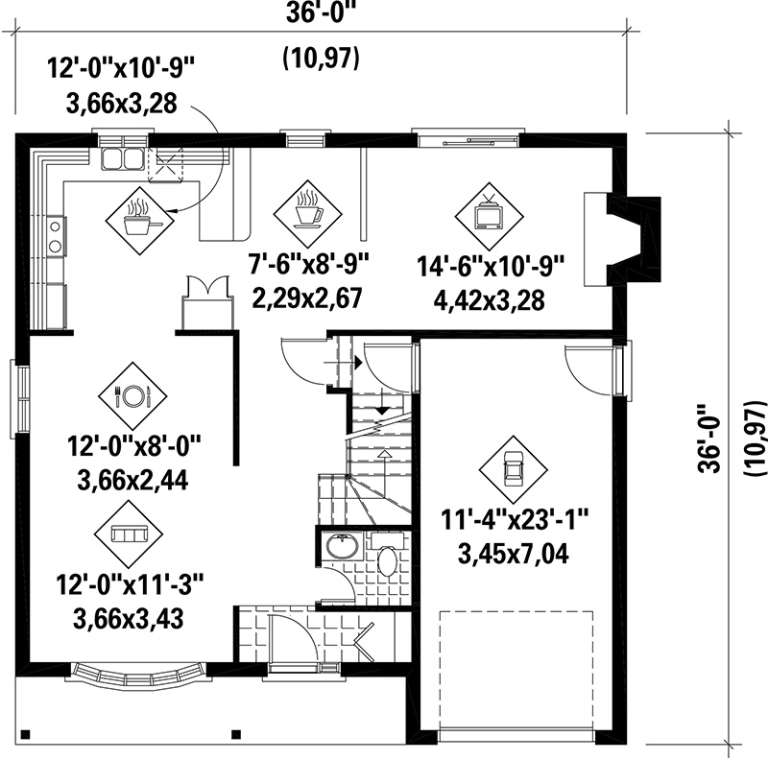
Width 36'
Depth 36'
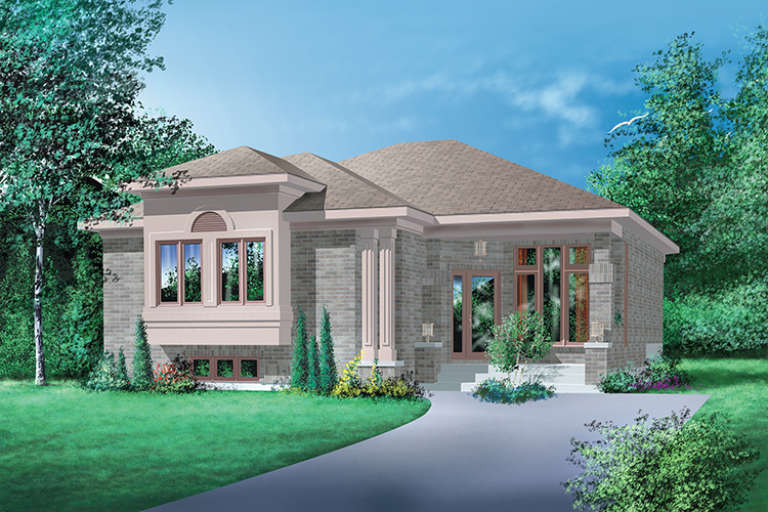
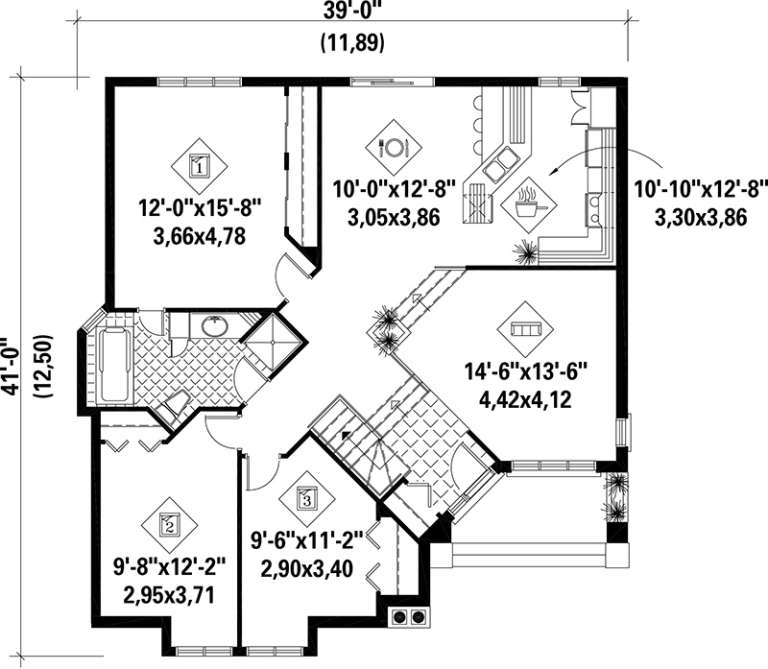
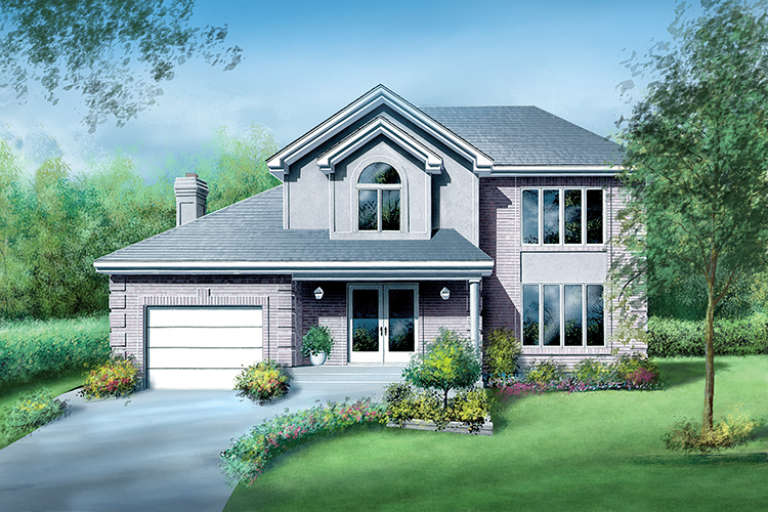
House Plan House Plan #17632 Front Elevation

PLAN #6146-00187

On Sale

$1,255   $1,067
Sq Ft 1,348
Beds 3
Baths 1
½ Baths 0
Cars 0
Stories 1
Width 39'
Depth 41'
House Plan House Plan #17595 Front Elevation

PLAN #6146-00173

On Sale

$1,605   $1,364
Sq Ft 2,799
Beds 4
Baths 2
½ Baths 1
Cars 2
Stories 2
Width 58'
Depth 47'
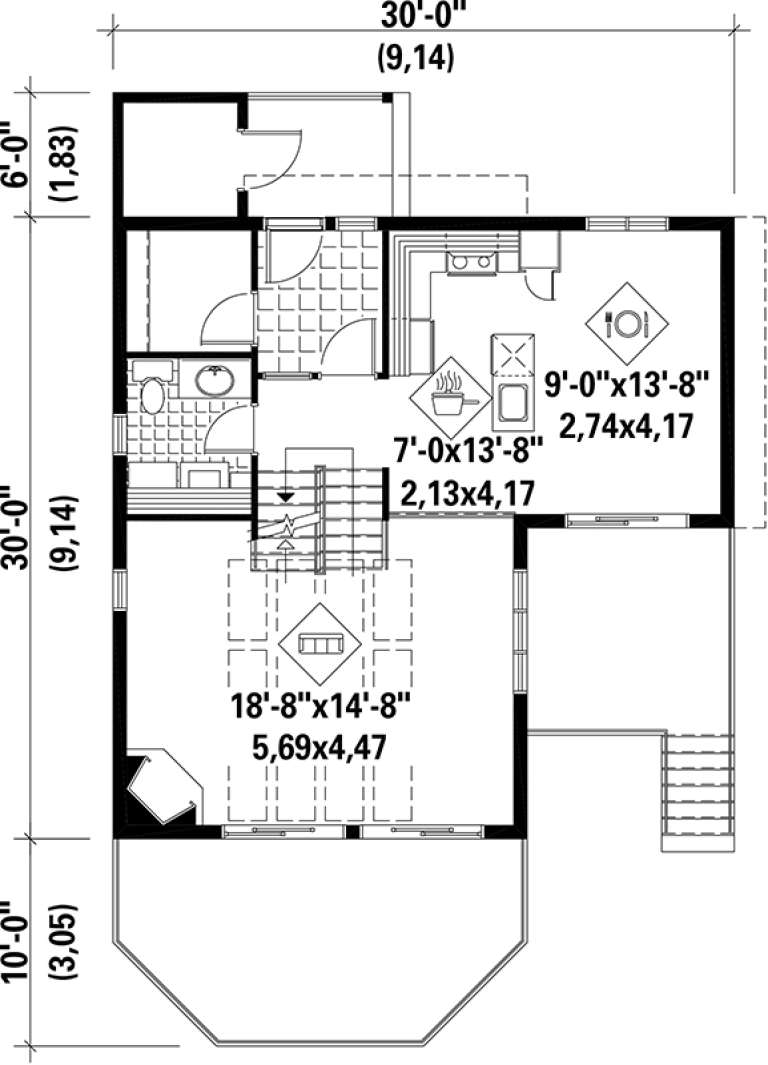
House Plan House Plan #17547 Front Elevation

PLAN #6146-00132

On Sale

$1,350   $1,148
Sq Ft 1,980
Beds 4
Baths 1
½ Baths 1
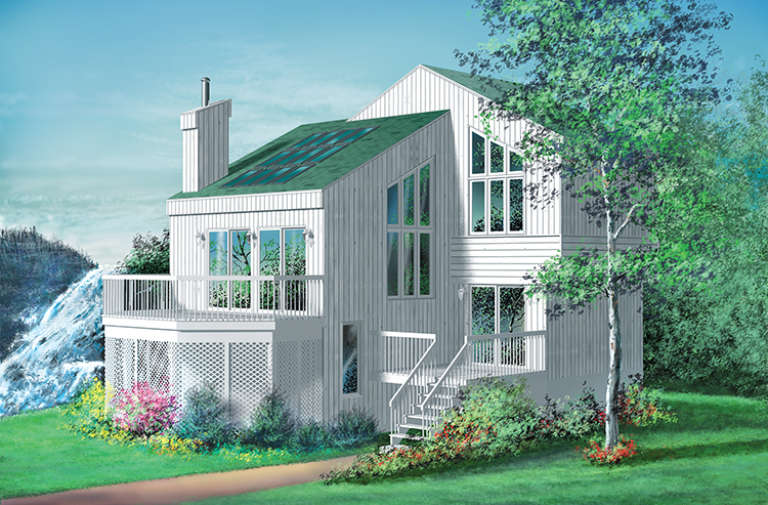
Cars 0
Stories 2
Width 30'
Depth 30'
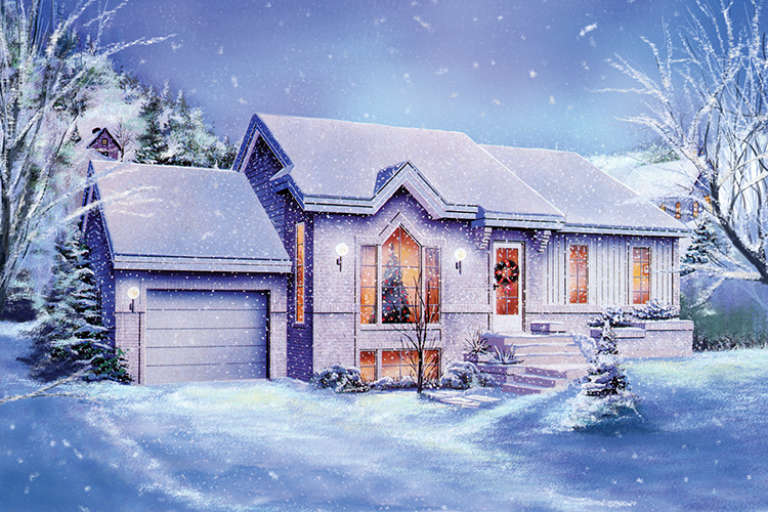
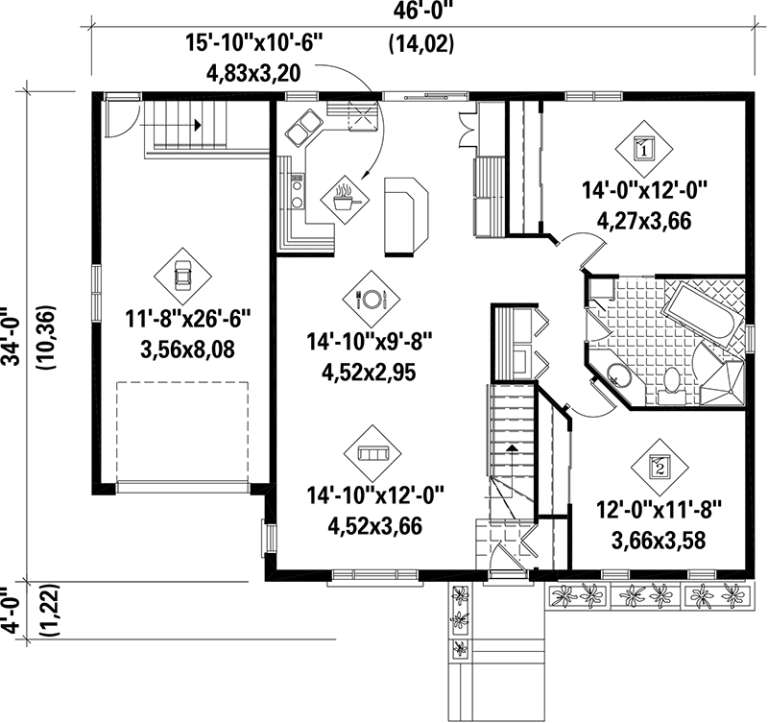
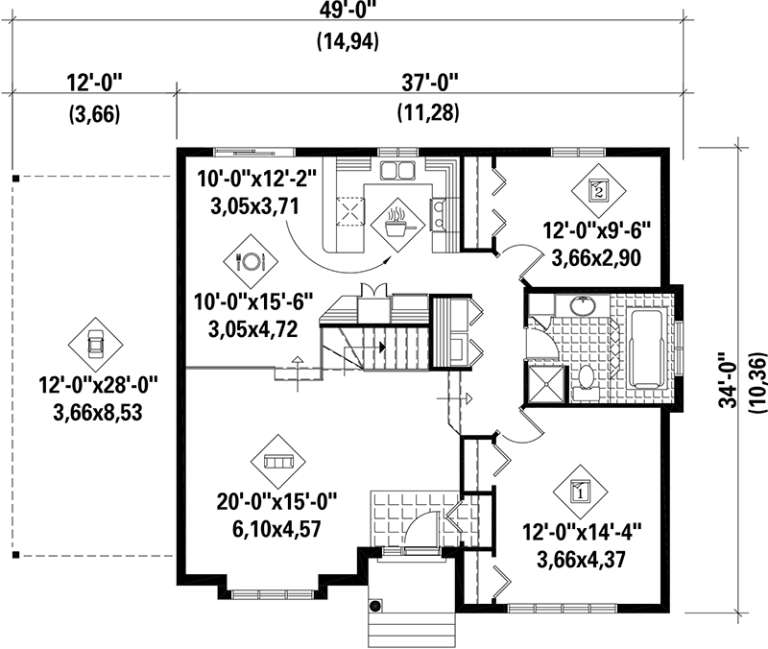
House Plan House Plan #17535 Front Elevation

PLAN #6146-00124

On Sale

$1,055   $897
Sq Ft 1,145
Beds 2
Baths 1
½ Baths 0
Cars 1
Stories 1
Width 46'
Depth 34'
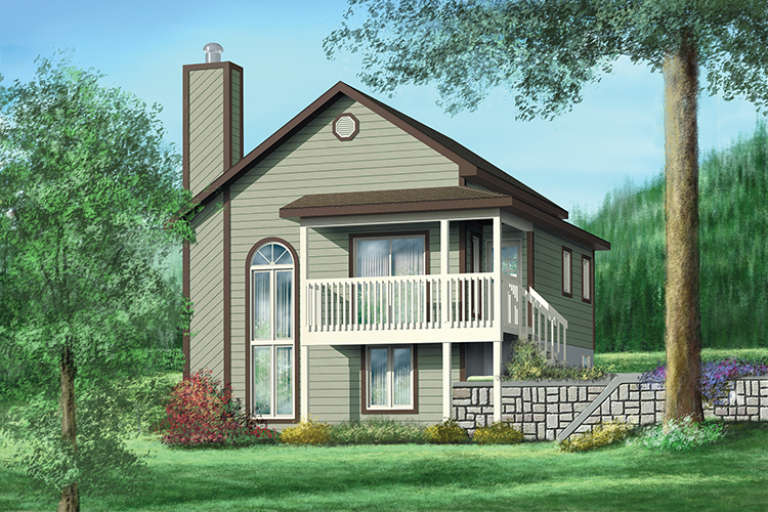
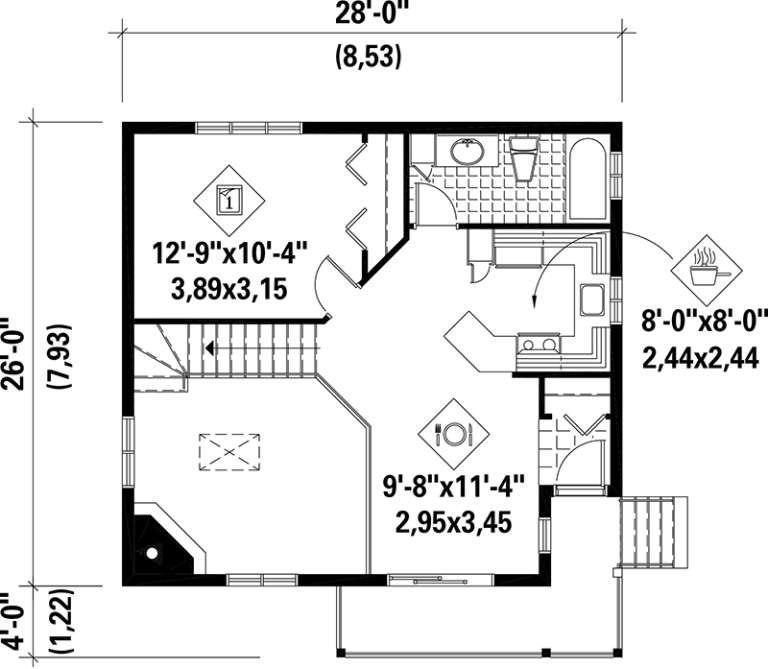
House Plan House Plan #17534 Front Elevation

PLAN #6146-00123

On Sale

$1,255   $1,067
Sq Ft 1,412
Beds 2
Baths 1
½ Baths 0
Cars 0
Stories 1
Width 28'
Depth 26'
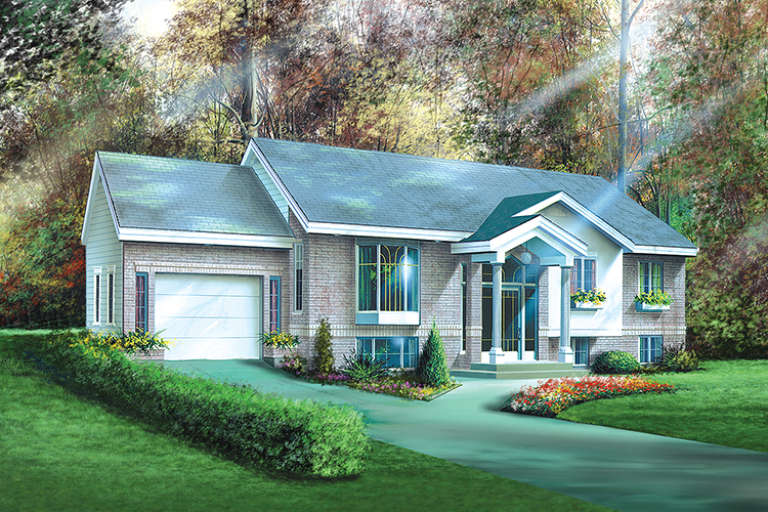
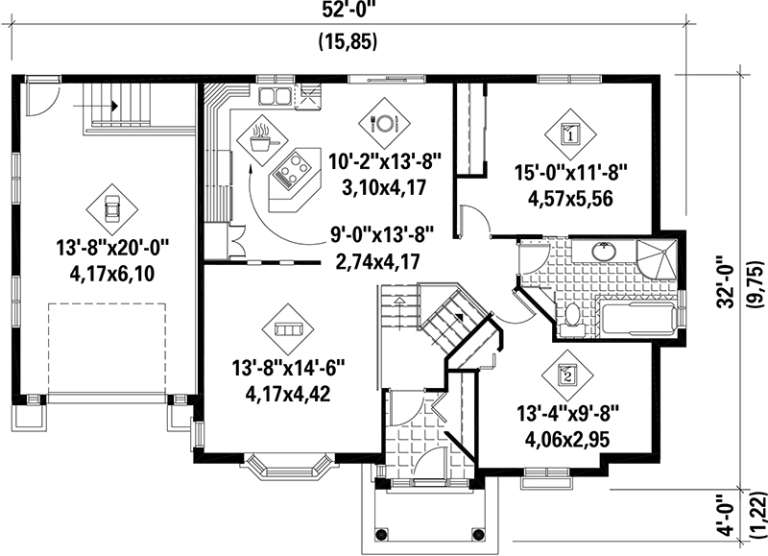
House Plan House Plan #17516 Front Elevation

PLAN #6146-00106

On Sale

$1,055   $897
Sq Ft 1,116
Beds 2
Baths 1
½ Baths 0
Cars 1
Stories 1
Width 52'
Depth 32'
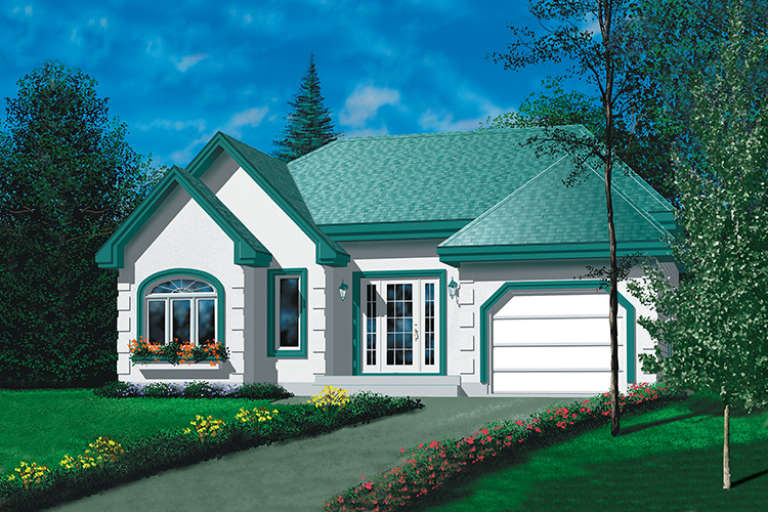
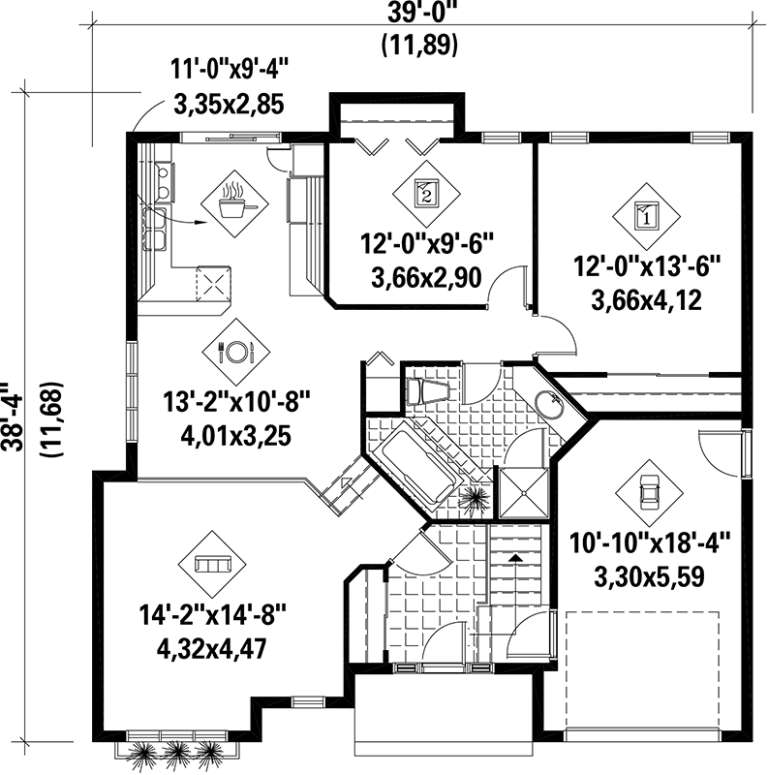
House Plan House Plan #17506 Front Elevation

PLAN #6146-00097

On Sale

$1,055   $897
Sq Ft 1,108
Beds 2
Baths 1
½ Baths 0
Cars 1
Stories 1
Width 39'
Depth 38' 4"
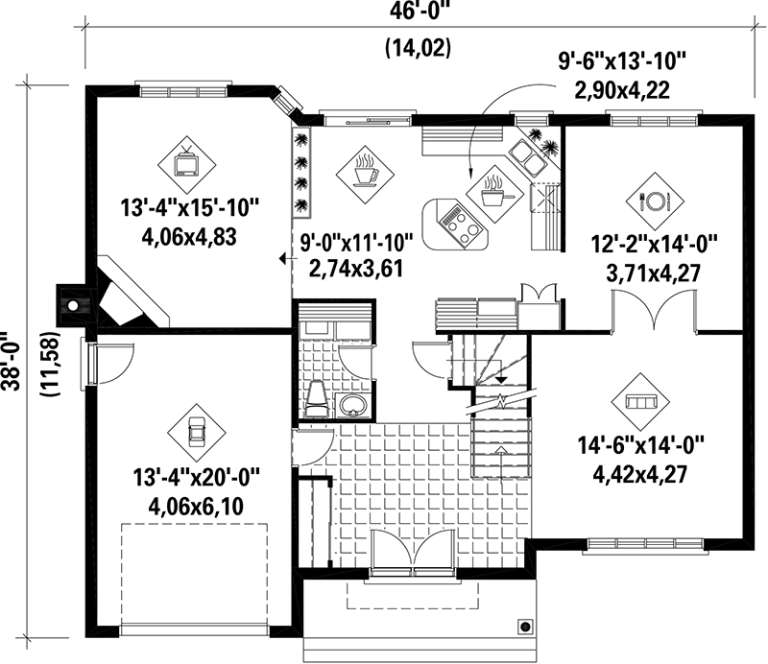
House Plan House Plan #17489 Front Elevation

PLAN #6146-00087

On Sale

$1,455   $1,237
Sq Ft 2,244
Beds 3
Baths 2
½ Baths 1
Cars 1
Stories 2
Width 46'
Depth 38'
House Plan House Plan #17486 Front Elevation

PLAN #6146-00085

On Sale

$1,055   $897
Sq Ft 1,188
Beds 2
Baths 1
½ Baths 0
Cars 1
Stories 1
Width 37'
Depth 34'
House Plan House Plan #17473 Front Elevation

PLAN #6146-00074

On Sale

$1,605   $1,364
Sq Ft 2,983
Beds 4
Baths 2
½ Baths 1
Cars 2
Stories 2
Width 48'
Depth 51' 6"
House Plan House Plan #17471 Front Elevation

PLAN #6146-00072

On Sale

$1,605   $1,364
Sq Ft 2,869
Beds 4
Baths 2
½ Baths 1
Cars 2
Stories 2
Width 50'
Depth 52'
House Plan House Plan #17463 Front Elevation

PLAN #6146-00064

On Sale

$1,255   $1,067
Sq Ft 1,316
Beds 2
Baths 1
½ Baths 0
Cars 1
Stories 1
Width 66'
Depth 32'
House Plan House Plan #17462 Front Elevation

PLAN #6146-00063

On Sale

$855   $727
Sq Ft 1,095
Beds 2
Baths 1
½ Baths 0
Cars 0
Stories 1
Width 32'
Depth 39'
X
Shop Sign In
Favorites
Cart
Chat