16,599 Results

Sort By:  

16,599 RESULTS

SEARCH FILTERS

    Plan Type
    Square Feet
    Bedrooms
    Bathrooms
    Stories
    Garage (Vehicle Spaces)
    Architectural Styles

    Outdoor Living

    Bedroom Options
    Kitchen & Dining
    Laundry Location
    Additional Rooms

    Garage Type

    Garage Features
    Other Features
    Foundation Type

    Plan Width (FT)
    Plan Depth (FT)
    Plan Height (FT)
    Framing Type
    Media Filters
SEARCHING...
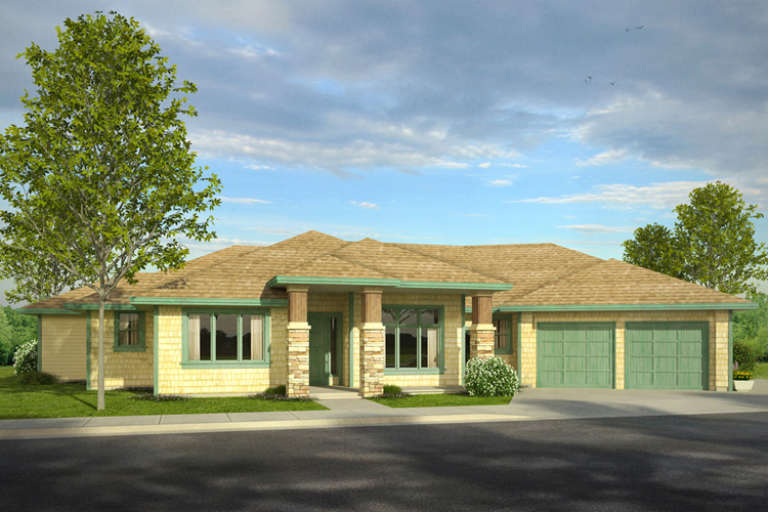
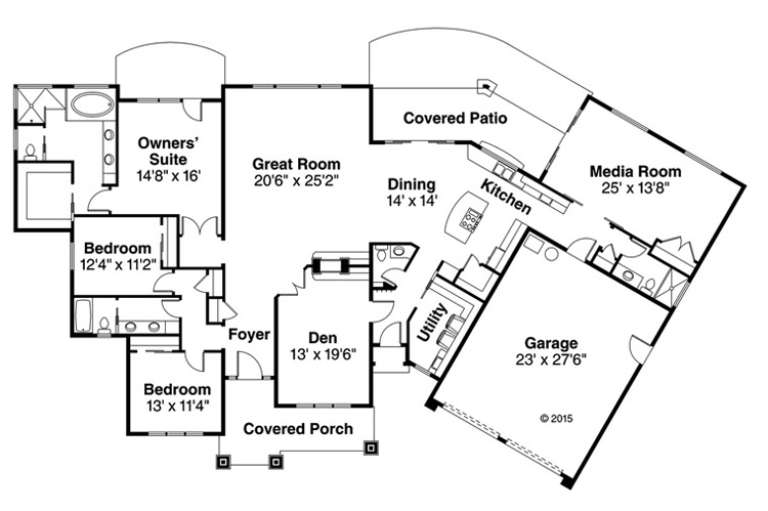
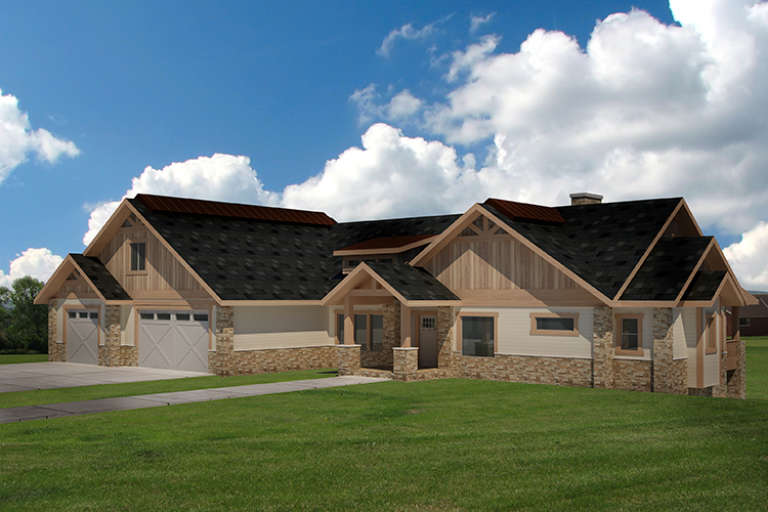
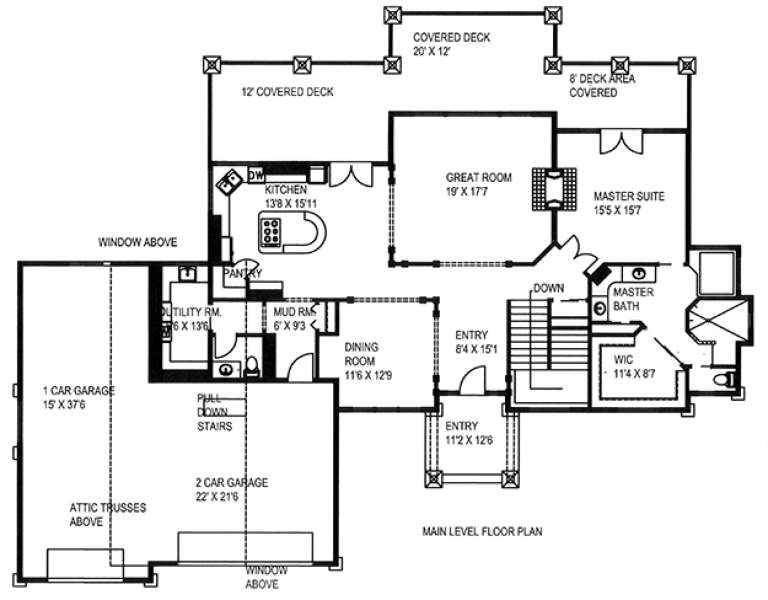
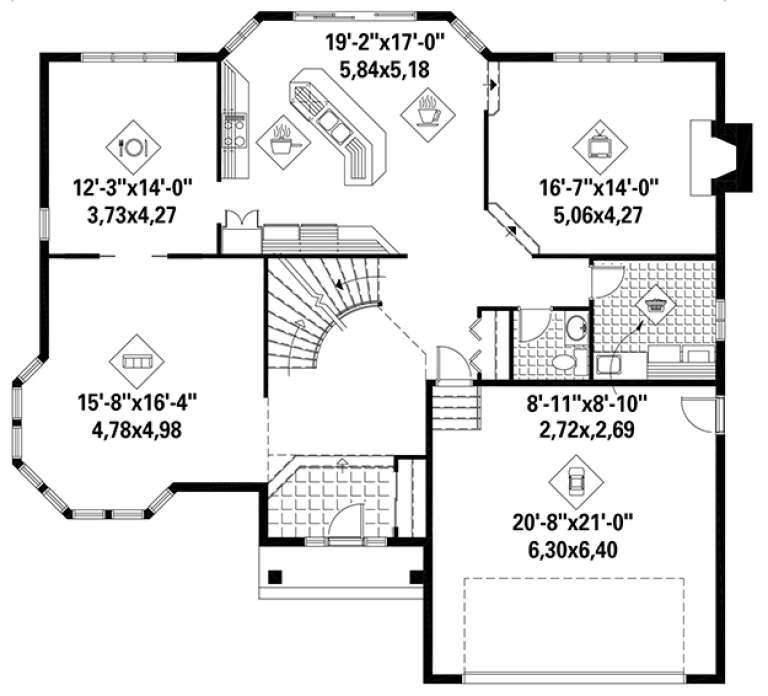
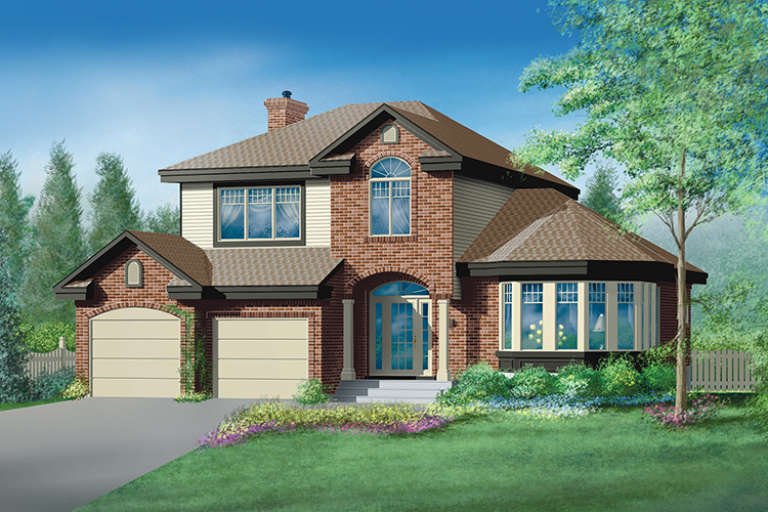
House Plan House Plan #18161

PLAN #035-00725

On Sale

$1,850   $1,573
Sq Ft 3,189
Beds 3
Baths 3
½ Baths 1
Cars 2
Stories 1.5
Width 104' 2"
Depth 57' 9"
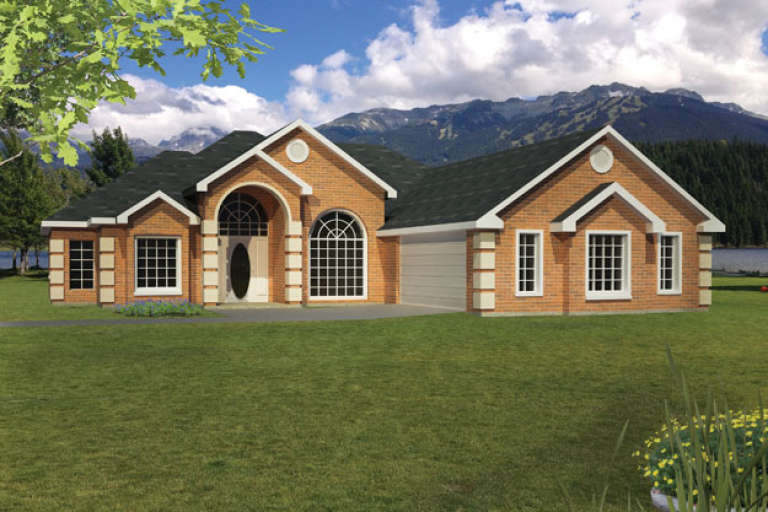
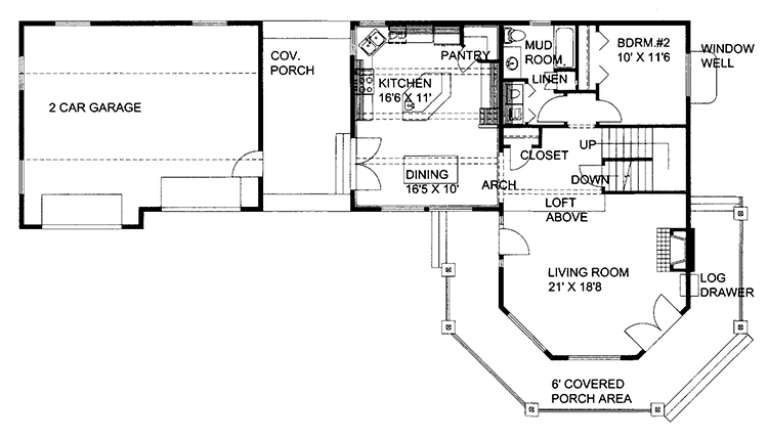
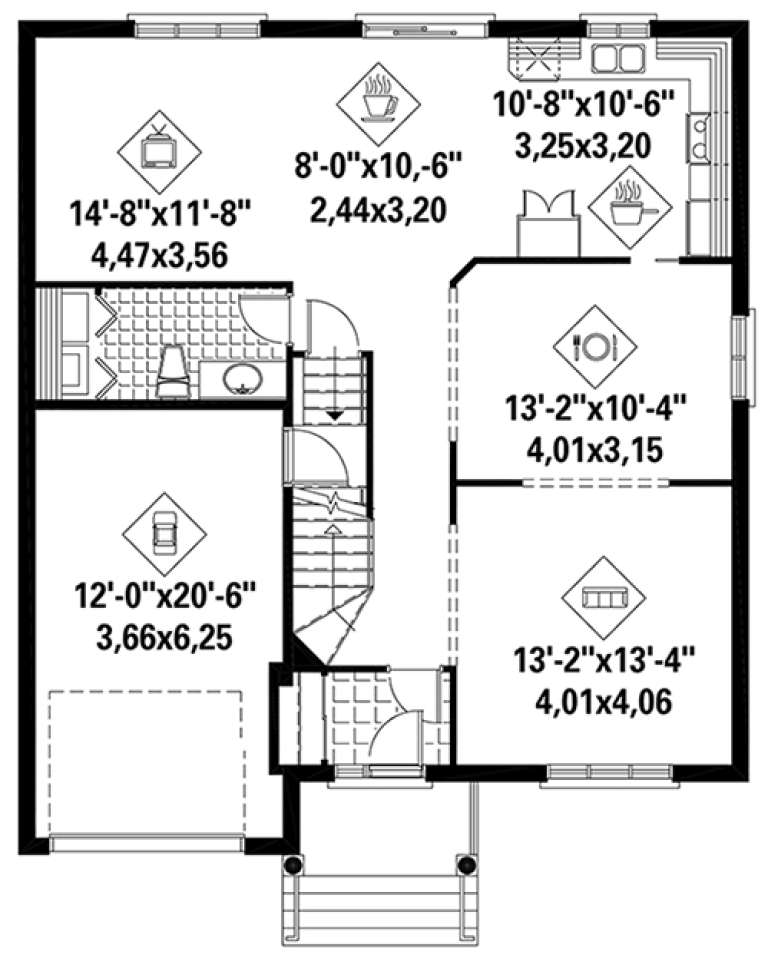
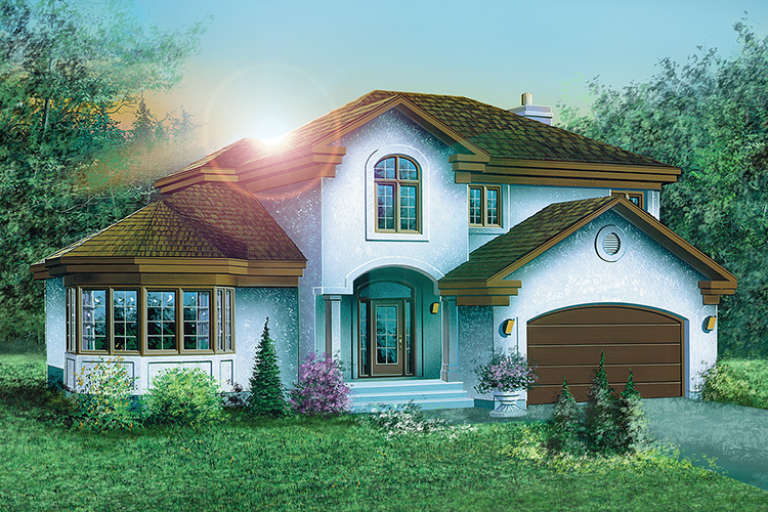
House Plan House Plan #18143

PLAN #035-00715

On Sale

$1,345   $1,143
Sq Ft 2,281
Beds 3
Baths 3
½ Baths 0
Cars 2
Stories 2
Width 39' 8"
Depth 52' 6"
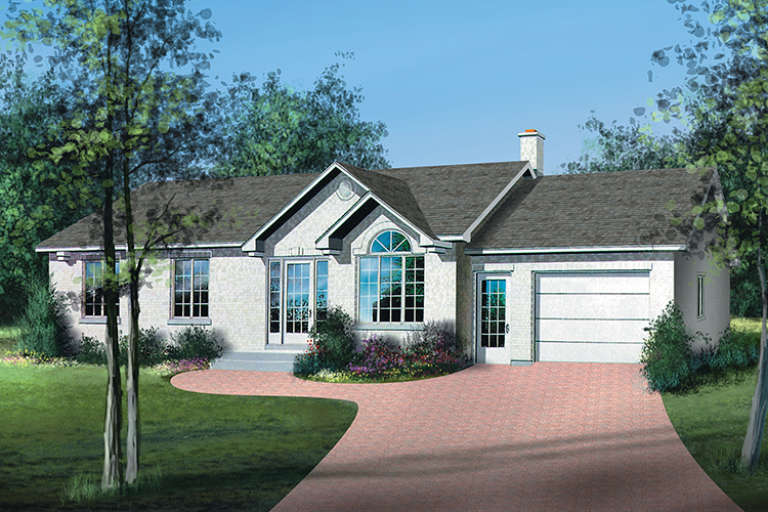
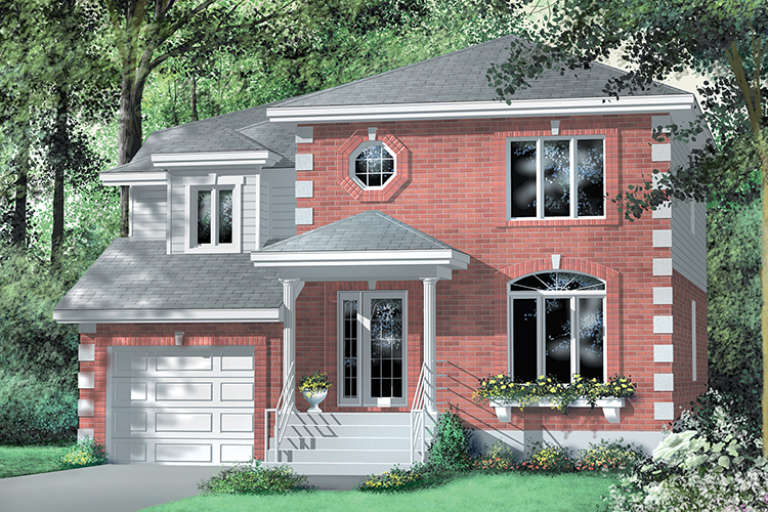
House Plan House Plan #18116 Front Elevation

PLAN #1754-00006

On Sale

$1,425   $1,211
Sq Ft 1,865
Beds 3
Baths 2
½ Baths 0
Cars 2
Stories 1
Width 56' 6"
Depth 61' 8"
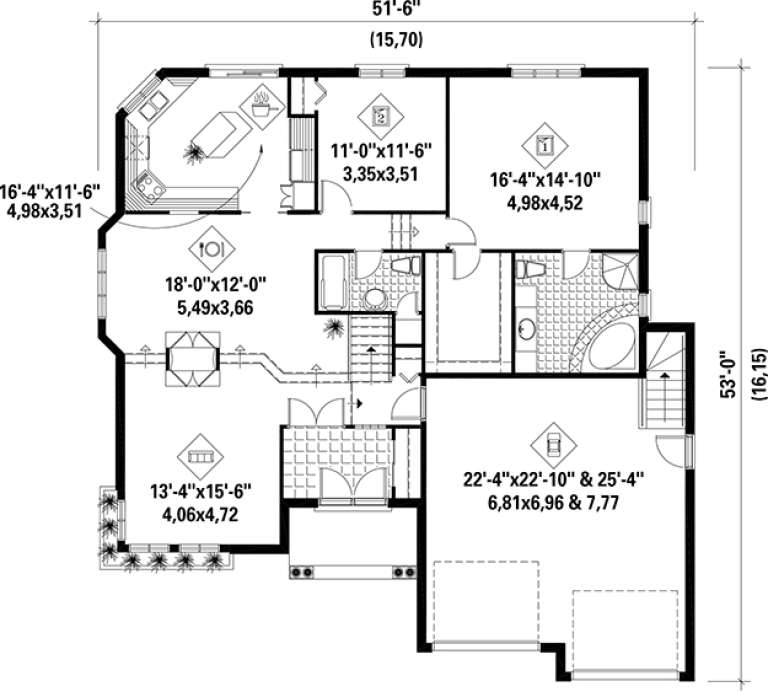
House Plan House Plan #18107 Front Elevation

PLAN #6146-00275

On Sale

$1,055   $897
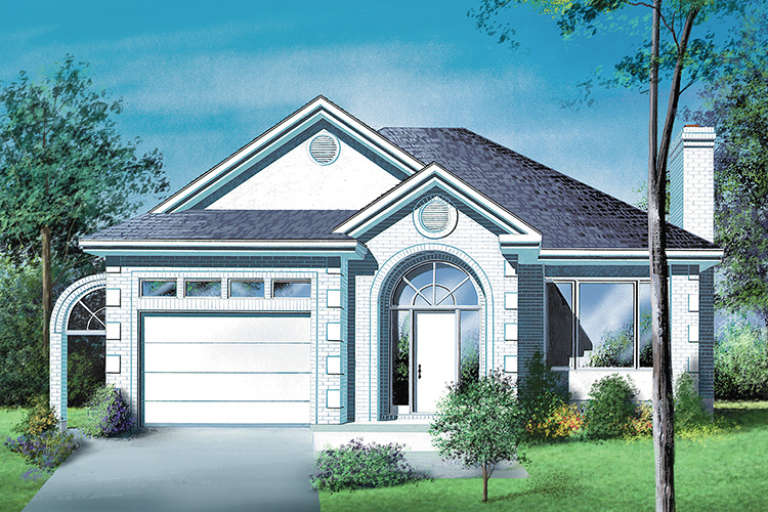
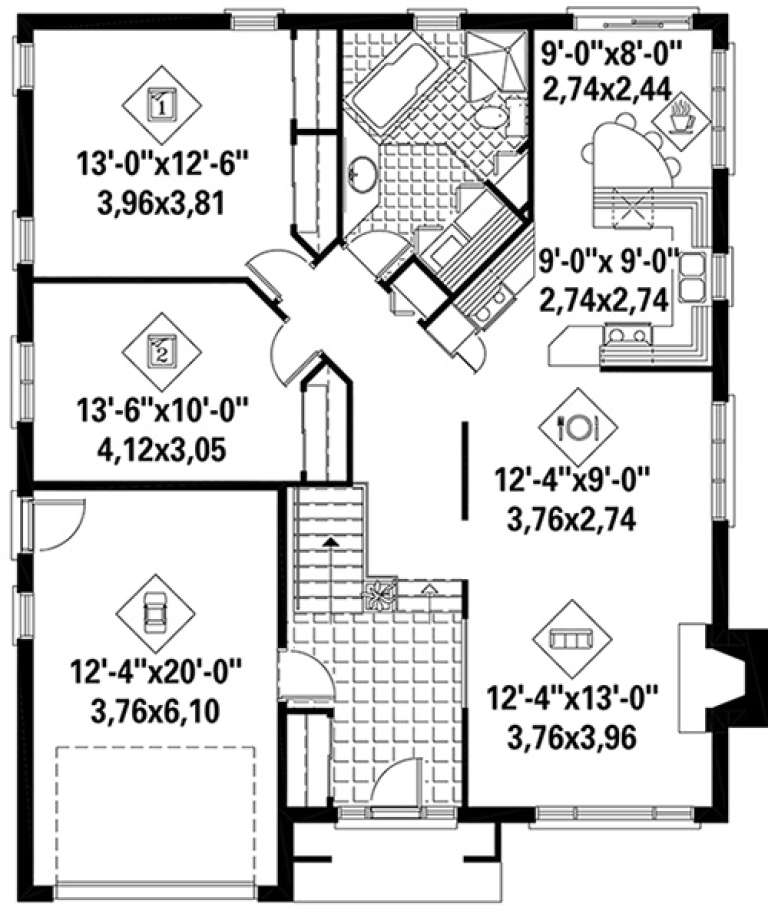
Sq Ft 1,191
Beds 3
Baths 1
½ Baths 0
Cars 1
Stories 1
Width 56'
Depth 30'
House Plan House Plan #18044 Front Elevation

PLAN #6082-00044

On Sale

$1,895   $1,611
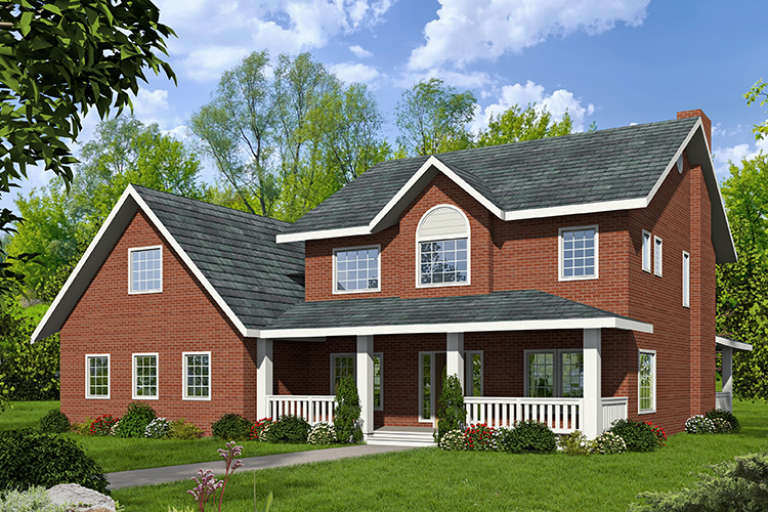
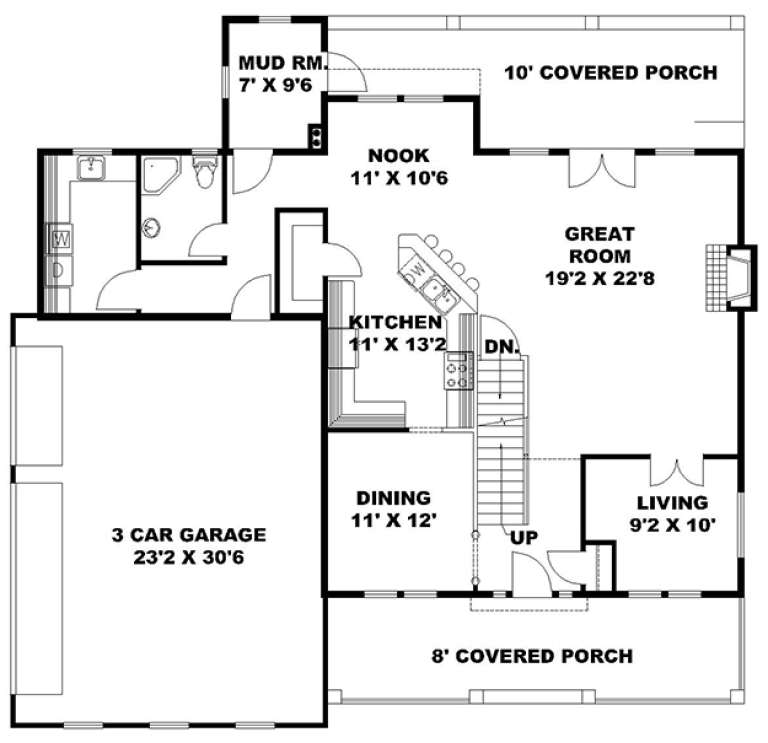
Sq Ft 2,442
Beds 4
Baths 2
½ Baths 1
Cars 2
Stories 2
Width 40'
Depth 44'
House Plan House Plan #18021 Front Elevation

PLAN #6082-00022

On Sale

$2,295   $1,951
Sq Ft 3,640
Beds 4
Baths 3
½ Baths 1
Cars 3
Stories 2
Width 61' 9"
Depth 76' 6"
House Plan House Plan #17997 Front Elevation

PLAN #940-00019

On Sale

$2,250   $1,913
Sq Ft 2,964
Beds 4
Baths 3
½ Baths 0
Cars 2
Stories 1.5
Width 60' 2"
Depth 53' 9"
House Plan House Plan #17968 Front Elevation

PLAN #6146-00271

On Sale

$855   $727
Sq Ft 1,093
Beds 3
Baths 1
½ Baths 0
Cars 0
Stories 1
Width 32'
Depth 38'
House Plan House Plan #17962 Front Elevation

PLAN #6146-00265

On Sale

$1,255   $1,067
Sq Ft 1,452
Beds 3
Baths 1
½ Baths 0
Cars 1
Stories 1
Width 44'
Depth 47'
House Plan House Plan #17954 Front Elevation

PLAN #6146-00257

On Sale

$855   $727
Sq Ft 950
Beds 2
Baths 1
½ Baths 0
Cars 0
Stories 1
Width 38'
Depth 27'
House Plan House Plan #17953 Front Elevation

PLAN #6146-00256

On Sale

$1,055   $897
Sq Ft 1,255
Beds 2
Baths 1
½ Baths 0
Cars 1
Stories 1
Width 36'
Depth 45'
House Plan House Plan #17932 Front Elevation

PLAN #039-00688

On Sale

$2,525   $2,146
Sq Ft 4,651
Beds 3
Baths 4
½ Baths 0
Cars 3
Stories 2
Width 56' 6"
Depth 53' 10"
House Plan House Plan #17850 Front Elevation

PLAN #039-00638

On Sale

$2,525   $2,146
Sq Ft 4,076
Beds 3
Baths 2
½ Baths 1
Cars 3
Stories 2
Width 87' 6"
Depth 56' 6"
House Plan House Plan #17848 Front Elevation

PLAN #039-00636

On Sale

$1,370   $1,165
Sq Ft 1,968
Beds 2
Baths 2
½ Baths 0
Cars 2
Stories 1.5
Width 76' 6"
Depth 39' 2"
House Plan House Plan #17805 Front Elevation

PLAN #6146-00225

On Sale

$1,455   $1,237
Sq Ft 2,288
Beds 3
Baths 1
½ Baths 1
Cars 1
Stories 2
Width 35'
Depth 40'
House Plan House Plan #17800 Front Elevation

PLAN #6146-00220

On Sale

$1,605   $1,364
Sq Ft 2,880
Beds 3
Baths 1
½ Baths 1
Cars 2
Stories 2
Width 52'
Depth 49'
House Plan House Plan #17794 Front Elevation

PLAN #6146-00214

On Sale

$1,455   $1,237
Sq Ft 2,260
Beds 3
Baths 1
½ Baths 1
Cars 2
Stories 2
Width 49' 6"
Depth 48'
House Plan House Plan #17787 Front Elevation

PLAN #6146-00207

On Sale

$1,350   $1,148
Sq Ft 1,601
Beds 2
Baths 2
½ Baths 0
Cars 2
Stories 1
Width 51' 6"
Depth 53'
X
Shop Sign In
Favorites
Cart
Chat