16,599 Results

Sort By:  

16,599 RESULTS

SEARCH FILTERS

    Plan Type
    Square Feet
    Bedrooms
    Bathrooms
    Stories
    Garage (Vehicle Spaces)
    Architectural Styles

    Outdoor Living

    Bedroom Options
    Kitchen & Dining
    Laundry Location
    Additional Rooms

    Garage Type

    Garage Features
    Other Features
    Foundation Type

    Plan Width (FT)
    Plan Depth (FT)
    Plan Height (FT)
    Framing Type
    Media Filters
SEARCHING...
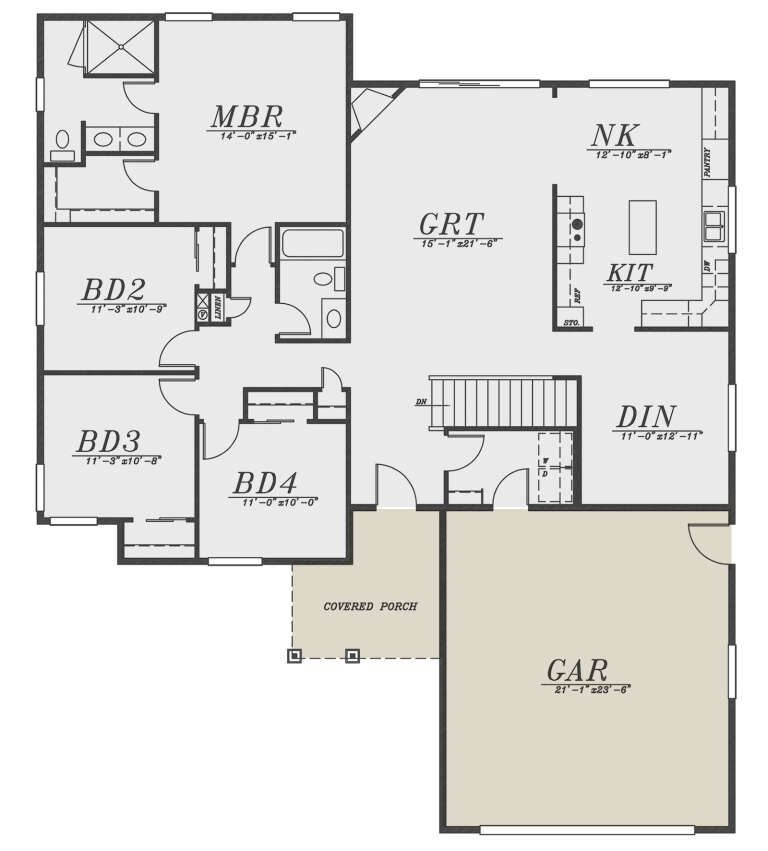
House Plan House Plan #296 Angled Front Elevation

PLAN #033-00071

On Sale

$604   $513
Sq Ft 1,703
Beds 3
Baths 2
½ Baths 0
Cars 2
Stories 1
Width 67'
Depth 49'
House Plan House Plan #247 Front Elevation

PLAN #034-00004

On Sale

$1,450   $1,233
Sq Ft 1,103
Beds 2
Baths 1
½ Baths 0
Cars 1
Stories 1
Width 30' 8"
Depth 48'
House Plan House Plan #152 Front Elevation

PLAN #033-00010

On Sale

$648   $551
Sq Ft 2,146
Beds 4
Baths 2
½ Baths 1
Cars 2
Stories 2
Width 65'
Depth 35'
Traditional front elevation with brick and siding, green shutters, dark roof, front porch, and dormer. House Plan # 009-00110 Digital Rendering by America's Best House Plans, Inc.
EXCLUSIVE

PLAN #009-00110

On Sale

$1,300   $1,105
Sq Ft 2,170
Beds 3
Baths 3
½ Baths 0
Cars 2
Stories 2
Width 35'
Depth 47'
House Plan House Plan #32913 Angled Front Elevation

PLAN #039-00764

On Sale

$2,525   $2,146
Sq Ft 4,058
Beds 3
Baths 3
½ Baths 1
Cars 0
Stories 2
Width 58'
Depth 49'
House Plan House Plan #32625 Front Elevation

PLAN #035-01127

On Sale

$2,180   $1,853
Sq Ft 3,713
Beds 3
Baths 2
½ Baths 1
Cars 2
Stories 1.5
Width 89' 1"
Depth 90' 4"
House Plan House Plan #31236 Front Elevation

PLAN #5984-00004

On Sale

$1,865   $1,585
Sq Ft 2,559
Beds 3
Baths 3
½ Baths 0
Cars 2
Stories 2
Width 55' 5"
Depth 46' 9"
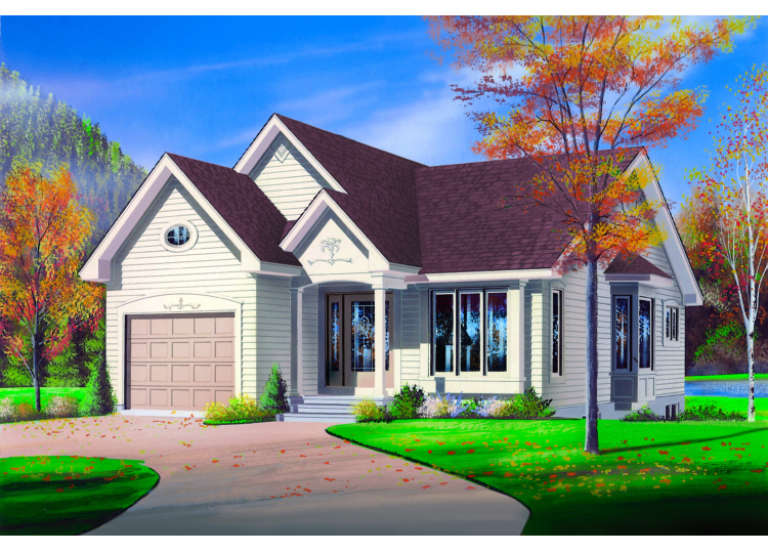
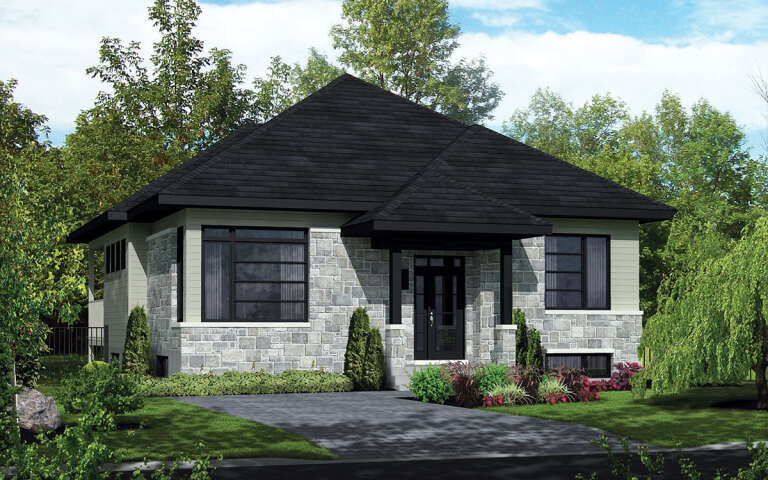
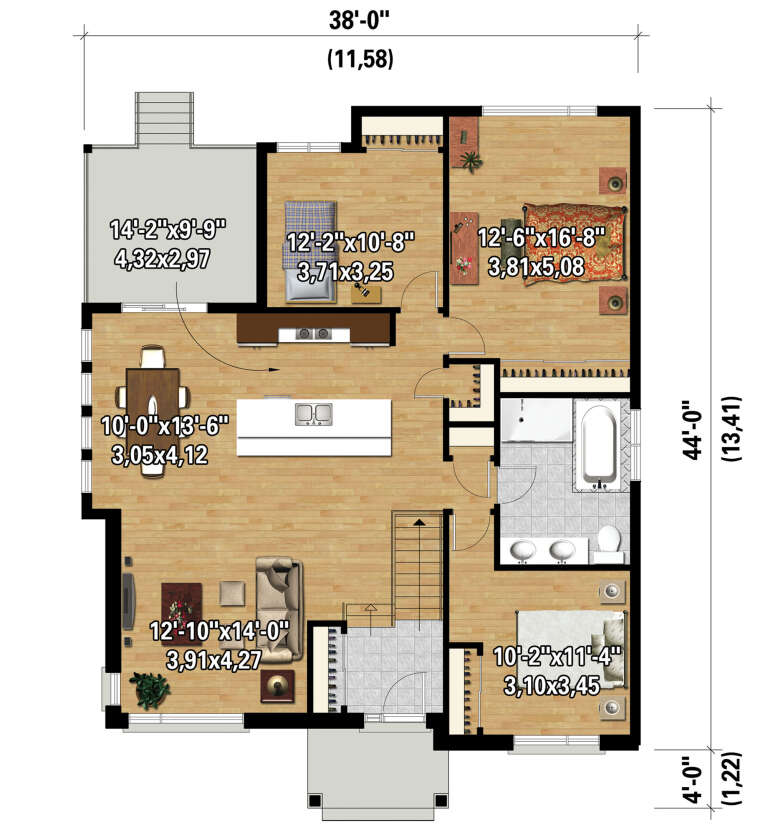
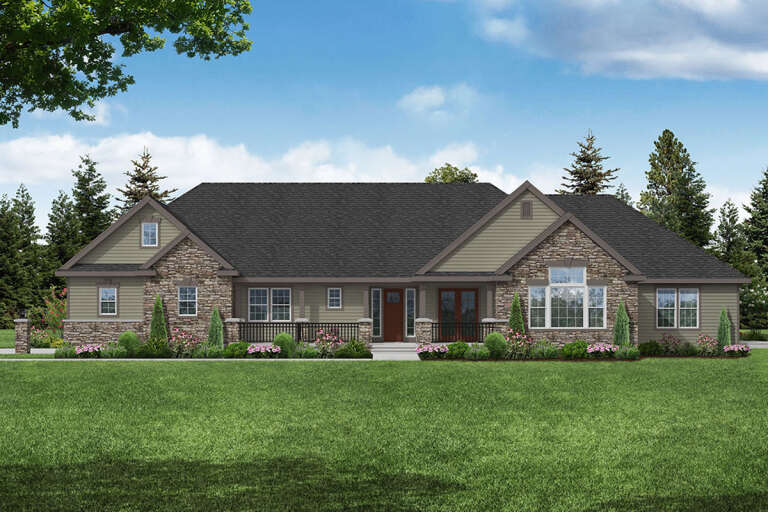
House Plan House Plan #30479 Angled Front Elevation

PLAN #6146-00586

On Sale

$1,255   $1,067
Sq Ft 1,436
Beds 3
Baths 1
½ Baths 0
Cars 0
Stories 1
Width 38'
Depth 44'
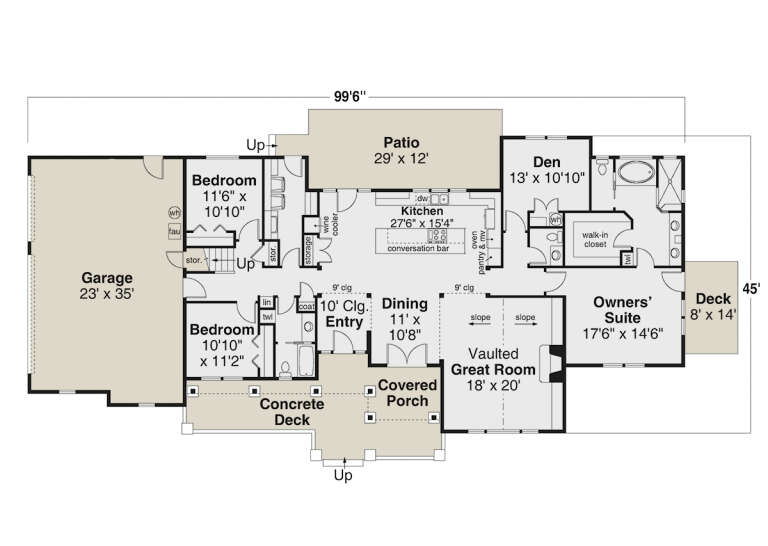
House Plan House Plan #30114 Front Elevation

PLAN #035-01078

On Sale

$1,850   $1,573
Sq Ft 3,002
Beds 3
Baths 2
½ Baths 1
Cars 3
Stories 1.5
Width 99' 6"
Depth 45'
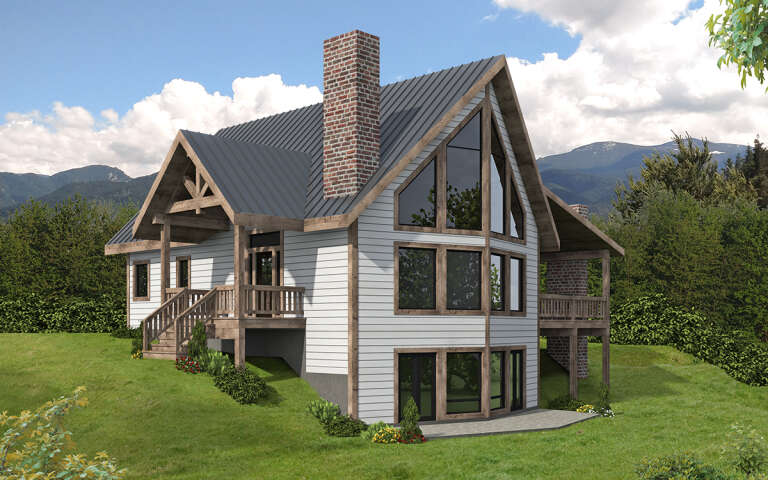
House Plan House Plan #29264 Angled Front Elevation

PLAN #039-00732

On Sale

$1,645   $1,398
Sq Ft 3,005
Beds 3
Baths 2
½ Baths 1
Cars 0
Stories 1.5
Width 55' 10"
Depth 44' 1"
House Plan House Plan #28542 Front Elevation

PLAN #5244-00018

On Sale

$625   $531
Sq Ft 1,858
Beds 4
Baths 2
½ Baths 0
Cars 2
Stories 1
Width 52'
Depth 61'
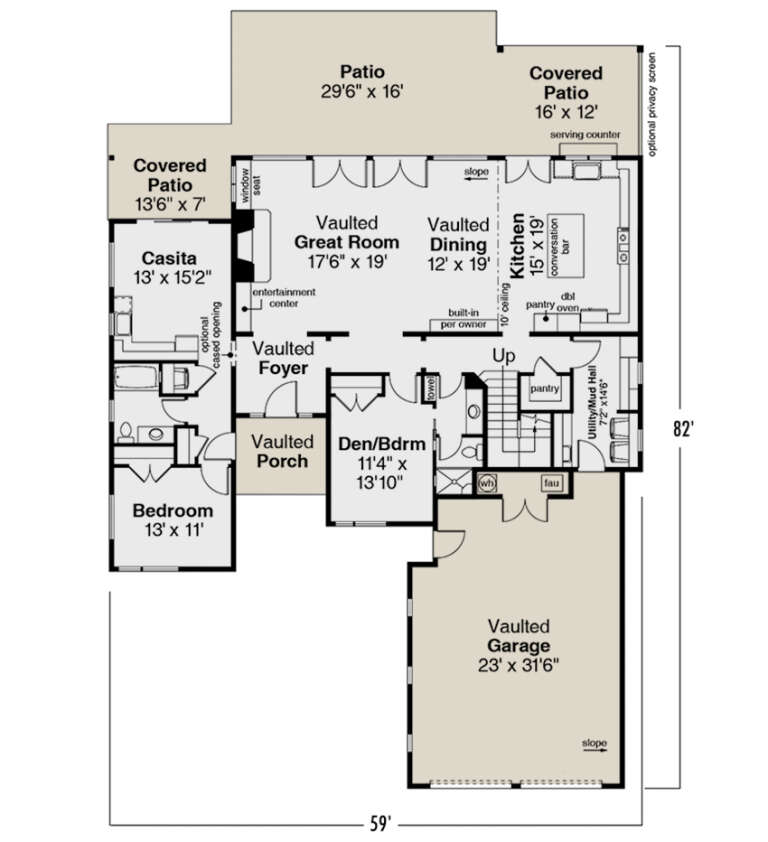
House Plan House Plan #28505 Front Elevation

PLAN #035-01046

On Sale

$1,850   $1,573
Sq Ft 3,040
Beds 4
Baths 4
½ Baths 0
Cars 2
Stories 1.5
Width 59'
Depth 82'
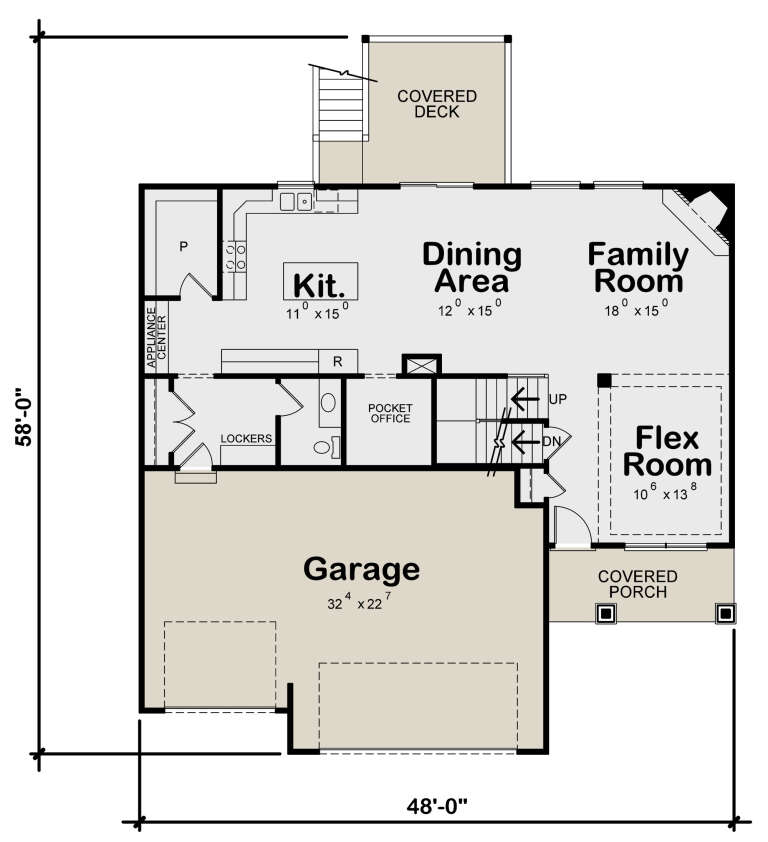
House Plan House Plan #26266 Front Elevation

PLAN #402-01725

On Sale

$1,305   $1,109
Sq Ft 2,373
Beds 4
Baths 3
½ Baths 1
Cars 3
Stories 2
Width 48'
Depth 58'
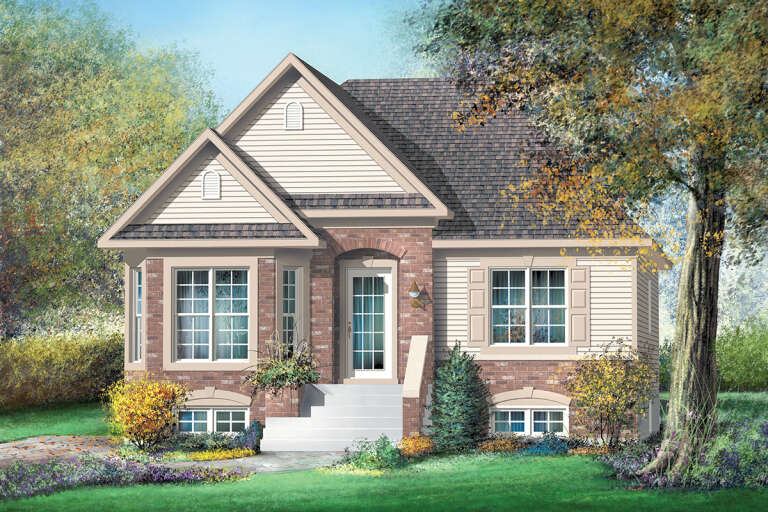
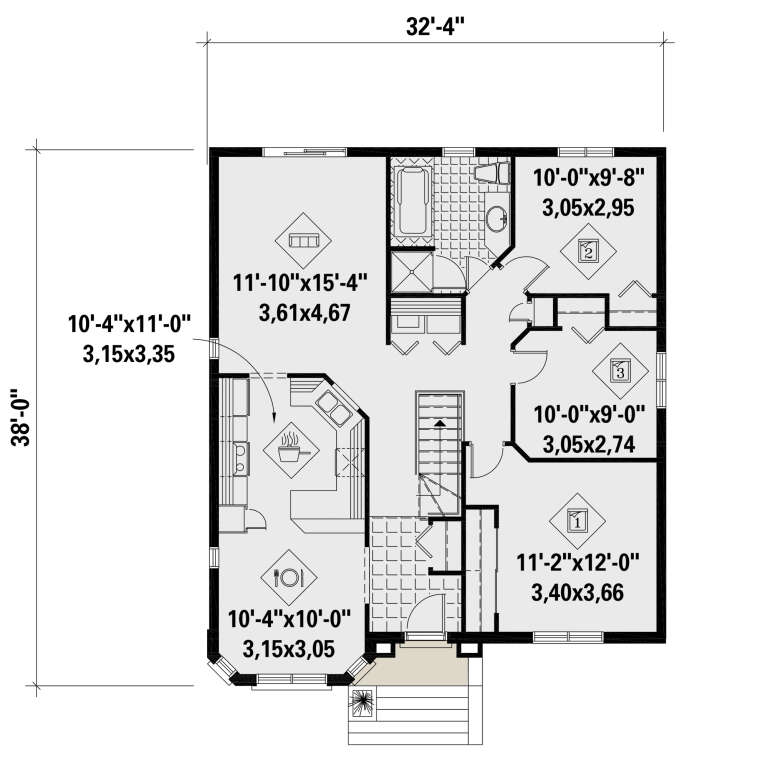
House Plan House Plan #25857 Front Elevation

PLAN #6146-00470

On Sale

$1,055   $897
Sq Ft 1,153
Beds 3
Baths 1
½ Baths 0
Cars 0
Stories 1
Width 32' 4"
Depth 38'
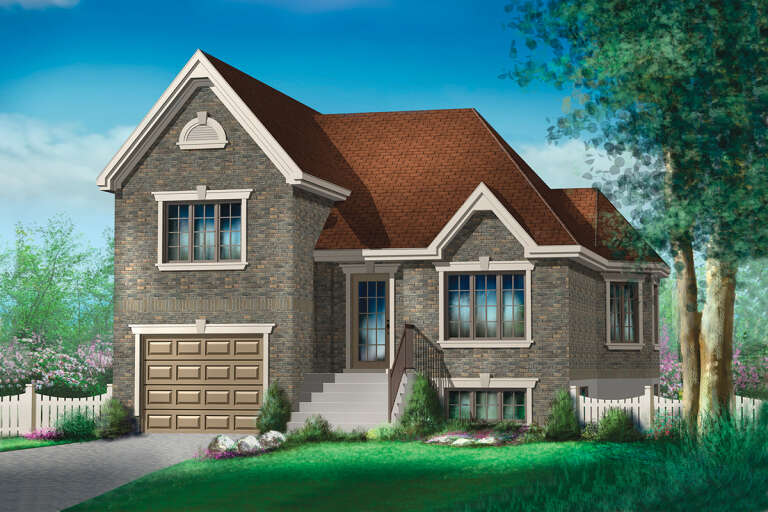
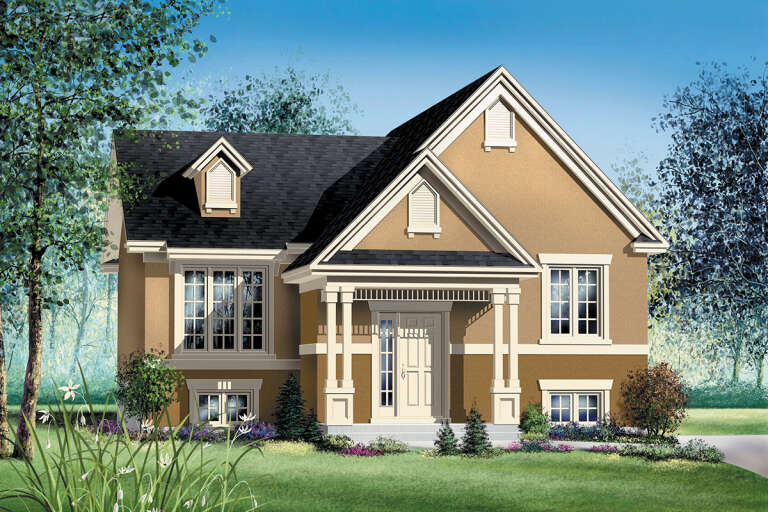
House Plan House Plan #25851 Front Elevation

PLAN #6146-00469

On Sale

$1,350   $1,148
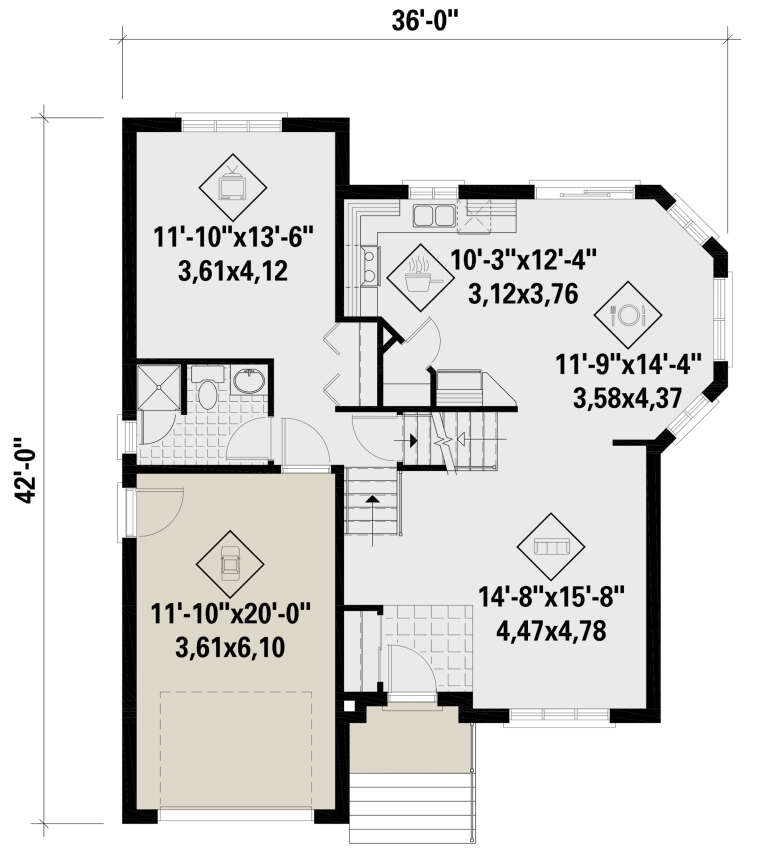
Sq Ft 1,514
Beds 2
Baths 2
½ Baths 0
Cars 1
Stories 2
Width 36'
Depth 42'
House Plan House Plan #25803 Front Elevation

PLAN #6146-00462

On Sale

$1,350   $1,148
Sq Ft 1,935
Beds 3
Baths 2
½ Baths 0
Cars 2
Stories 1
Width 60'
Depth 48'
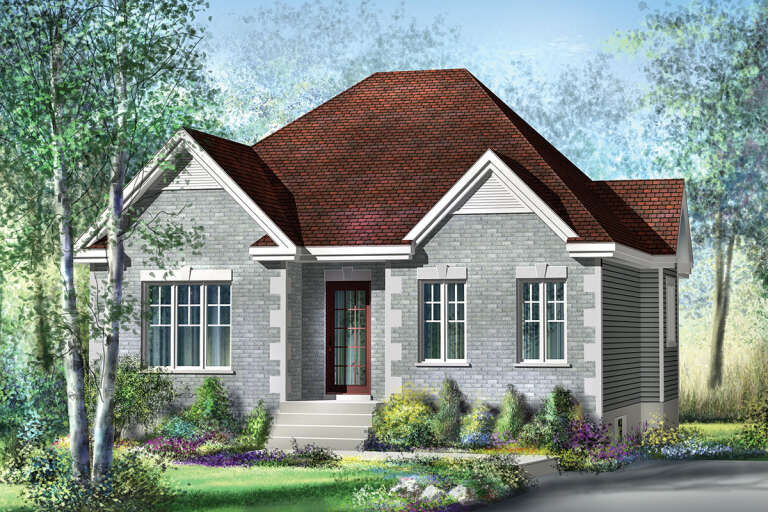
House Plan House Plan #25802 Front Elevation

PLAN #6146-00461

On Sale

$855   $727
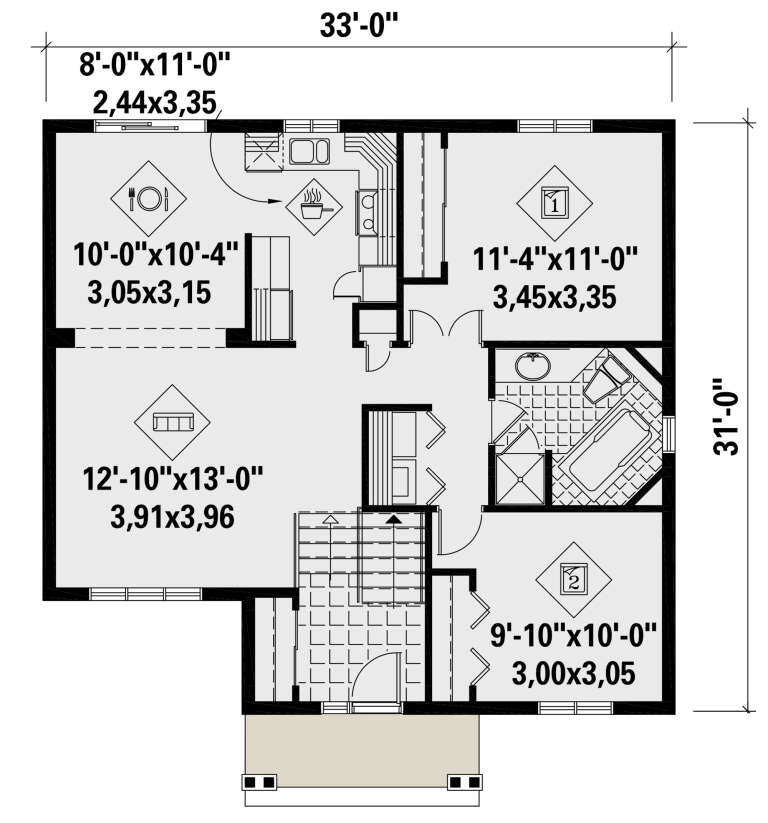
Sq Ft 960
Beds 2
Baths 1
½ Baths 0
Cars 0
Stories 1
Width 33'
Depth 31'
House Plan House Plan #25733 Front Elevation

PLAN #6146-00436

On Sale

$1,055   $897
Sq Ft 1,263
Beds 3
Baths 1
½ Baths 0
Cars 0
Stories 1
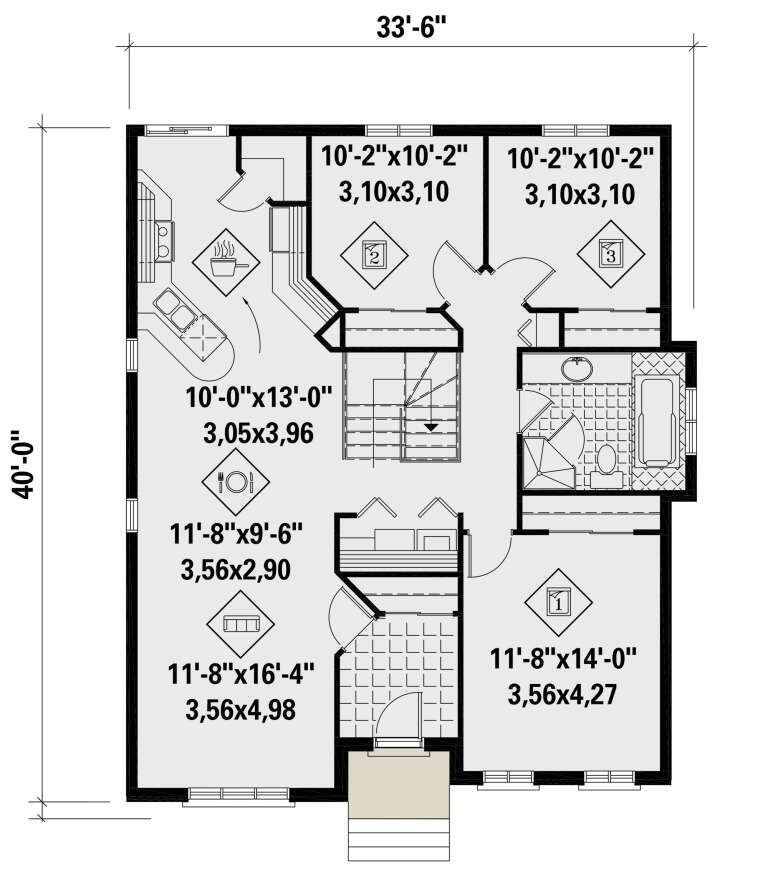
Width 33'
Depth 40'
X
Shop Sign In
Favorites
Cart
Chat